

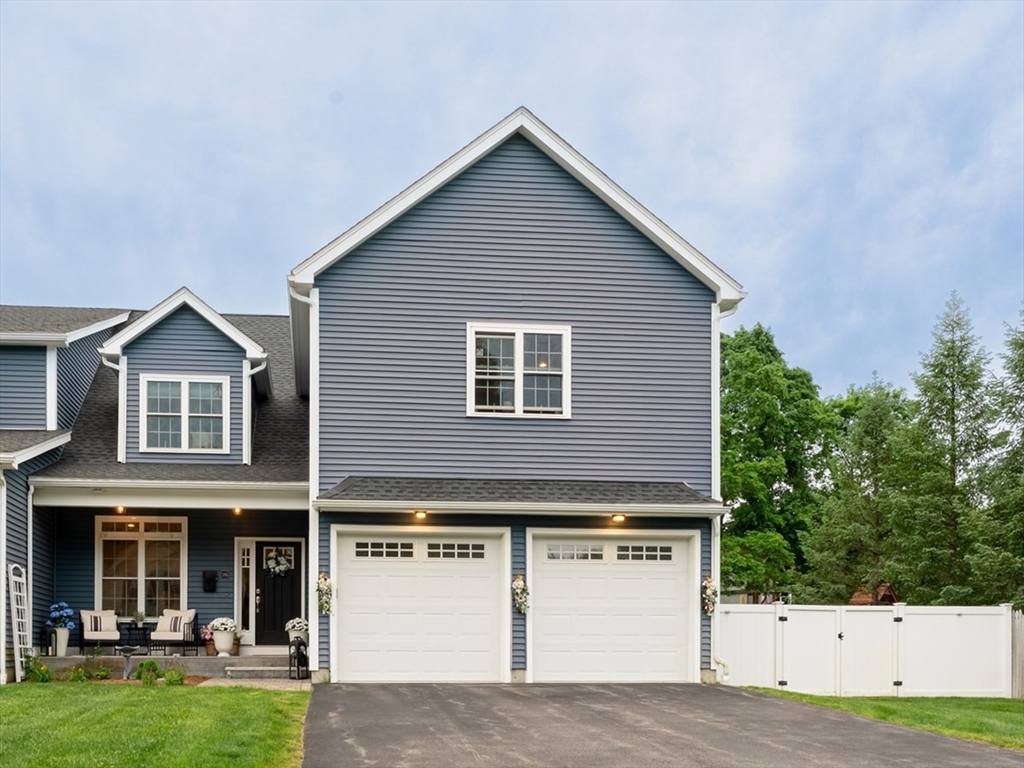
38 Cherry St B, Hudson, MA 01749
Middlesex County
Key Facts
Description
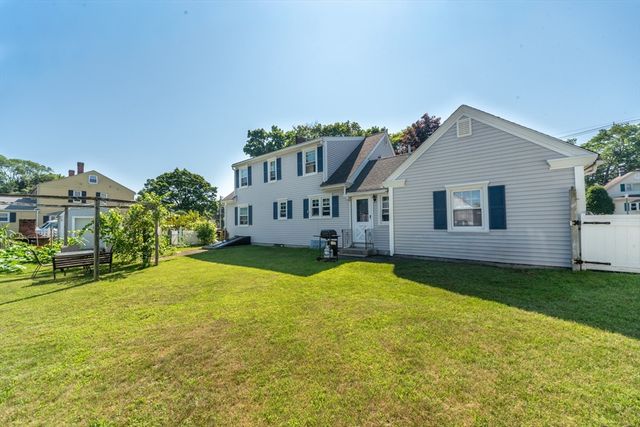
Stunning oversized townhome offering the perfect blend of luxury, space, and convenience just moments from vibrant downtown Hudson, restaurants, shops, parks, and the Assabet Rail Trail. This beautifully designed home features hardwood floors throughout, a spacious family room with fireplace, a separate living room, and an open-concept layout ideal for entertaining. The kitchen showcases stone countertops, white shaker cabinets, stainless steel appliances, and a large center island. The first floor also includes a formal dining room, laundry room, spacious half bath, and a versatile office that can also serve as a den or study. Upstairs features two generous guest bedrooms, a stylish full bath, and a massive primary en-suite with a stand up shower and oversized walk-in closet. Enjoy your own private fenced yard with a large covered porch, plus a full two-car garage and plenty of additional parking. This move-in-ready property is a rare find in a premier location!
Property Information
Property Type
Residential
Sub-Type
Condominium
Year Built
2017
Stories
2
Living Area
2,568 sq ft
Garage Spaces
2
Parking Spaces
6
Zoning
Res
Days on Market
21
MLS® Listing#
73524556
Property Features
Interior
Appliances
Cooling
Heating
Flooring
Fireplace
Parking
Laundry
Patio
Fencing
Construction
Roof
Windows
Community
Sewer
Water Source
Rooms
- Bathroom 1Second
- Bathroom 2Second
- Bathroom 3First
- Bedroom 2Second
- Bedroom 3Second
- Dining RoomMain
- KitchenMain
- Living RoomMain
- Master BedroomSecond
Financial Details
HOA
$250 / Monthly
Annual Taxes
$9,520
Tax year 2025
Assessed Value
$685,900
Parcel Number
M:0030 B:0000 L:0679,5121356
Directions
GPS friendly
Affordability Calculator
$151,980
Estimated monthly payment
$4,045/mo
Principal $607,920 · Est. interest $848,102 over 30 yrs
Neighborhood Market Statistics
How this home compares to active listings in Hudson, MA
- $737,500
- Median Listing Price
- 32
- Median Days on Market
- 2,147
- Median Sq Ft
- $338
- Median Price / Sq Ft
- 50
- Active Listings
- This home’s price is 3% above the area median.
- Its price per sq ft is 12% below the area median.
Market statistics compiled from active EXIT Realty® and MLS listings in Hudson, MA.
Location

Getting Around
Points of Interest in Hudson, MA
Showing the Hudson area map.
Nearby Schools
St Michaels School
School · 0.2 mi away
The Darnell School
School · 0.5 mi away
Hudson Public Schools
School · 0.6 mi away
Forest Avenue Elementary School
Elementary · 0.7 mi away
David J. Quinn Middle School
Secondary · 0.8 mi away
C.A.Farley Elementary School
Elementary · 1.0 mi away
Hudson High School
Secondary · 1.3 mi away
Assabet Valley Vocational High School
Secondary · 1.7 mi away
Marlborough High School
Secondary · 2.1 mi away
Goodnow Brothers Elementary School
Elementary · 2.1 mi away
Sgt. Charles J. Jaworek Elementary School
Elementary · 2.2 mi away
1 Lt Charles W. Whitcomb School
Secondary · 2.4 mi away
Cottage Children's Center
School · 2.6 mi away
Massachusetts International Academy
School · 2.9 mi away
Marlborough Public Schools
School · 3.0 mi away
Mecc Home & School Connection
School · 3.0 mi away
Immaculate Conception School
School · 3.1 mi away
Hildreth School
School · 3.2 mi away
Assabet Valley Collaborative
Secondary · 3.4 mi away
Hillside School
Secondary · 3.6 mi away
Commute Calculator
Nearby Homes


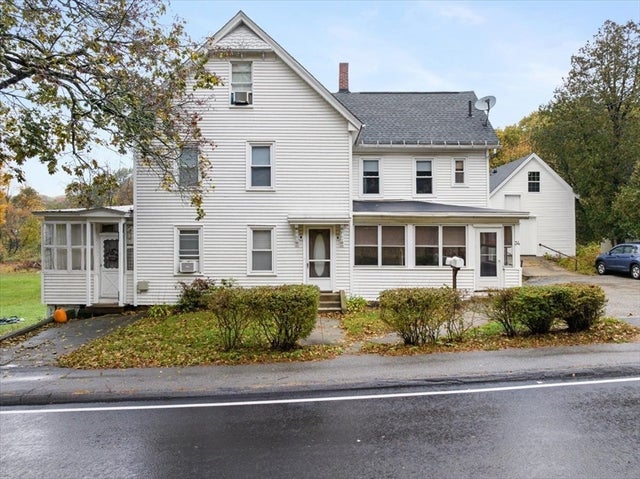
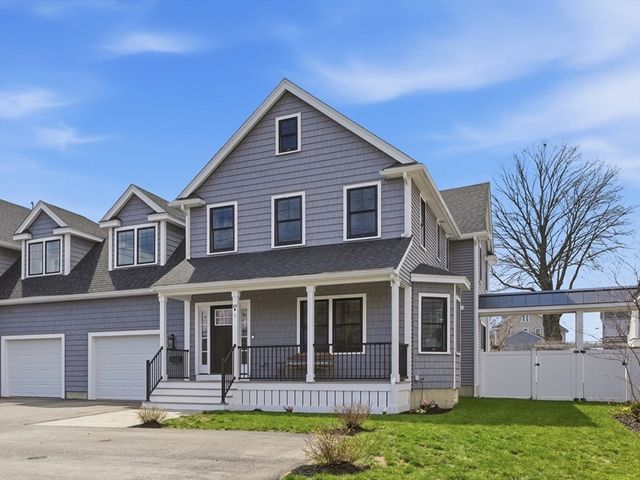

Similar Homes Nearby

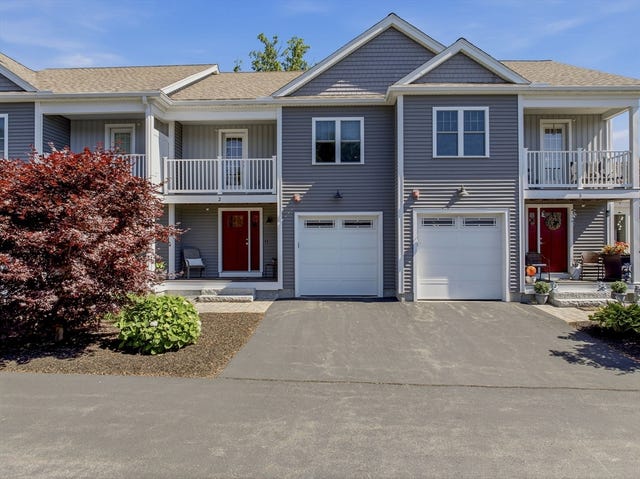


Similar Home Values
Comparable nearby listings and their asking prices.
| Address | Price | Beds | Baths | Sq Ft |
|---|---|---|---|---|
| 106 Causeway St, Hudson, MA | $559,000 | 3 | 2 | 1,589 |
| 161 Broad St 2, Hudson, MA | $574,900 | 3 | 3 | 1,833 |
| 117 River St, Hudson, MA | $590,000 | 3 | 2 | 1,974 |
| 56 Park St, Hudson, MA | $599,900 | 5 | 3 | 2,104 |
| 4 Autumn Drive B, Hudson, MA | $604,999 | 2 | 4 | 2,439 |
| 52 High St, Hudson, MA | $624,900 | 3 | 2 | 1,600 |
Moving Cost Estimate
EXIT Agents in Hudson


Listing Courtesy: Fathom Realty - 8884556040
Presented by: Viviana Council