

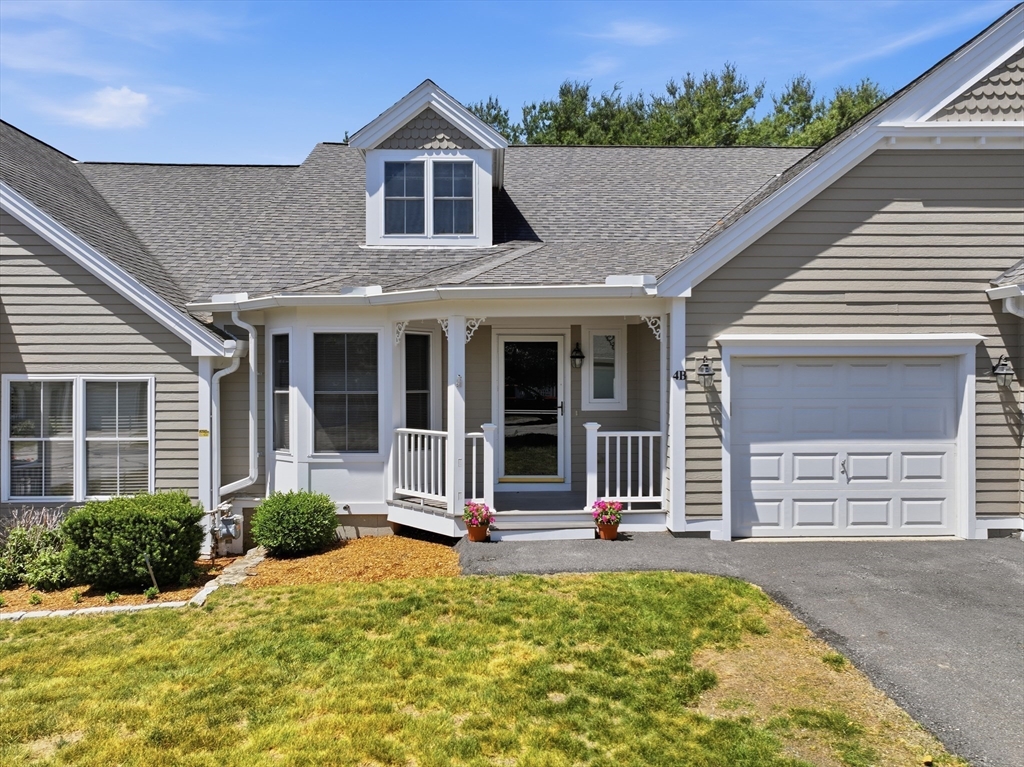
4 Autumn Drive B, Hudson, MA 01749
Middlesex County
Key Facts
Description
Enjoy this fabulous 55+ Townhouse, nestled within the coveted, vibrant community at The Villages at Quail Run.This well loved home boasts a flexible, open floor plan with 3 finished levels, 2 full, 2 half baths, & also creates one floor living at its best. The sweet Farmer's porch, & dramatic foyer entry welcomes you! Features abound throughout with a fully applianced granite kitchen, breakfast nook, soaring cathedral ceilings, dining/gas Fireplace Living rooms, slider to private deck & treed yard, a primary bedroom with ensuite Bath, plus dressing room, extra vanity/sink & a wall of closets. Comfortable main floor living also has a half bath, laundry & easy garage access. Second floor includes a skylight loft, full bath & a 2nd bedroom too. Finished LL walk out bonus room offers more private space with wet bar, half bath,& workshop, plus storage.Club House hosts many Activities & enhances the friendliness at this sought after Community! Prime location, close to vibrant Town center!
Property Information
Property Type
Residential
Sub-Type
Condominium
Structure Type
Townhouse
Year Built
2002
Stories
3
Living Area
2,439 sq ft
Garage Spaces
1
Parking Spaces
3
Zoning
CND
Days on Market
79
MLS® Listing#
73538514
Property Features
Interior
Appliances
Cooling
Heating
Flooring
Fireplace
Parking
Laundry
Patio
Construction
Roof
Windows
Other Structures
Sewer
Water Source
Rooms
- Bathroom 1First
- Bathroom 2First
- Bathroom 3Second
- Bedroom 211x15Second
- Dining Room15x12First
- Family Room15x14Second
- Kitchen11x10First
- Living Room15x13First
- Master Bedroom15x12First
Financial Details
HOA
$629 / Monthly
Annual Taxes
$7,292
Tax year 2026
Assessed Value
$510,600
Parcel Number
4272922
Directions
Marlboro Street, Or Technology Drive to Reed Road to Autumn Drive, 4-B.
Affordability Calculator
$121,000
Estimated monthly payment
$3,220/mo
Principal $483,999 · Est. interest $675,222 over 30 yrs
Neighborhood Market Statistics
How this home compares to active listings in Hudson, MA
- $737,500
- Median Listing Price
- 32
- Median Days on Market
- 2,147
- Median Sq Ft
- $338
- Median Price / Sq Ft
- 50
- Active Listings
- This home’s price is 18% below the area median.
- Its price per sq ft is 27% below the area median.
Market statistics compiled from active EXIT Realty® and MLS listings in Hudson, MA.
Location

Points of Interest in Hudson, MA
Showing the Hudson area map.
Nearby Schools
Assabet Valley Vocational High School
Secondary · 0.9 mi away
Forest Avenue Elementary School
Elementary · 1.0 mi away
St Michaels School
School · 1.0 mi away
The Darnell School
School · 1.1 mi away
Marlborough High School
Secondary · 1.2 mi away
Goodnow Brothers Elementary School
Elementary · 1.2 mi away
Hudson High School
Secondary · 1.3 mi away
Hudson Public Schools
School · 1.4 mi away
Sgt. Charles J. Jaworek Elementary School
Elementary · 1.4 mi away
1 Lt Charles W. Whitcomb School
Secondary · 1.5 mi away
Cottage Children's Center
School · 1.6 mi away
David J. Quinn Middle School
Secondary · 1.7 mi away
C.A.Farley Elementary School
Elementary · 1.8 mi away
Marlborough Public Schools
School · 2.1 mi away
Mecc Home & School Connection
School · 2.1 mi away
Immaculate Conception School
School · 2.1 mi away
Hildreth School
School · 2.3 mi away
Massachusetts International Academy
School · 2.3 mi away
Assabet Valley Collaborative
Secondary · 2.4 mi away
Glenhaven Academy
School · 2.9 mi away
Commute Calculator
Nearby Homes


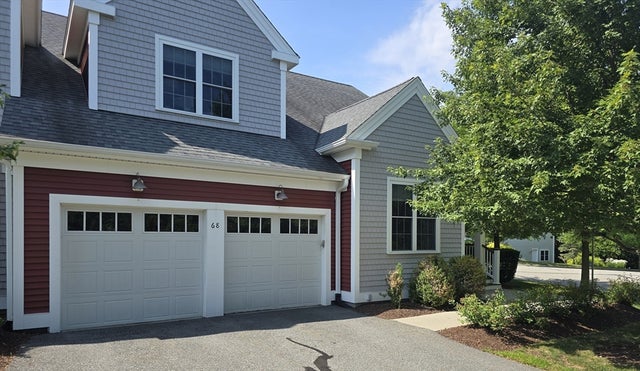
Similar Homes Nearby
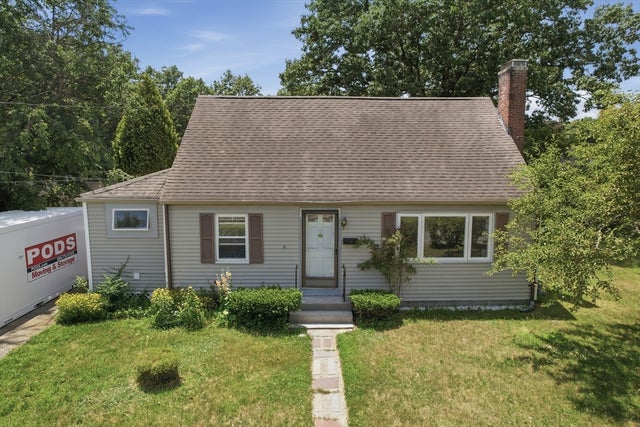
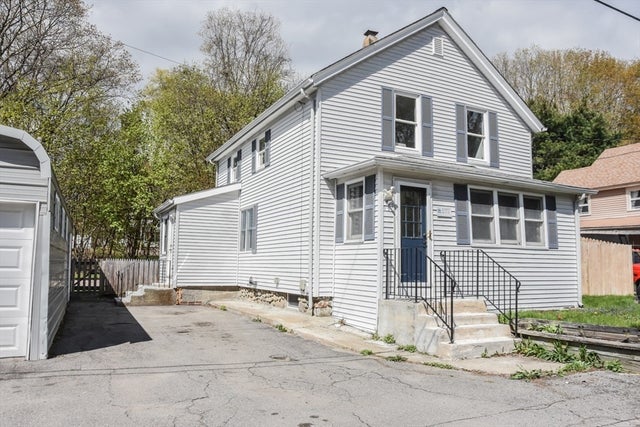
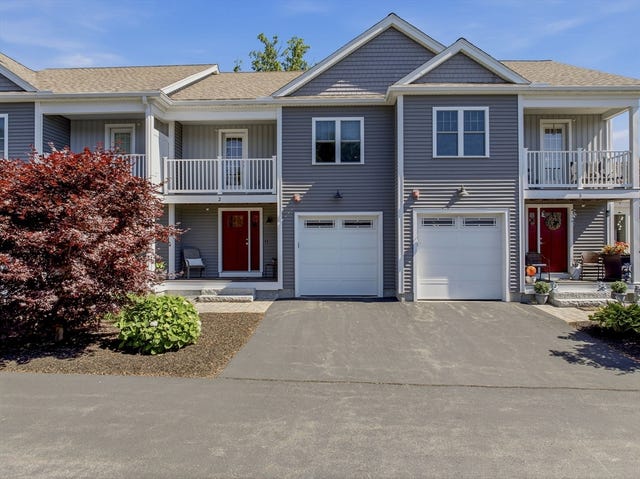
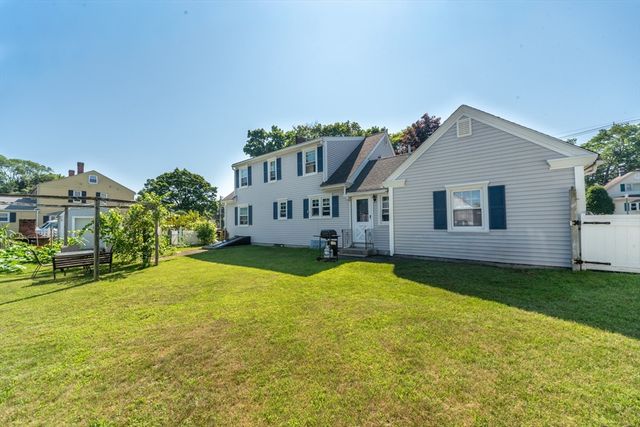

Similar Home Values
Comparable nearby listings and their asking prices.
| Address | Price | Beds | Baths | Sq Ft |
|---|---|---|---|---|
| 6 Meadowbrook Rd, Hudson, MA | $449,000 | 3 | 2 | 1,502 |
| 44 Fort Meadow Drive, Hudson, MA | $475,000 | 4 | 2 | 1,734 |
| 13 Crump St, Hudson, MA | $499,900 | 4 | 1 | 1,438 |
| 161 Broad St 2, Hudson, MA | $574,900 | 3 | 3 | 1,833 |
| 117 River St, Hudson, MA | $590,000 | 3 | 2 | 1,974 |
| 56 Park St, Hudson, MA | $599,900 | 5 | 3 | 2,104 |
Moving Cost Estimate
EXIT Agents in Hudson


Listing Courtesy: Barrett Sotheby's International Realty - 9783696453
Presented by: Barbara Grande Bennett