

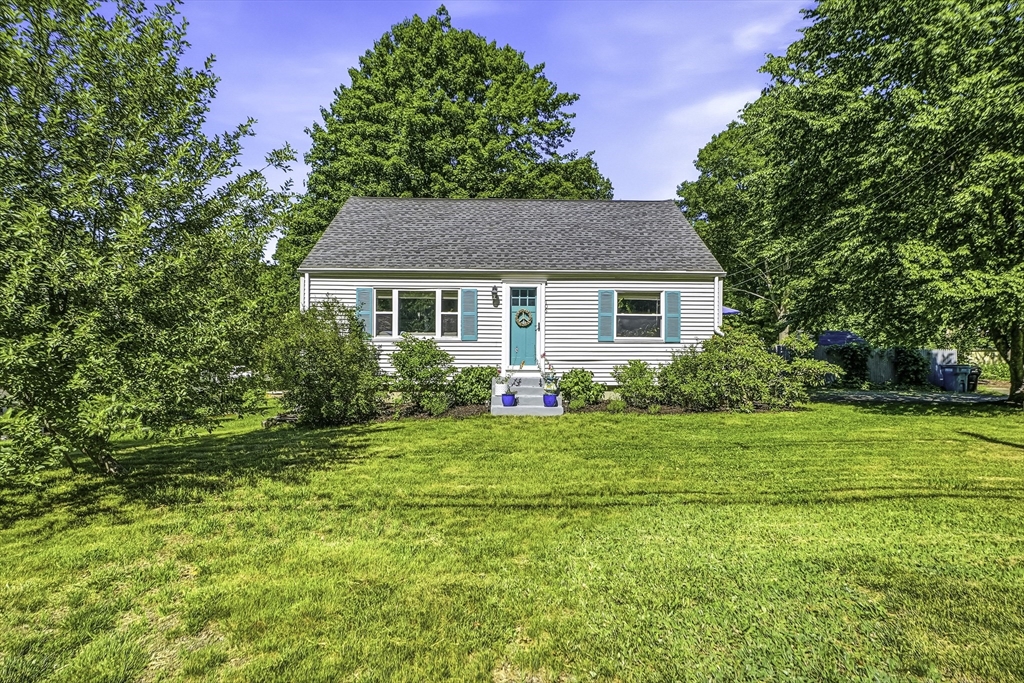
106 Causeway St, Hudson, MA 01749
Middlesex County
Key Facts
Description
Picture-perfect Cape offering 3 bedrooms and 2 full baths. Warm, inviting, and beautifully maintained, this charming home blends classic character with thoughtful updates. The updated kitchen features a center island, stainless steel appliances, and an open flow to the dining room, perfect for everyday living and entertaining. A sun-filled living room with hardwood floors and a large picture window creates a welcoming space to relax. The first floor includes a comfortable primary bedroom and updated full bath. Upstairs are two spacious bedrooms with newer hardwood flooring. The finished lower level offers flexible living space for a cozy family room, home office, or guests, plus a full bath and laundry. Enjoy the deck overlooking the fenced backyard with storage shed. Conveniently located near shopping, dining, and major highways, and just minutes from Memorial Beach and vibrant, award-winning downtown Hudson with its unique shops, restaurants, and community events.
Property Information
Property Type
Residential
Sub-Type
Single Family Residence
Style
Cape
Year Built
1951
Living Area
1,589 sq ft
Lot Size
0.17 acres
Parking Spaces
3
Zoning
SA5
Days on Market
29
MLS® Listing#
73537321
Property Features
Interior
Exterior
Appliances
Cooling
Heating
Flooring
Basement
Parking
Laundry
Patio
Fencing
Lot Features
Construction
Foundation
Roof
Windows
Other Structures
Community
Sewer
Water Source
Rooms
- Bathroom 15x7First
- Bathroom 28x7Basement
- Bedroom 214x14Second
- Bedroom 312x12Second
- Dining Room12x12First
- Family Room9x11Basement
- Kitchen13x11First
- Living Room16x12First
- Master Bedroom11x11First
- Office12x10Basement
Schools
- Elementary:
- Forest
- Middle:
- Jfk
- High:
- Hudson High School
Financial Details
HOA
None
Annual Taxes
$6,718
Tax year 2025
Assessed Value
$484,000
Parcel Number
M:0055 B:0000 L:0125,543345
Directions
Hosmer Street to Causeway or Marlboro Street to Causeway
Affordability Calculator
$111,800
Estimated monthly payment
$2,975/mo
Principal $447,200 · Est. interest $623,884 over 30 yrs
Neighborhood Market Statistics
How this home compares to active listings in Hudson, MA
- $737,500
- Median Listing Price
- 31
- Median Days on Market
- 2,147
- Median Sq Ft
- $338
- Median Price / Sq Ft
- 50
- Active Listings
- This home’s price is 24% below the area median.
- Its price per sq ft is 4% above the area median.
Market statistics compiled from active EXIT Realty® and MLS listings in Hudson, MA.
Location
- 106 Causeway St, Hudson, MA 01749
Points of Interest in Hudson, MA
Showing the Hudson area map.
Nearby Schools
Forest Avenue Elementary School
Elementary · 0.9 mi away
Sgt. Charles J. Jaworek Elementary School
Elementary · 0.9 mi away
Marlborough High School
Secondary · 1.3 mi away
Goodnow Brothers Elementary School
Elementary · 1.6 mi away
St Michaels School
School · 1.8 mi away
1 Lt Charles W. Whitcomb School
Secondary · 1.8 mi away
Assabet Valley Vocational High School
Secondary · 1.9 mi away
The Darnell School
School · 2.0 mi away
Hudson Public Schools
School · 2.1 mi away
Cottage Children's Center
School · 2.1 mi away
David J. Quinn Middle School
Secondary · 2.2 mi away
Hildreth School
School · 2.2 mi away
Marlborough Public Schools
School · 2.3 mi away
Mecc Home & School Connection
School · 2.3 mi away
Immaculate Conception School
School · 2.4 mi away
Hudson High School
Secondary · 2.4 mi away
St Anne Montessori School
Elementary · 2.5 mi away
C.A.Farley Elementary School
Elementary · 2.6 mi away
Francis J Kane Elementary School
Elementary · 2.6 mi away
Assabet Valley Collaborative
Secondary · 2.8 mi away
Commute Calculator
Nearby Homes

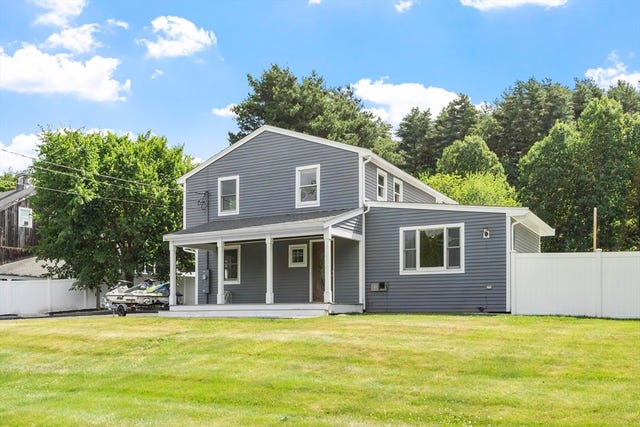

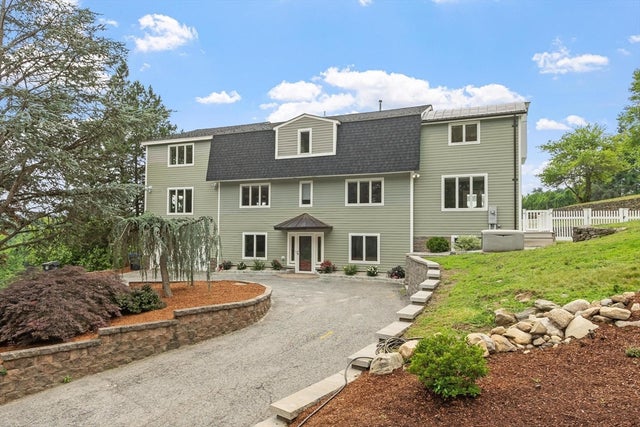

Similar Homes Nearby

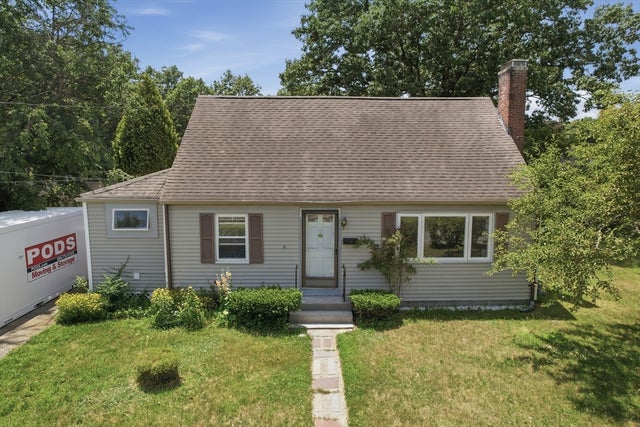
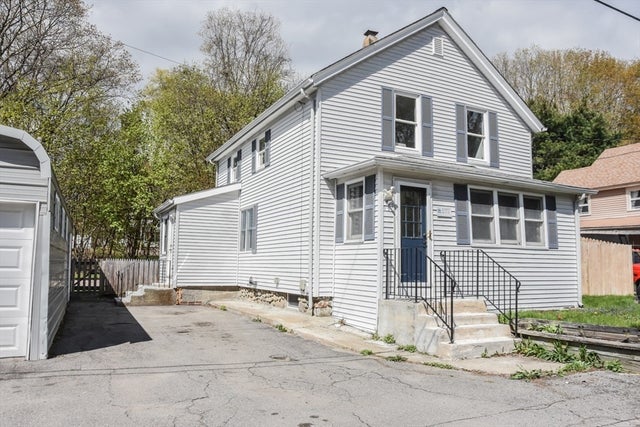
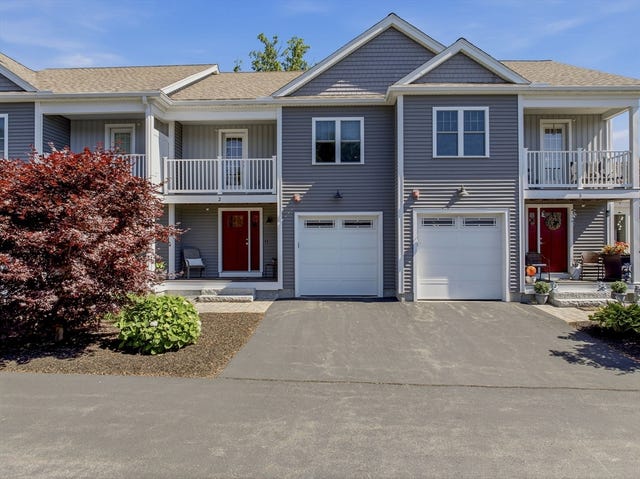
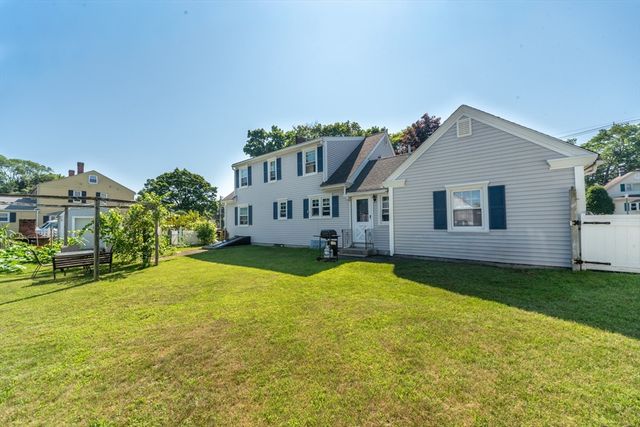
Similar Home Values
Comparable nearby listings and their asking prices.
| Address | Price | Beds | Baths | Sq Ft |
|---|---|---|---|---|
| 111 Brigham St 11B, Hudson, MA | $419,000 | 2 | 2 | 1,667 |
| 6 Meadowbrook Rd, Hudson, MA | $449,000 | 3 | 2 | 1,502 |
| 44 Fort Meadow Drive, Hudson, MA | $475,000 | 4 | 2 | 1,734 |
| 13 Crump St, Hudson, MA | $499,900 | 4 | 1 | 1,438 |
| 161 Broad St 2, Hudson, MA | $574,900 | 3 | 3 | 1,833 |
| 117 River St, Hudson, MA | $590,000 | 3 | 2 | 1,974 |
Moving Cost Estimate
EXIT Agents in Hudson


Listing Courtesy: Berkshire Hathaway HomeServices Commonwealth Real Estate - 5086551211
Presented by: TEAM Metrowest