

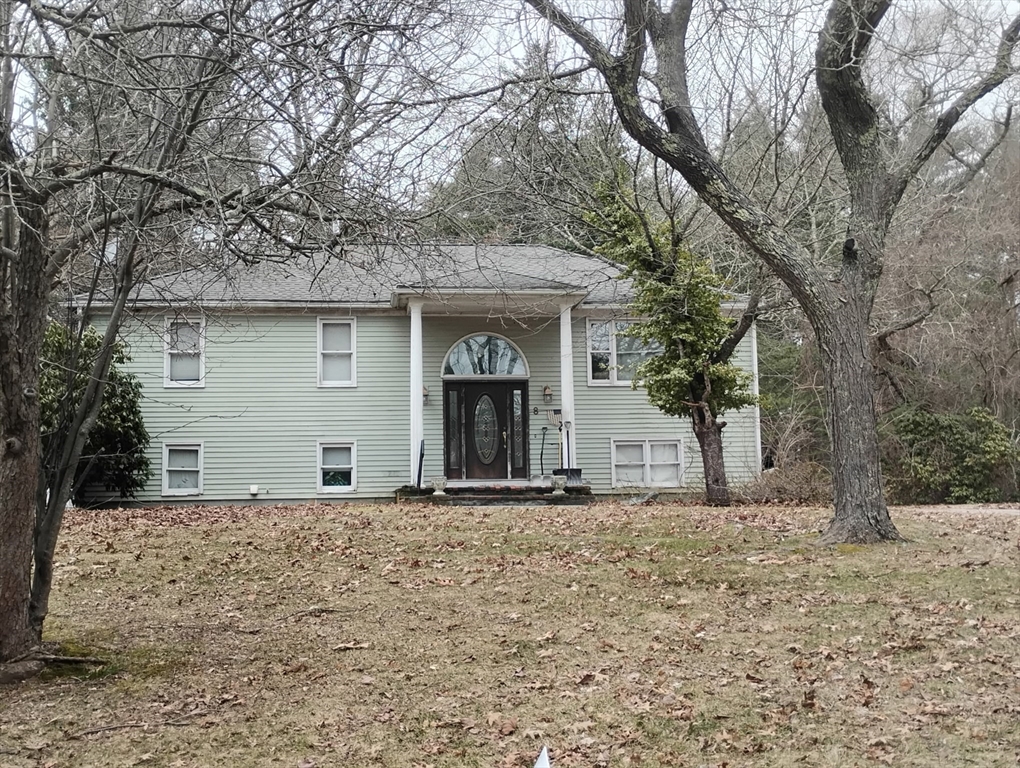
8 Tony Ter, Bridgewater, MA 02324
Plymouth County
Key Facts
Description
Welcome to this 3-bedroom, 2 full bath raised ranch set on a spacious 1-acre lot in desirable Bridgewater. Offering a functional layout with generous living space, the main level features a living room, dining area, and kitchen ready for your personal touch. The finished lower level provides additional flexible space ideal for a family room, home office, or guest area. While the home could use some love, it presents a fantastic opportunity for buyers to build equity and make it their own. Enjoy the privacy and potential of the expansive yard—perfect for outdoor activities, gardening, or future expansion. Conveniently located near local amenities, schools, and major routes, this property offers great value in a sought-after location
Property Information
Property Type
Residential
Sub-Type
Single Family Residence
Style
Raised Ranch
Year Built
1990
Living Area
1,196 sq ft
Lot Size
1.00 acres
Parking Spaces
4
Zoning
R
Days on Market
4
MLS® Listing#
73490513
Property Features
Appliances
Cooling
Heating
Flooring
Basement
Parking
Patio
Lot Features
Foundation
Roof
Sewer
Water Source
Financial Details
HOA
None
Annual Taxes
$6,757
Tax year 2025
Assessed Value
$571,200
Parcel Number
M:054 L:031,931805
Directions
East st. to Tony Terrace
Affordability Calculator
$119,980
Estimated monthly payment
$3,193/mo
Principal $479,920 · Est. interest $669,531 over 30 yrs
Neighborhood Market Statistics
How this home compares to active listings in Bridgewater, MA
- $641,379
- Median Listing Price
- 28
- Median Days on Market
- 1,933
- Median Sq Ft
- $320
- Median Price / Sq Ft
- 94
- Active Listings
- This home’s price is 6% below the area median.
- Its price per sq ft is 57% above the area median.
Market statistics compiled from active EXIT Realty® and MLS listings in Bridgewater, MA.
Location

Points of Interest in Bridgewater, MA
Showing the Bridgewater area map.
Nearby Schools
Halifax Elementary School
Elementary · 2.5 mi away
Winnetuxet Children's Place
Elementary · 2.9 mi away
Pre-School Playmates
School · 3.6 mi away
East Bridgewater Middle School
Elementary · 3.7 mi away
Gordon W. Mitchell School
Elementary · 3.7 mi away
Williams Intermediate School
Elementary · 3.8 mi away
George H. Mitchell Elementary School
Elementary · 3.8 mi away
East Bridgewater Public School District
School · 4.0 mi away
Bridgewater Middle School
Secondary · 4.0 mi away
Mitchell George H Elementary School
Elementary · 4.0 mi away
Central
Elementary · 4.2 mi away
Bridgewater-Raynham Regional High School
Secondary · 4.5 mi away
Fl Chamberlain International
School · 4.5 mi away
Hope Christian School
School · 4.7 mi away
Chamberlain International School
School · 5.2 mi away
Samuel Fuller School
School · 5.3 mi away
Dennett Elementary School
Elementary · 5.6 mi away
Cowlicks & Pigtails Child Care Center 2
School · 5.6 mi away
Howard Elementary School
Secondary · 6.0 mi away
Indian Head Elementary School
Elementary · 6.0 mi away
Commute Calculator
Nearby Homes

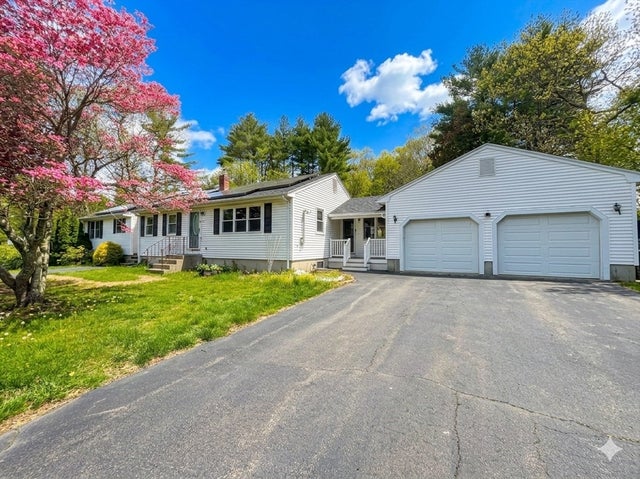
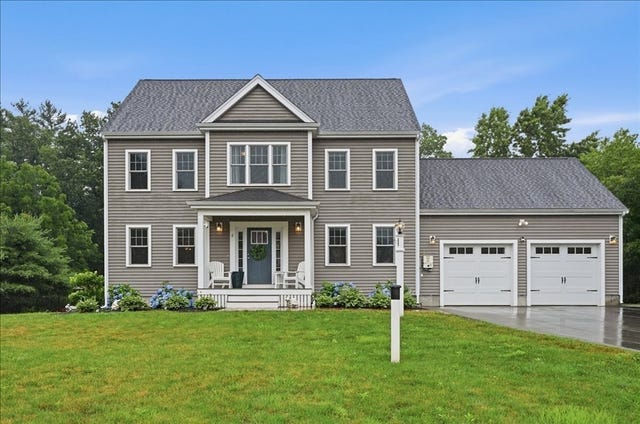


Similar Homes Nearby


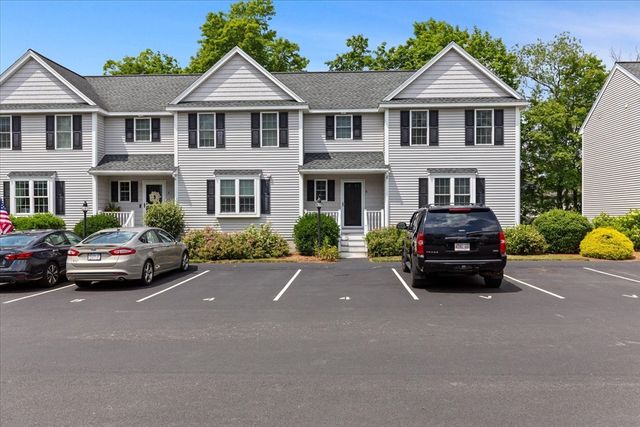


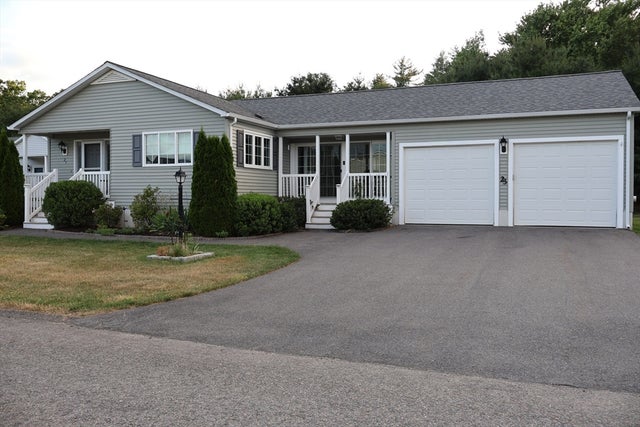
Similar Home Values
Comparable nearby listings and their asking prices.
| Address | Price | Beds | Baths | Sq Ft |
|---|---|---|---|---|
| 18 Bolton Pl, Bridgewater, MA | $439,000 | 3 | 1 | 1,258 |
| 66-68 Mill Street, Bridgewater, MA | $489,000 | 4 | 2 | 1,891 |
| 4 Cassidy Pl 4, Bridgewater, MA | $495,000 | 2 | 3 | 1,390 |
| 208 West Center St, West Bridgewater, MA | $499,900 | 3 | 1 | 1,726 |
| 20 Quarry Stone Drive, Bridgewater, MA | $510,000 | 2 | 2 | 1,700 |
| 23 Quarry Stone Drive, Bridgewater, MA | $515,000 | 2 | 2 | 1,754 |
Moving Cost Estimate
EXIT Agents in Bridgewater


Listing Courtesy: RE/MAX Vantage - 7749920297
Presented by: Team ROSO