

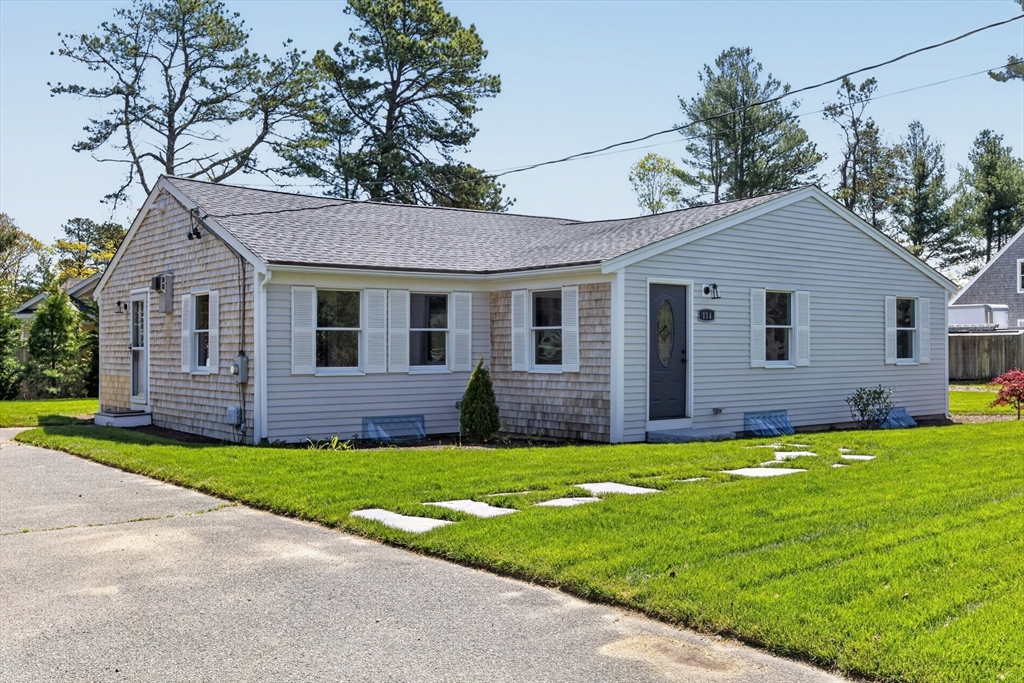
114 Orchard, Barnstable, MA 02649
Barnstable County
Key Facts
Description
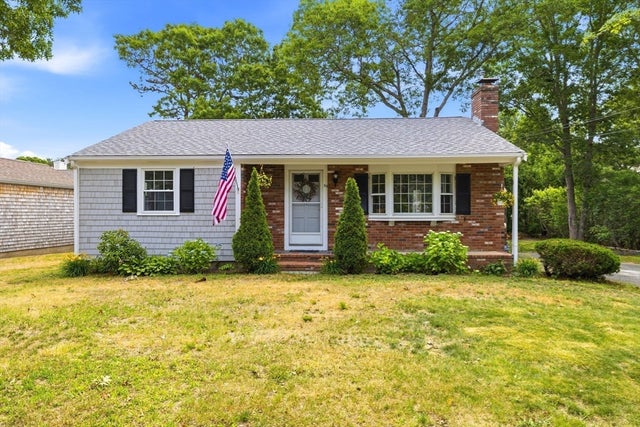
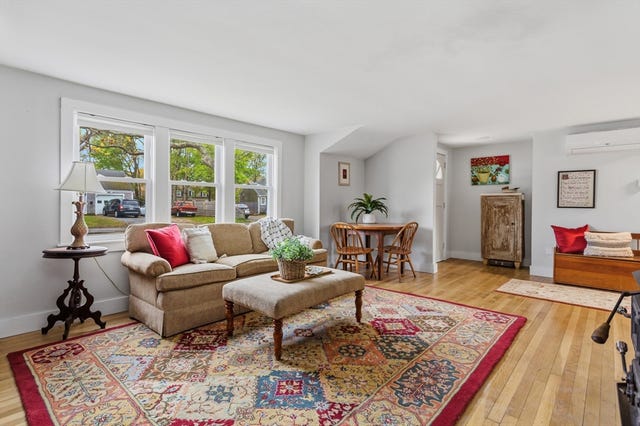
Welcome to 114 Orchard Road, a recently updated home offering comfort, style, and easy Cape Cod living. This invitingproperty features a bright and welcoming layout with engineered floors, spacious living areas, and an effortless indoor-outdoor flowideal for both year-round living and summer enjoyment. Recent improvements include a brand-new sprinkler system, new sodlawn, and beautiful granite steps that enhance the home's curb appeal. The kitchen opens nicely to the dining and living spaces,creating a warm and functional setting for entertaining. Conveniently located near Mashpee Commons, beaches, golf, restaurants,and conservation trails, this home offers easy access to everything the Upper Cape has to offer. Whether you are searching for aprimary residence, vacation home, or investment opportunity, this property is a wonderful opportunity to enjoy the Cape Codlifestyle. Buyers and agents please verify all herein.
Property Information
Property Type
Residential
Sub-Type
Single Family Residence
Style
Ranch
Year Built
1961
Living Area
1,444 sq ft
Lot Size
0.33 acres
Parking Spaces
4
Zoning
R5
Days on Market
39
MLS® Listing#
73521320
Property Features
Appliances
Cooling
Heating
Basement
Parking
Lot Features
Foundation
Sewer
Water Source
Financial Details
HOA
None
Annual Taxes
$3,659
Tax year 2026
Assessed Value
$529,100
Directions
Rt. 28th to Orchard
Affordability Calculator
$129,800
Estimated monthly payment
$3,454/mo
Principal $519,200 · Est. interest $724,330 over 30 yrs
Neighborhood Market Statistics
How this home compares to active listings in Barnstable, MA
- $953,846
- Median Listing Price
- 48
- Median Days on Market
- 2,193
- Median Sq Ft
- $529
- Median Price / Sq Ft
- 154
- Active Listings
- This home’s price is 32% below the area median.
- Its price per sq ft is 15% below the area median.
Market statistics compiled from active EXIT Realty® and MLS listings in Barnstable, MA.
Location
- 114 Orchard, Barnstable, MA 02649
Points of Interest in Barnstable, MA
Showing the Barnstable area map.
Nearby Schools
Mashpee Creative Childrens Center
School · 0.7 mi away
Kenneth C Coombs School
Elementary · 1.3 mi away
Town of Mashpee
Elementary · 1.3 mi away
Quashnet School
Elementary · 1.3 mi away
Waldorf School of Cape Cod
School · 1.4 mi away
Mashpee High School
Secondary · 2.0 mi away
Marstons Mills Elementary School
Elementary · 3.7 mi away
Bright Promises Pre School
School · 4.2 mi away
Cape Cod Academy
School · 4.3 mi away
Bayberry Christian School
School · 4.8 mi away
Barnstable United Elementary School
Elementary · 5.0 mi away
Fair Acres Country Day School
Elementary · 5.0 mi away
West Villages Elementary School
Elementary · 5.0 mi away
Montessori Beginnings
Elementary · 5.1 mi away
Forestdale Elementary School
Elementary · 5.3 mi away
East Falmouth Elementary School
Elementary · 5.7 mi away
Sandwich Montessori School
Elementary · 5.7 mi away
Heritage Christian Academy
School · 5.9 mi away
Centerville Elementary
Elementary · 6.2 mi away
Oak Ridge School
Elementary · 6.7 mi away
Commute Calculator
Nearby Homes


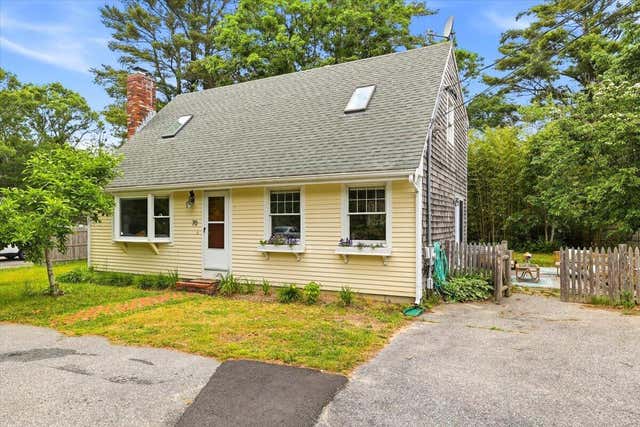

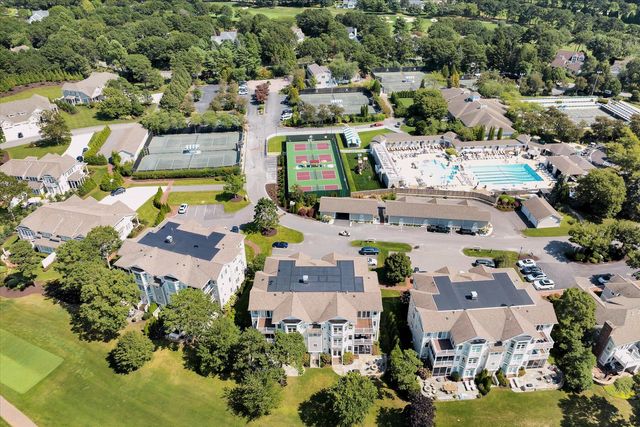
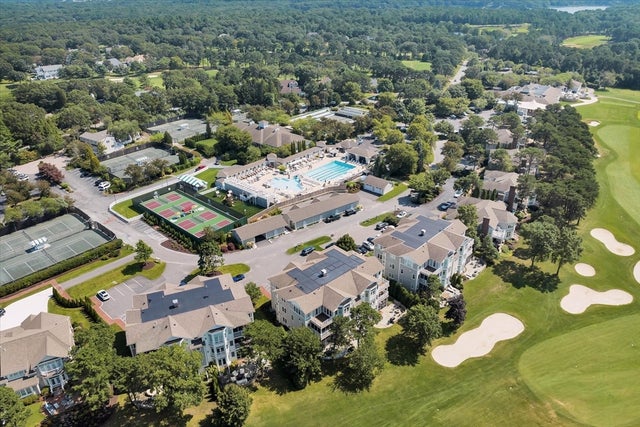
Similar Homes Nearby




Similar Home Values
Comparable nearby listings and their asking prices.
| Address | Price | Beds | Baths | Sq Ft |
|---|---|---|---|---|
| 65 Louis St A, Barnstable, MA | $469,000 | 2 | 1 | 736 |
| 90 Castlewood Circle, Barnstable, MA | $499,900 | 2 | 1 | 942 |
| 127 Pine Ave, Barnstable, MA | $525,000 | 2 | 1 | 1,092 |
| 120 Chestnut St, Barnstable, MA | $543,000 | 2 | 1 | 1,099 |
| 78 Jasper Rd, Barnstable, MA | $549,000 | 3 | 2 | 1,079 |
| 140 Buckwood Drive, Barnstable, MA | $555,000 | 4 | 2 | 1,440 |
Moving Cost Estimate
EXIT Agents in Barnstable


Listing Courtesy: Sotheby's International Realty - 5084289115
Presented by: Ellen Valentgas