

14 Fieldstone Ter, West Bridgewater, MA 02379
Plymouth County
Key Facts
Description
Located in one of West Bridgewater’s premier neighborhoods, this one-of-a-kind 4-bedroom, 3.5-bath home offers exceptional space, style, and comfort. The open kitchen and dining area overlook the beautifully landscaped backyard, perfect for everyday living and entertaining. The stunning living room features vaulted ceilings, a majestic fireplace, and an abundance of natural light. The first-floor primary suite offers generous closet space and a spacious en-suite bath. The second floor includes three additional bedrooms, another full bath, and a Jack-and-Jill bath connecting two bedrooms. The amazing finished basement provides additional living space and includes a separate gym area along with a convenient half bath, perfect for workouts, recreation, or entertaining. Step outside to your own private oasis ideal for relaxing or hosting guests. Conveniently located close to shopping, dining, and area amenities. This impressive home is truly a must-see!
Property Information
Property Type
Residential
Sub-Type
Single Family Residence
Style
Contemporary
Year Built
1988
Living Area
3,588 sq ft
Lot Size
1.07 acres
Garage Spaces
2
Parking Spaces
8
Zoning
RES
Days on Market
40
MLS® Listing#
73522324
Property Features
Interior
Exterior
Appliances
Cooling
Heating
Flooring
Fireplace
Basement
Parking
Laundry
Patio
Fencing
Lot Features
Construction
Foundation
Roof
Windows
Community
Sewer
Water Source
Rooms
- Bathroom 114x19Main
- Bathroom 27x9First
- Bathroom 39x5Second
- Bedroom 213x14Second
- Bedroom 314x18Second
- Bedroom 419x19Second
- Dining Room13x14First
- Family Room23x26Basement
- Kitchen20x16Main
- Living Room18x31Main
- Master Bedroom18x18Main
Schools
- Elementary:
- Howard
- Middle:
- Wbmhs
- High:
- Wbmhs
Financial Details
HOA
None
Annual Taxes
$11,897
Tax year 2025
Assessed Value
$870,300
Parcel Number
M:32 L:006,1196520
Directions
Harvestwood Drive to Fieldstone Terrace
Affordability Calculator
$223,800
Estimated monthly payment
$5,956/mo
Principal $895,200 · Est. interest $1,248,884 over 30 yrs
Neighborhood Market Statistics
How this home compares to active listings in West Bridgewater, MA
- $693,617
- Median Listing Price
- 36
- Median Days on Market
- 1,939
- Median Sq Ft
- $338
- Median Price / Sq Ft
- 226
- Active Listings
- This home’s price is 61% above the area median.
- Its price per sq ft is 8% below the area median.
Market statistics compiled from active EXIT Realty® and MLS listings in West Bridgewater, MA.
Location
- 14 Fieldstone Ter, West Bridgewater, MA 02379
Points of Interest in West Bridgewater, MA
Showing the West Bridgewater area map.
Nearby Schools
Spring Street School
Elementary · 0.5 mi away
West Bridgewater Middle Senior High School
Secondary · 0.5 mi away
Howard Elementary School
Secondary · 0.6 mi away
New England Baptist Academy
School · 0.6 mi away
Rose L MacDonald
Elementary · 0.6 mi away
New Heights Charter School
Secondary · 1.7 mi away
Cowlicks & Pigtails Child Care Center 2
School · 2.0 mi away
Brockton Christian School
School · 2.1 mi away
Davis K-8 School
Elementary · 2.2 mi away
South Middle School
Secondary · 2.3 mi away
Huntington
School · 2.4 mi away
John F Kennedy
Elementary · 2.5 mi away
May Ctr School for Brain Injury and Related Dis
School · 2.5 mi away
Gilmore Elementary School
Elementary · 2.7 mi away
Children's Ark Preschool
School · 2.8 mi away
Bridgewater-Raynham Regional High School
Secondary · 2.8 mi away
Edison Academy
School · 3.1 mi away
Brockton High School
Secondary · 3.1 mi away
Central
Elementary · 3.1 mi away
East Bridgewater Public School District
School · 3.1 mi away
Commute Calculator
Nearby Homes

Similar Homes Nearby

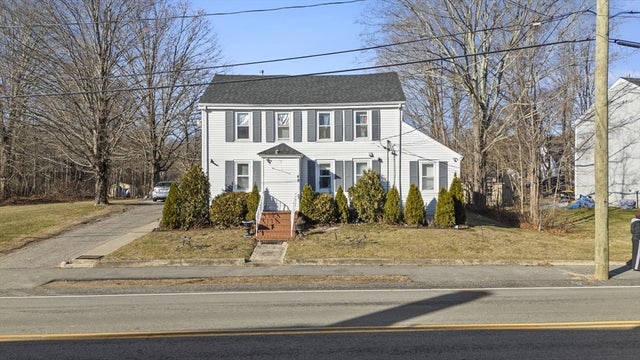


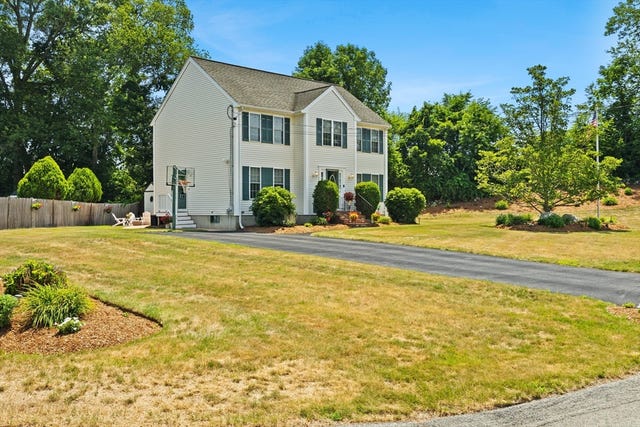

Similar Home Values
Comparable nearby listings and their asking prices.
| Address | Price | Beds | Baths | Sq Ft |
|---|---|---|---|---|
| 20 Country Farm Rd, East Bridgewater, MA | $785,000 | 4 | 3 | 2,309 |
| 48 Wall St, Bridgewater, MA | $799,000 | 6 | 2 | 2,108 |
| 64 Rainbow Road, West Yarmouth, MA | $799,900 | 3 | 4 | 1,344 |
| 212 Prescott St, West Boylston, MA | $799,900 | 4 | 3 | 2,772 |
| 112 Village Gate Drive, Bridgewater, MA | $799,900 | 4 | 3 | 2,495 |
| 6 Church St, West Boylston, MA | $825,000 | 4 | 5 | 3,342 |
Moving Cost Estimate
EXIT Agents in West Bridgewater


Listing Courtesy: RE/MAX Platinum - 7814841957
Presented by: Kristen Ruggiero