

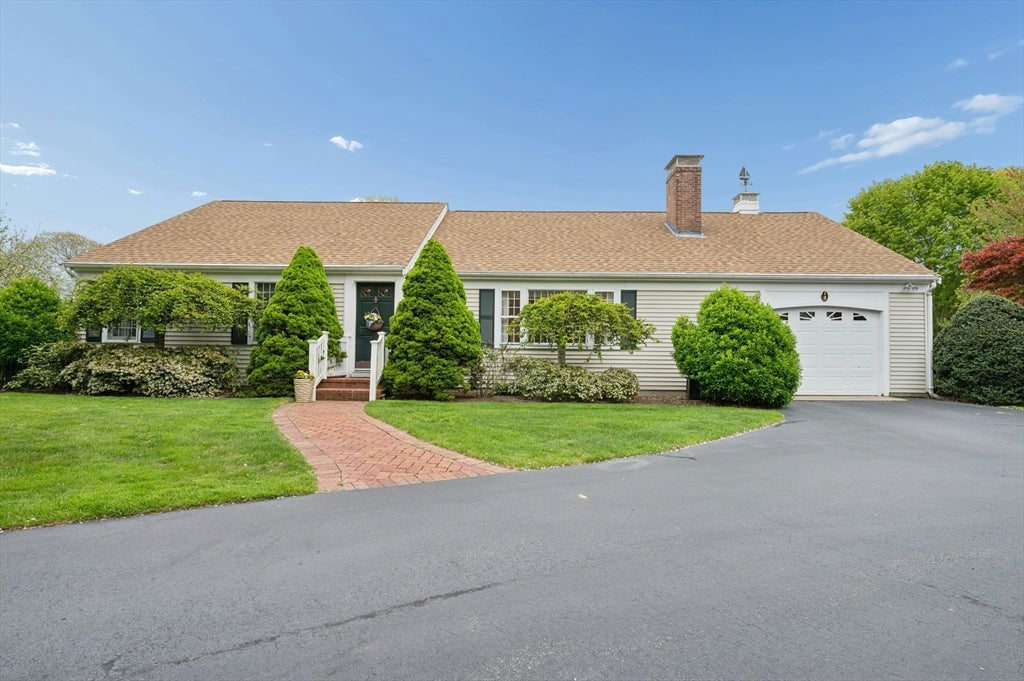
8 Viking Rock Drive, Yarmouth, MA 02664
Barnstable County
Key Facts
Description
Home Sweet Home describes this beautifully maintained sprawling ranch in sought after Blue Rock Heights! Sophistication meets comfort in this well-maintained home filled with built-ins and classic details. Entertain in style in the extra large living room embraced with a wood-burning fireplace and bay window. The dining room and kitchen were made for large parties or simply a cozy dinner for two. Find tranquility in the family room with cool breezes eminating through the many windows overlooking a lovingly cherished fenced-in yard. One level-living continues with two large bedrooms and two full-baths, including an en-suite in the primary bedroom. Customize the over-sized upstairs bonus room with its high ceilings and skylights. Full, unfinished basememt offers space for any thoughtful design. Live the Bass River lifestyle: golf, boating, club house, indoor pool. Smugglers Beach appx. 2 miles; your resident sticker ensures you'll always have your beach day!!
Property Information
Property Type
Residential
Sub-Type
Single Family Residence
Style
Ranch
Year Built
1985
Living Area
2,532 sq ft
Lot Size
0.35 acres
Garage Spaces
1
Parking Spaces
7
Zoning
0060
Days on Market
58
MLS® Listing#
73522041
Property Features
Interior
Appliances
Cooling
Heating
Flooring
Basement
Parking
Laundry
Patio
Lot Features
Construction
Foundation
Roof
Windows
Community
Sewer
Water Source
Rooms
- Bedroom 214x15First
- Dining Room11x15First
- Family Room19x16First
- Kitchen14x15First
- Living Room26x16First
- Master Bedroom18x13First
Financial Details
HOA
$350 / Annually
Annual Taxes
$6,349
Tax year 2026
Assessed Value
$880,600
Directions
Great Western Rd to Blue Rock Heights to 8 Viking Rock Drive
Affordability Calculator
$159,800
Estimated monthly payment
$4,253/mo
Principal $639,200 · Est. interest $891,741 over 30 yrs
Neighborhood Market Statistics
How this home compares to active listings in Yarmouth, MA
- $734,783
- Median Listing Price
- 46
- Median Days on Market
- 1,664
- Median Sq Ft
- $465
- Median Price / Sq Ft
- 142
- Active Listings
- This home’s price is 9% above the area median.
- Its price per sq ft is 32% below the area median.
Market statistics compiled from active EXIT Realty® and MLS listings in Yarmouth, MA.
Location

Points of Interest in Yarmouth, MA
Showing the Yarmouth area map.
Nearby Schools
St Pius X School
Elementary · 1.3 mi away
Dennis-Yarmouth Regional High School
Secondary · 1.4 mi away
Dennis-Yarmouth Middle School
Secondary · 1.4 mi away
Station Avenue Elementary
Elementary · 1.5 mi away
Dennis-Yarmouth Regional School District
School · 1.6 mi away
Ezra H Baker Innovation School
Elementary · 1.7 mi away
Windmill Childrens Center
School · 1.7 mi away
N H Wixon Innovation School
Elementary · 2.0 mi away
John Simpkins School
School · 2.3 mi away
Sunflower School
School · 2.4 mi away
Country Day Montessori School
Elementary · 2.6 mi away
Sunshine & Rainbows Learning
School · 3.4 mi away
Mattacheese Middle School
Elementary · 3.9 mi away
Holy Trinity School
School · 3.9 mi away
Marguerite E Small Elementary
Elementary · 4.0 mi away
Penny Lane Day School
School · 4.3 mi away
Harwich Elementary School
Elementary · 4.6 mi away
Harwich Middle School
Elementary · 4.6 mi away
Cape Cod Region Vocational Technical
Secondary · 5.2 mi away
Monomoy Regional High School
Secondary · 5.4 mi away
Commute Calculator
Nearby Homes



Similar Homes Nearby


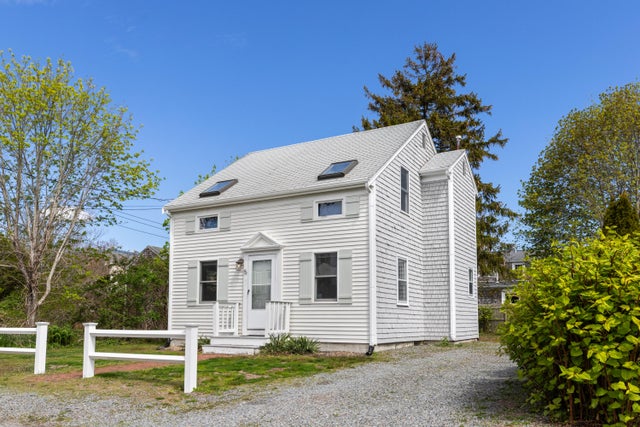

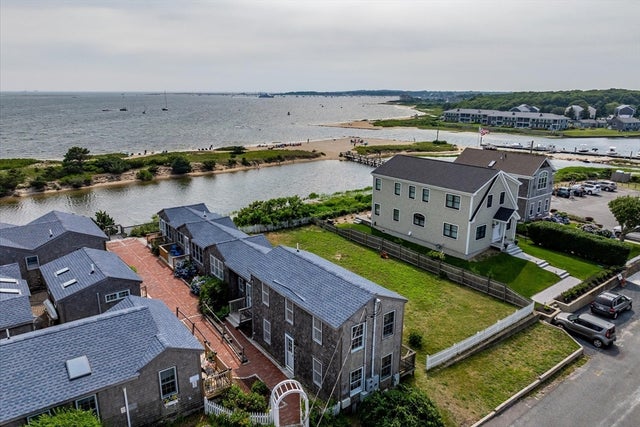
Similar Home Values
Comparable nearby listings and their asking prices.
| Address | Price | Beds | Baths | Sq Ft |
|---|---|---|---|---|
| 42 Oak Glen 42, Yarmouth, MA | $589,000 | 2 | 4 | 1,915 |
| 42 Oak Glen Village UNIT 42, Yarmouth Port, MA | $589,000 | 2 | 4 | 1,915 |
| 5 Rosetta St, Yarmouth, MA | $599,000 | 3 | 2 | 1,100 |
| 5 Rosetta Street, West Yarmouth, MA | $599,000 | 3 | 2 | 1,100 |
| 9 Windemere Road UNIT 10, West Yarmouth, MA | $599,000 | 2 | 1 | 784 |
| 9 Windemere Rd 10, Yarmouth, MA | $599,000 | 2 | 1 | 784 |
Moving Cost Estimate
EXIT Agents in Yarmouth


Listing Courtesy: Ponte Realty - 6177100182
Presented by: Ronald Ponte