

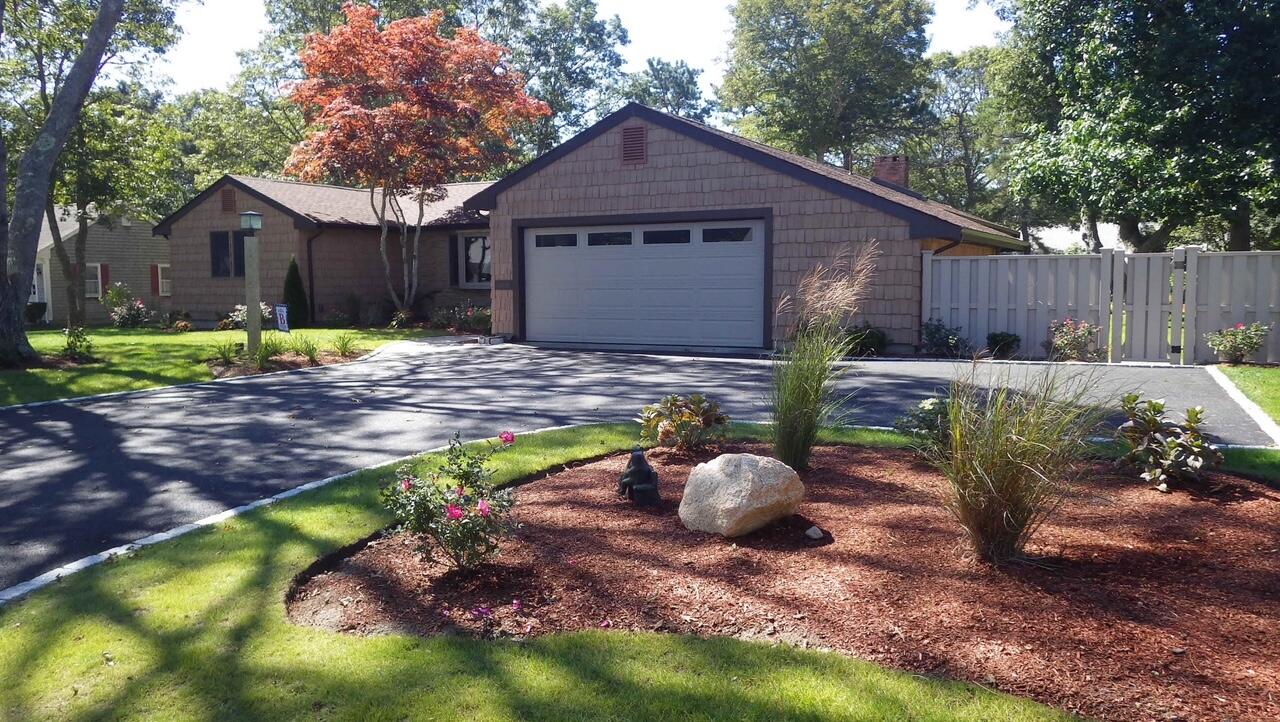
85 Keel Cape Drive, South Yarmouth, MA 02664
Blue Rock Heights · Barnstable County
Key Facts
Description
Welcome to Blue Rock Heights- South Yarmouth, quiet neighborhood along Bass River. This lovingly cared for 3-bedroom, 2.5-bath one-floor living with over 2,100 sq ft on the main level, complemented by a finished lower level ideal for recreation, hobbies, or additional storage. The eat-in kitchen features stainless steel appliances, generous cabinetry, and opens seamlessly to a spacious living room with hardwood floors and sliders leading to a bright three-season room--perfect for enjoying the natural surroundings. A separate family room with wood burning fireplace provides a warm and inviting gathering space. The primary suite includes a private bath, while two additional bedrooms share a full hall bath. A convenient half bath with first-floor laundry is located just off the kitchen. A great feature is the oversized two-car garage, with attached workshop, enhanced by a finished ''Next Level'' concrete floor. A spacious outside shed 8x16' stick-built. All on a well designed landscaped lot .45-acre with irrigation. Heated by a 96% high-efficiency natural gas HTP Versa-Hydro heating and hot water system (2020). Do not miss this home priced at $824,900.
Property Information
Property Type
Residential
Sub-Type
Single Family Residence
Style
Ranch
Year Built
1977
Living Area
2,144 sq ft
Lot Size
0.45 sq ft
Garage Spaces
2
Zoning
residential
Days on Market
290
MLS® Listing#
22504122
Property Features
Exterior
Appliances
Cooling
Heating
Flooring
Basement
Parking
Patio
Fencing
Lot Features
Construction
Roof
Other Structures
Community
Sewer
Rooms
- Master BedroomFirst
Financial Details
HOA
None
Annual Taxes
$6,927
Tax year 2025
Assessed Value
$978,400
Parcel Number
10157
Directions
Highbank Road, to Great Western Road to Viking Road, 1st left is Keel Cape Drive. Straight Down to # 85 on left. Real Estate Sign on Property.
Affordability Calculator
$162,000
Estimated monthly payment
$4,311/mo
Principal $648,000 · Est. interest $904,018 over 30 yrs
Neighborhood Market Statistics
How this home compares to active listings in South Yarmouth, MA
- $688,333
- Median Listing Price
- 39
- Median Days on Market
- 1,663
- Median Sq Ft
- $435
- Median Price / Sq Ft
- 209
- Active Listings
- This home’s price is 18% above the area median.
- Its price per sq ft is 13% below the area median.
Market statistics compiled from active EXIT Realty® and MLS listings in South Yarmouth, MA.
Location

Points of Interest in South Yarmouth, MA
Showing the South Yarmouth area map.
Nearby Schools
St Pius X School
Elementary · 1.3 mi away
Dennis-Yarmouth Middle School
Secondary · 1.3 mi away
Dennis-Yarmouth Regional High School
Secondary · 1.3 mi away
Station Avenue Elementary
Elementary · 1.4 mi away
Dennis-Yarmouth Regional School District
School · 1.5 mi away
Windmill Childrens Center
School · 1.8 mi away
Ezra H Baker Innovation School
Elementary · 1.8 mi away
N H Wixon Innovation School
Elementary · 2.0 mi away
John Simpkins School
School · 2.3 mi away
Sunflower School
School · 2.3 mi away
Country Day Montessori School
Elementary · 2.4 mi away
Sunshine & Rainbows Learning
School · 3.2 mi away
Mattacheese Middle School
Elementary · 3.8 mi away
Marguerite E Small Elementary
Elementary · 3.9 mi away
Holy Trinity School
School · 4.1 mi away
Penny Lane Day School
School · 4.5 mi away
Harwich Elementary School
Elementary · 4.8 mi away
Harwich Middle School
Elementary · 4.8 mi away
Cape Cod Region Vocational Technical
Secondary · 5.3 mi away
Monomoy Regional High School
Secondary · 5.5 mi away
Commute Calculator
Nearby Homes


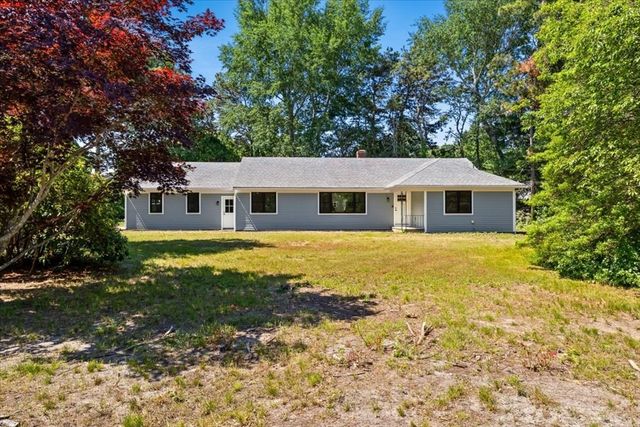

Similar Homes Nearby


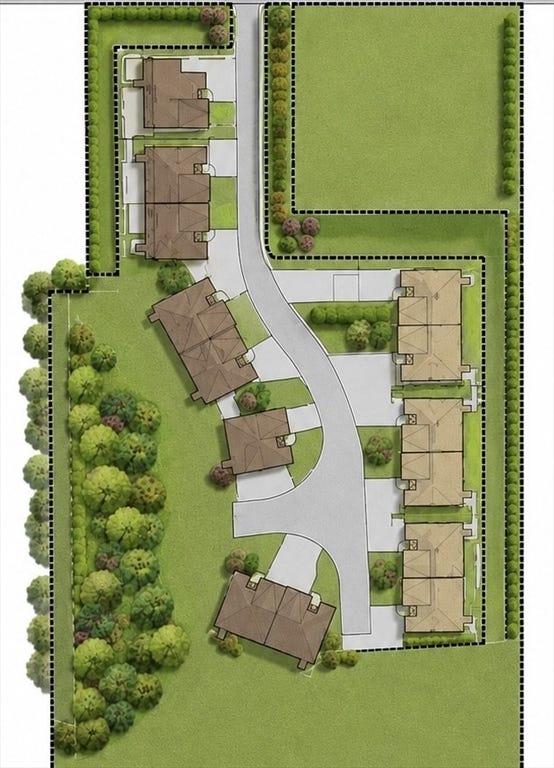
Similar Home Values
Comparable nearby listings and their asking prices.
| Address | Price | Beds | Baths | Sq Ft |
|---|---|---|---|---|
| 3 Deer Meadow Way 3, South Hadley, MA | $569,000 | 2 | 2 | 1,350 |
| 2 Deer Meadow Way 2, South Hadley, MA | $569,000 | 2 | 2 | 1,350 |
| 13 Deer Meadow Way 13, South Hadley, MA | $579,000 | 2 | 2 | 1,350 |
| 14 Deer Meadow Way 14, South Hadley, MA | $579,000 | 2 | 2 | 1,350 |
| 5 Deer Meadow Way 5, South Hadley, MA | $579,000 | 2 | 2 | 1,350 |
| 11 Deer Meadow Way 11, South Hadley, MA | $579,000 | 2 | 2 | 1,350 |
Moving Cost Estimate
EXIT Agents in South Yarmouth



Listing Courtesy: Cranberry Real Estate - 5083941700
Presented by: Thomas W OHearn
Last Updated: 2025-08-23