

42 Oak Glen 42, Yarmouth, MA 02675
Barnstable County
Key Facts
Description
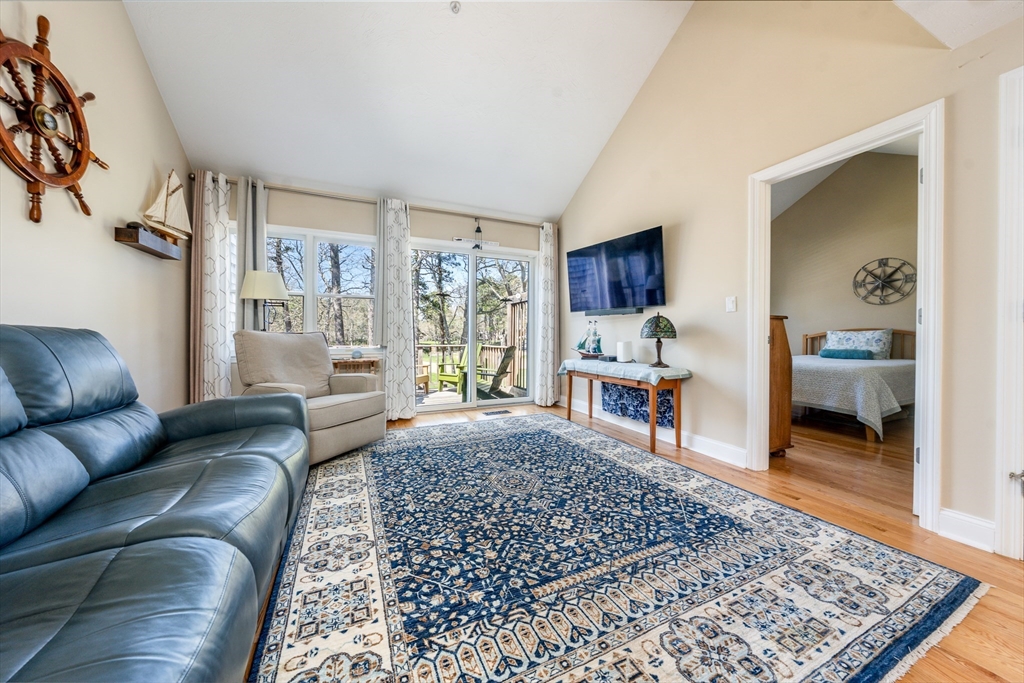
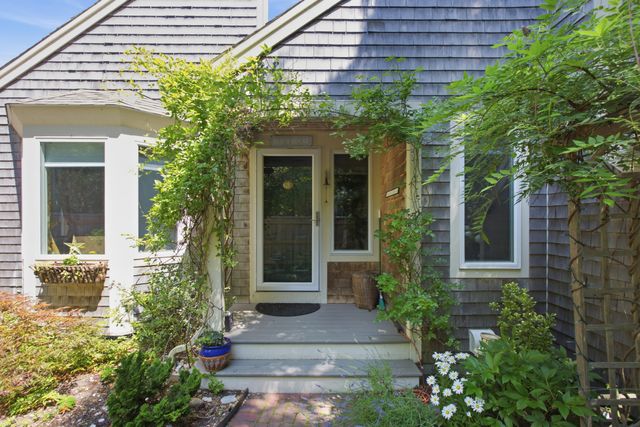
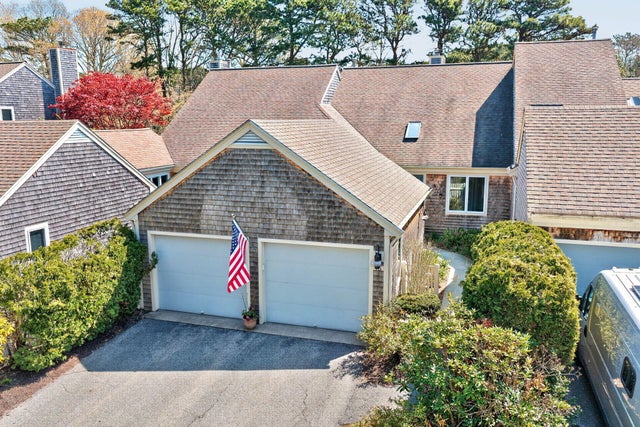
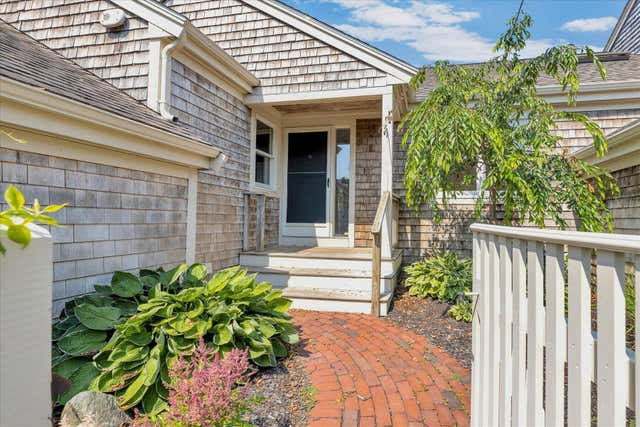
Experience the premier lifestyle of Kings Way, a highly sought-after community on the historic north side of Cape Cod. This ''O'' model townhouse at 42 Oak Glen offers the perfect blend of luxury, comfort, and activity in the heart of quaint Yarmouth Port. This light-filled unit features a first-floor primary suite with a cathedral ceiling, 2 closets, and full bath with step-in shower. The 2nd floor is comprised of a bright 2nd bedroom with en-suite bath, a loft area perfect for reading or a desk, and a studio or storage area. The finished walk-out lower level is perfect for an additional bedroom with full bath or office/studio space. Relax on the deck overlooking the lush 10th green of the golf course. Enjoy access to a wonderful community of people where you can enjoy tennis, pickleball, racquetball, or swimming in one of the two outdoor pools. Or join a variety of resident-led groups including bridge, book clubs, mahjong, and a garden club.
Property Information
Property Type
Residential
Sub-Type
Condominium
Structure Type
Townhouse
Year Built
1998
Stories
3
Living Area
1,915 sq ft
Garage Spaces
1
Parking Spaces
3
Zoning
1010
Days on Market
70
MLS® Listing#
73515191
Property Features
Cooling
Heating
Sewer
Water Source
Financial Details
HOA
$852 / Monthly
Annual Taxes
$3,993
Tax year 2026
Assessed Value
$572,900
Parcel Number
17922
Directions
Route 6A to Kings Way Circuit bear left at Meeting Hall Oak Glen on the right.
Affordability Calculator
$117,800
Estimated monthly payment
$3,135/mo
Principal $471,200 · Est. interest $657,366 over 30 yrs
Neighborhood Market Statistics
How this home compares to active listings in Yarmouth, MA
- $734,783
- Median Listing Price
- 46
- Median Days on Market
- 1,664
- Median Sq Ft
- $465
- Median Price / Sq Ft
- 142
- Active Listings
- This home’s price is 20% below the area median.
- Its price per sq ft is 34% below the area median.
Market statistics compiled from active EXIT Realty® and MLS listings in Yarmouth, MA.
Location

Points of Interest in Yarmouth, MA
Showing the Yarmouth area map.
Nearby Schools
Country Day Montessori School
Elementary · 0.4 mi away
Sunflower School
School · 0.7 mi away
Sunshine & Rainbows Learning
School · 1.7 mi away
Dennis-Yarmouth Middle School
Secondary · 2.4 mi away
Station Avenue Elementary
Elementary · 2.5 mi away
Dennis-Yarmouth Regional School District
School · 2.6 mi away
Dennis-Yarmouth Regional High School
Secondary · 2.8 mi away
N H Wixon Innovation School
Elementary · 3.0 mi away
St Pius X School
Elementary · 3.2 mi away
Mattacheese Middle School
Elementary · 3.3 mi away
Marguerite E Small Elementary
Elementary · 3.3 mi away
John Simpkins School
School · 3.8 mi away
Windmill Childrens Center
School · 4.0 mi away
Trinity Christian Academy
School · 4.1 mi away
Ezra H Baker Innovation School
Elementary · 4.5 mi away
AS Wee Grow Learning Center
School · 5.0 mi away
Crystal Garden Children's Learning Center
School · 5.5 mi away
Sturgis Charter Public School
Secondary · 5.7 mi away
Barnstable Community Innovation School
Elementary · 5.8 mi away
St. John Paul II School
Secondary · 5.9 mi away
Commute Calculator
Nearby Homes


Similar Homes Nearby

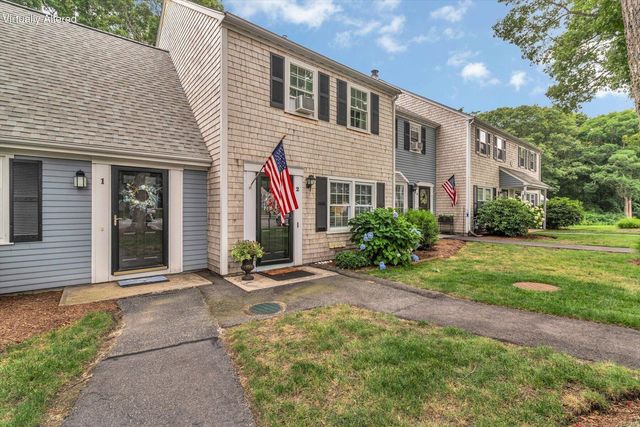
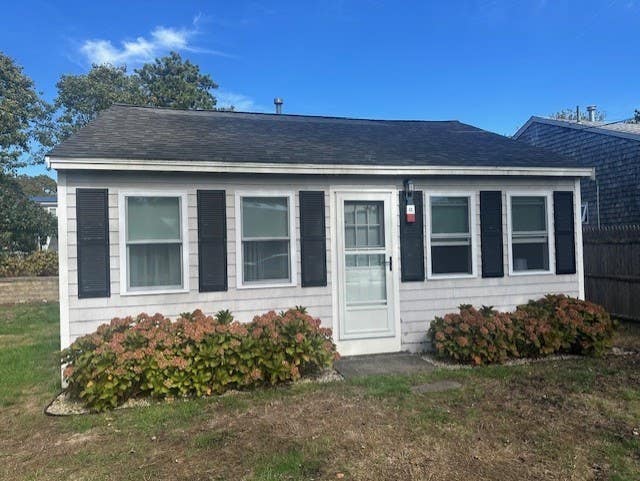
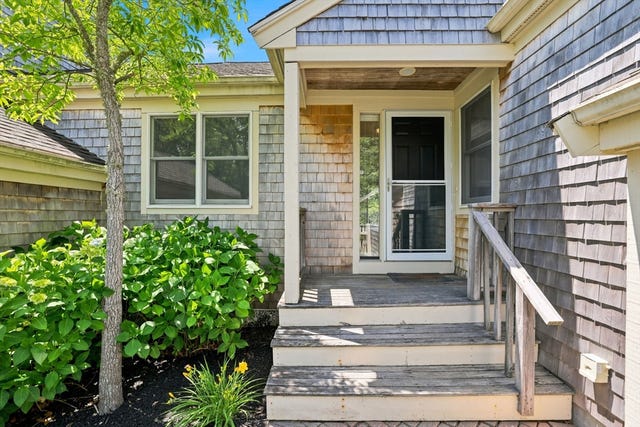
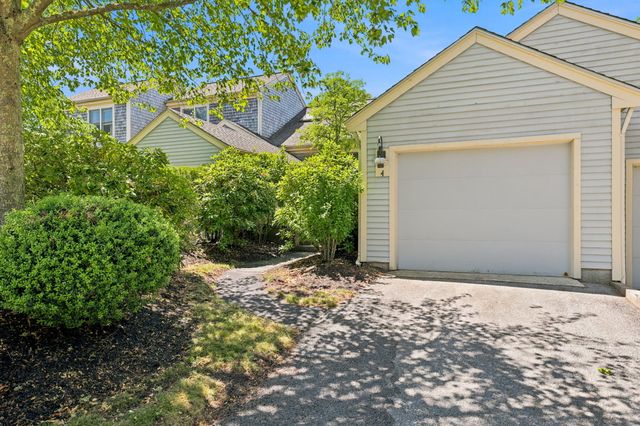
Similar Home Values
Comparable nearby listings and their asking prices.
| Address | Price | Beds | Baths | Sq Ft |
|---|---|---|---|---|
| 300 Buck Island Road APT 14F, West Yarmouth, MA | $417,000 | 2 | 3 | 1,260 |
| 441 Buck Island Road APT F2, West Yarmouth, MA | $439,000 | 2 | 2 | 1,081 |
| 12 Gardiner Lane, Yarmouth, MA | $439,900 | 2 | 1 | 576 |
| 4 Wildflower Lane 4, Yarmouth, MA | $480,000 | 2 | 2 | 941 |
| 4 Wildflower Lane UNIT 4, Yarmouth Port, MA | $480,000 | 2 | 2 | 941 |
| 36 Blueberry Path UNIT 36, Yarmouth Port, MA | $489,000 | 2 | 2 | 941 |
Moving Cost Estimate
EXIT Agents in Yarmouth


Listing Courtesy: William Raveis Real Estate & Homes Services - 7749948082
Presented by: Christopher Manning