

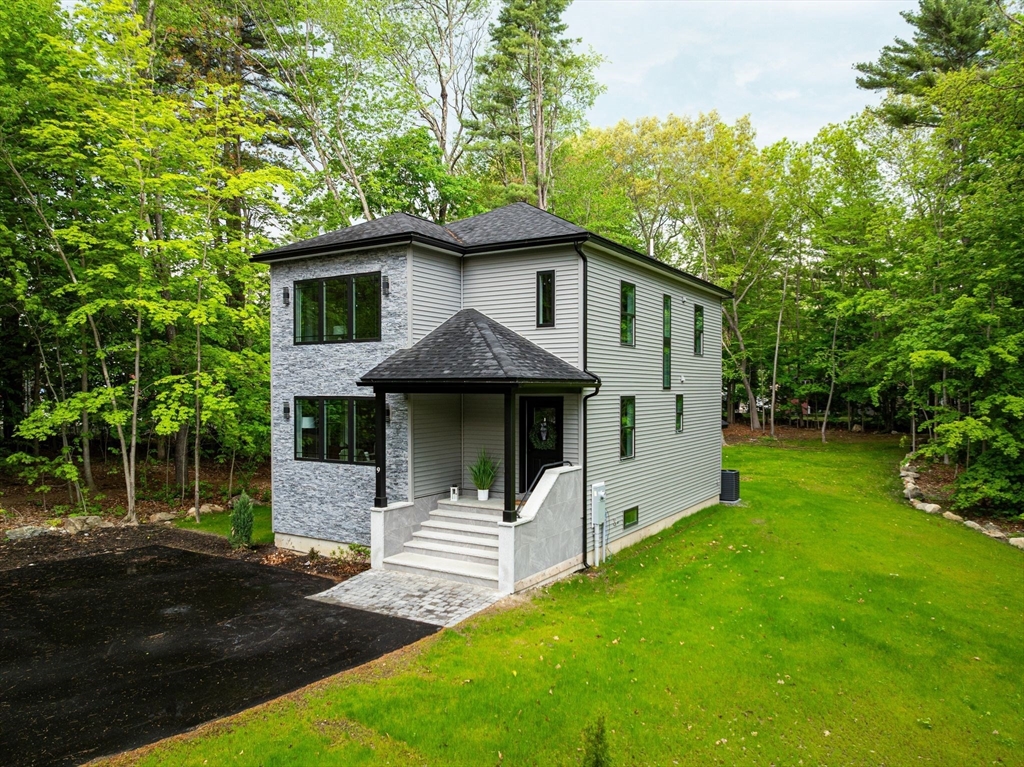
9 Trues Pkwy, Sandown, NH 03873
Rockingham County
Key Facts
Description
Looking for new construction just steps away from beautiful Angle Pond? Welcome to 9 Trues Parkway in Sandown, NH! Angle Pond is one of Southern New Hampshire’s hidden gems, offering boating, kayaking, fishing, swimming, and year-round enjoyment surrounded by natural beauty. This stunning new construction home features a bright open-concept floor plan with oversized windows bringing in an abundance of natural light. Gorgeous kitchen with quartz countertops, stainless steel appliances, ample cabinet and closet space, and seamless flow into the dining area and spacious living room, perfect for entertaining. Enjoy outdoor living with a large backyard and oversized composite deck. Upstairs features a beautiful primary suite with walk-in closet and private bath, a second spacious bedroom with full bath, plus a bonus room ideal for a home office or guest space. Wonderful commuter location close to Boston, shopping, restaurants, and major routes while enjoying NH living at its best! Must see!
Property Information
Property Type
Residential
Sub-Type
Single Family Residence
Style
Contemporary / Other (See Remarks)
Year Built
2025
Living Area
1,800 sq ft
Lot Size
0.45 acres
Parking Spaces
6
Zoning
R
Days on Market
62
MLS® Listing#
73521983
Property Features
Appliances
Cooling
Heating
Flooring
Basement
Parking
Patio
Lot Features
Construction
Foundation
Roof
Windows
Sewer
Water Source
Rooms
- Bathroom 1First
- Bathroom 2Second
- Bedroom 2Second
- Dining RoomFirst
- KitchenFirst
- Living RoomFirst
- Master BedroomSecond
- OfficeSecond
Schools
- Elementary:
- Sandown North Elem. School
- Middle:
- Timberlane Regional
- High:
- Timberlane Regional High
Financial Details
HOA
None
Annual Taxes
$3,933
Tax year 2025
Assessed Value
$441,900
Parcel Number
M:0027 B:0051 L:,775675
Directions
From Route111 take Route 121 towards Sandown, about 1 mile down turn left onto Trues Parkway.
Affordability Calculator
$135,000
Estimated monthly payment
$3,593/mo
Principal $540,000 · Est. interest $753,348 over 30 yrs
Neighborhood Market Statistics
How this home compares to active listings in Sandown, NH
- $711,538
- Median Listing Price
- 71
- Median Days on Market
- 2,088
- Median Sq Ft
- $337
- Median Price / Sq Ft
- 43
- Active Listings
- This home’s price is 5% below the area median.
- Its price per sq ft is 11% above the area median.
Market statistics compiled from active EXIT Realty® and MLS listings in Sandown, NH.
Location

Points of Interest in Sandown, NH
Showing the Sandown area map.
Nearby Schools
Danville Elementary School
Elementary · 1.8 mi away
Hampstead Middle School
Secondary · 2.1 mi away
Sandown Central School
Elementary · 2.2 mi away
All Our Children's House
School · 2.3 mi away
Stepping Stones
School · 2.3 mi away
Hampstead School District
Elementary · 2.4 mi away
Room 121
School · 4.1 mi away
Sanborn Regional High School
Secondary · 4.1 mi away
Sandown North Elementary School
Elementary · 4.4 mi away
Atkinson Academy
School · 4.4 mi away
Timberlane Regional High School
Secondary · 4.6 mi away
Timberlane Regional Middle School
Secondary · 4.6 mi away
E Derry Memorial Elementary School
Elementary · 4.8 mi away
Sanborn Regional Middle School
Elementary · 5.2 mi away
Seacoast Charter School
School · 5.5 mi away
Sanborn Regional School Dist
School · 5.5 mi away
Pollard School
Elementary · 5.5 mi away
Timberlane Regional School Dis
School · 5.5 mi away
Ellis School
Elementary · 5.7 mi away
Stepping Stones School
School · 5.7 mi away
Commute Calculator
Nearby Homes

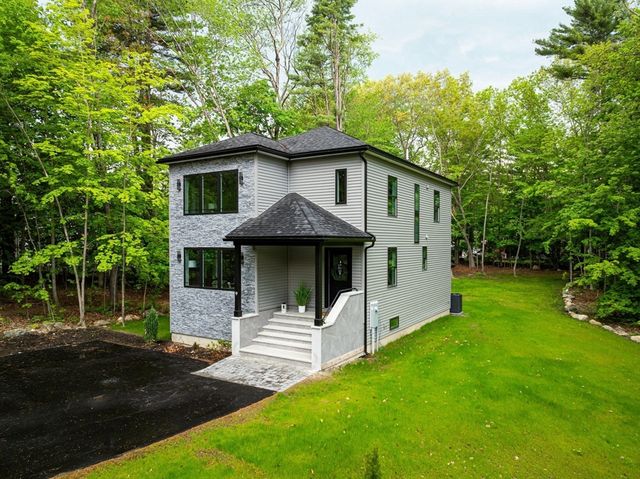
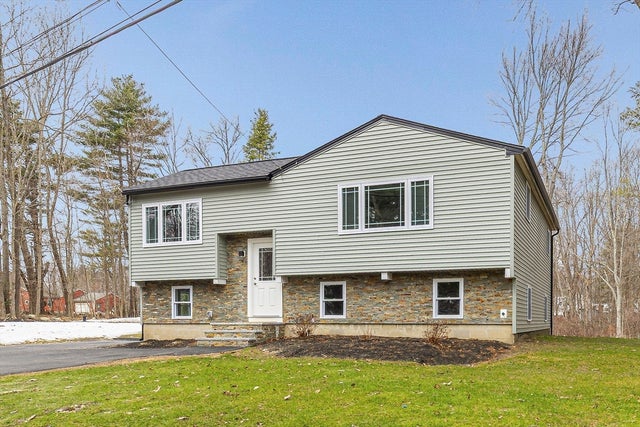


Similar Homes Nearby
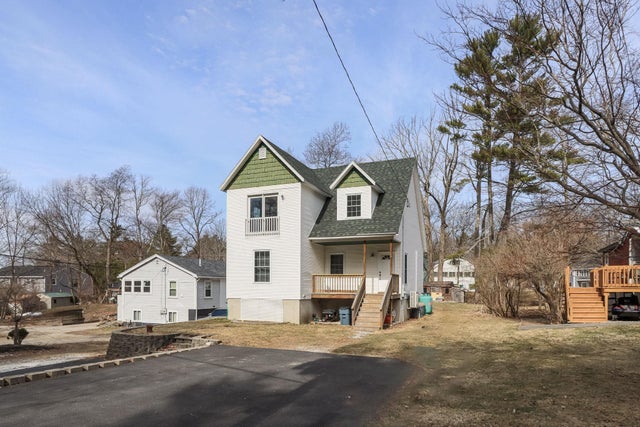
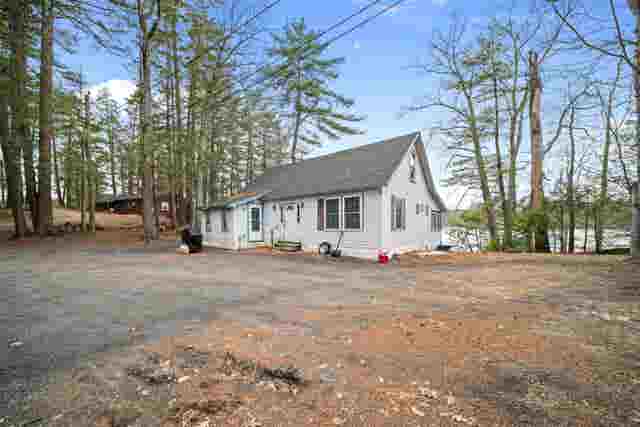
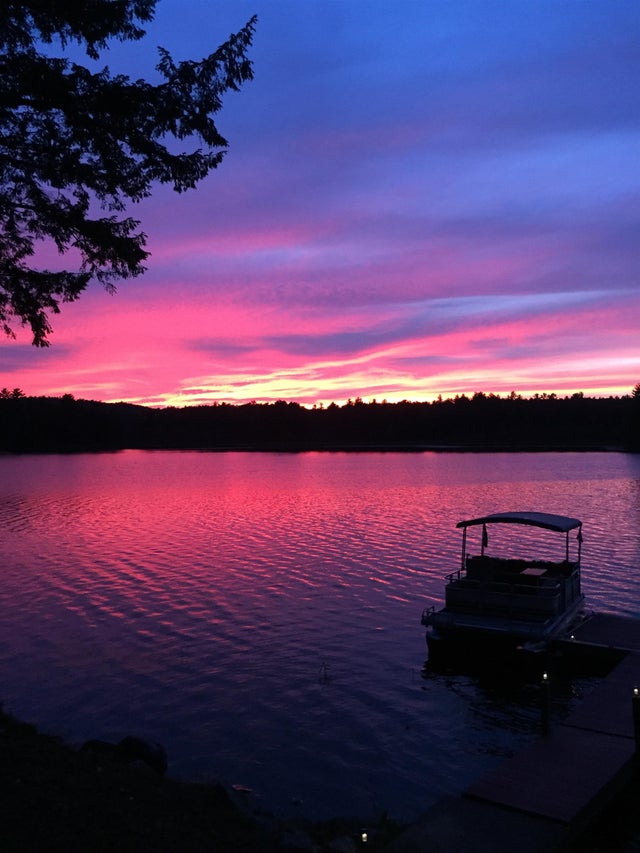

Similar Home Values
Comparable nearby listings and their asking prices.
| Address | Price | Beds | Baths | Sq Ft |
|---|---|---|---|---|
| 17 Trues Parkway, Sandown, NH | $549,900 | 3 | 2 | 1,312 |
| 17 Trues Parkway, Sandown, NH | $559,000 | 2 | 2 | 1,312 |
| 7 Trues Pkwy, Sandown, NH | $575,000 | 2 | 1 | 1,042 |
| 7&8 Spruce Lane, Sandown, NH | $575,000 | 2 | 1 | 1,433 |
| 7&8 Spruce Lane, Sandown, NH | $575,000 | 2 | 1 | 1,433 |
| 45 Phillips Road, Sandown, NH | $599,900 | 3 | 2 | 1,374 |
Moving Cost Estimate
EXIT Agents in Sandown


Listing Courtesy: Coldwell Banker Realty - Westwood - 7813200550
Presented by: Sylvia Makarios