

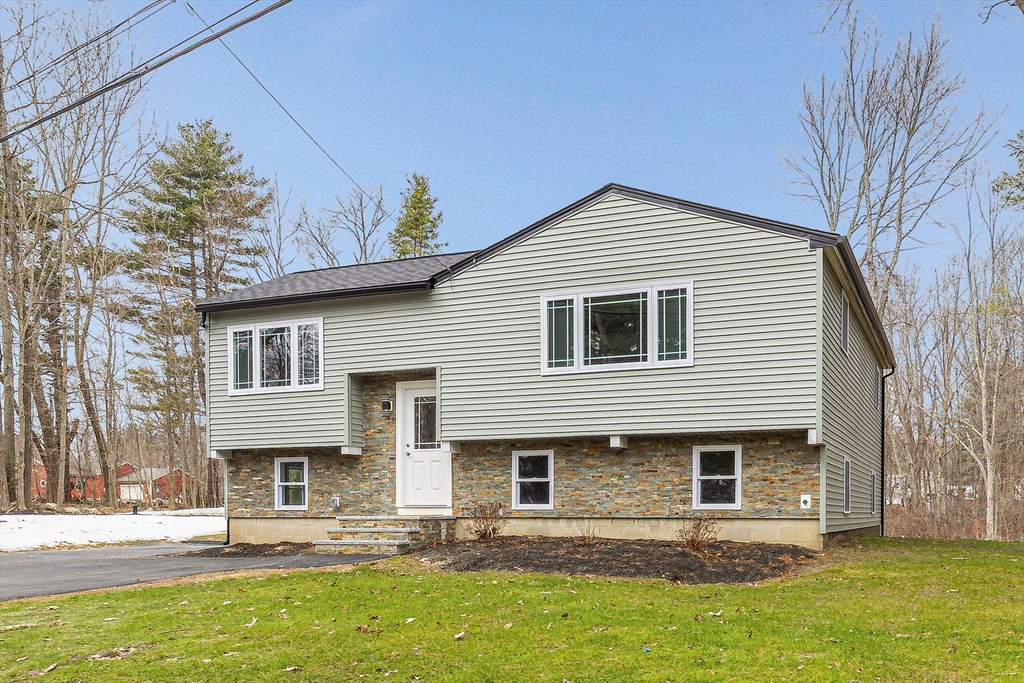
7 Trues Pkwy, Sandown, NH 03873
Rockingham County
Key Facts
Description
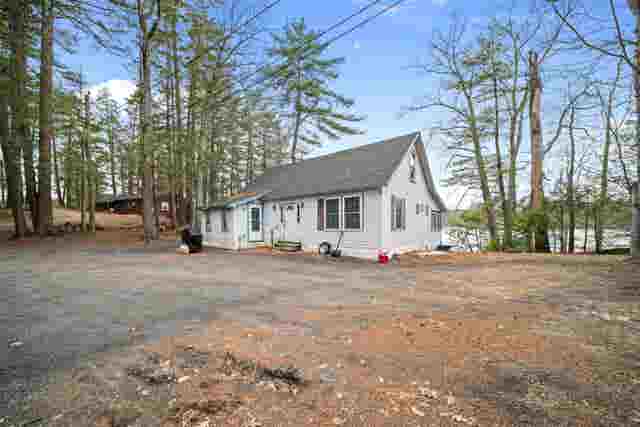
They say timing is everything. Move into this newly renovated home and feel like your on vacation every day. This home has been stripped down to the studs, installed spray foam insulation and new finishes throughout. A luxurious kitchen with a whole new design including new cabinetry, quartz counters and a spacious shiplap cathedral ceiling. Two new full baths with porcelain tile. Outside renovations include a new roof, siding and windows. Plenty of expansion possibilities in the basement up to 600 square feet. Soak up the sun at the private residence beach, just a hop, skip and a jump from your new year round home. This home comes with a 1 year builders warranty.
Property Information
Property Type
Residential
Sub-Type
Single Family Residence
Style
Raised Ranch
Year Built
1970
Living Area
1,042 sq ft
Lot Size
0.50 acres
Parking Spaces
2
Zoning
R
Days on Market
124
MLS® Listing#
73490097
Property Features
Appliances
Cooling
Heating
Flooring
Basement
Parking
Patio
Lot Features
Construction
Foundation
Roof
Windows
Sewer
Water Source
Financial Details
HOA
None
Annual Taxes
$5,022
Tax year 2024
Assessed Value
$283,400
Parcel Number
M:0027 B:0052 L:,1068100
Directions
GPS
Affordability Calculator
$115,000
Estimated monthly payment
$3,060/mo
Principal $460,000 · Est. interest $641,741 over 30 yrs
Neighborhood Market Statistics
How this home compares to active listings in Sandown, NH
- $707,407
- Median Listing Price
- 71
- Median Days on Market
- 1,900
- Median Sq Ft
- $337
- Median Price / Sq Ft
- 45
- Active Listings
- This home’s price is 19% below the area median.
- Its price per sq ft is 64% above the area median.
Market statistics compiled from active EXIT Realty® and MLS listings in Sandown, NH.
Location

Points of Interest in Sandown, NH
Showing the Sandown area map.
Nearby Schools
Danville Elementary School
Elementary · 1.8 mi away
Hampstead Middle School
Secondary · 2.1 mi away
Sandown Central School
Elementary · 2.2 mi away
All Our Children's House
School · 2.3 mi away
Stepping Stones
School · 2.3 mi away
Hampstead School District
Elementary · 2.4 mi away
Room 121
School · 4.1 mi away
Sanborn Regional High School
Secondary · 4.1 mi away
Sandown North Elementary School
Elementary · 4.4 mi away
Atkinson Academy
School · 4.4 mi away
Timberlane Regional High School
Secondary · 4.6 mi away
Timberlane Regional Middle School
Secondary · 4.6 mi away
E Derry Memorial Elementary School
Elementary · 4.9 mi away
Sanborn Regional Middle School
Elementary · 5.2 mi away
Seacoast Charter School
School · 5.5 mi away
Sanborn Regional School Dist
School · 5.5 mi away
Pollard School
Elementary · 5.5 mi away
Timberlane Regional School Dis
School · 5.5 mi away
Ellis School
Elementary · 5.7 mi away
Fremont School District
School · 5.7 mi away
Commute Calculator
Nearby Homes

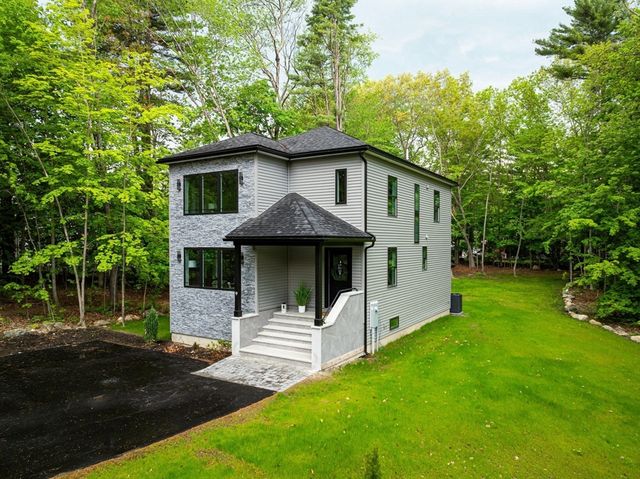


Similar Homes Nearby

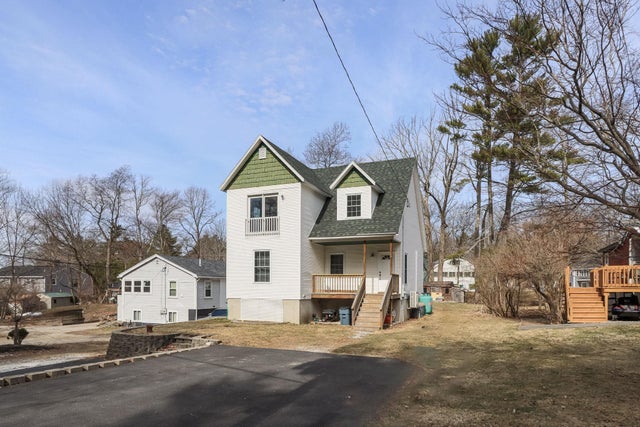


Similar Home Values
Comparable nearby listings and their asking prices.
| Address | Price | Beds | Baths | Sq Ft |
|---|---|---|---|---|
| 32 N Shore Road, Sandown, NH | $448,000 | 2 | 1 | 770 |
| 17 Trues Parkway, Sandown, NH | $549,900 | 3 | 2 | 1,312 |
| 17 Trues Parkway, Sandown, NH | $559,000 | 2 | 2 | 1,312 |
| 7&8 Spruce Lane, Sandown, NH | $575,000 | 2 | 1 | 1,433 |
| 7&8 Spruce Lane, Sandown, NH | $575,000 | 2 | 1 | 1,433 |
| 45 Phillips Road, Sandown, NH | $599,900 | 3 | 2 | 1,374 |
Moving Cost Estimate
EXIT Agents in Sandown


Listing Courtesy: Hillman Real Estate - 6172758100
Presented by: Andrew Hillman