

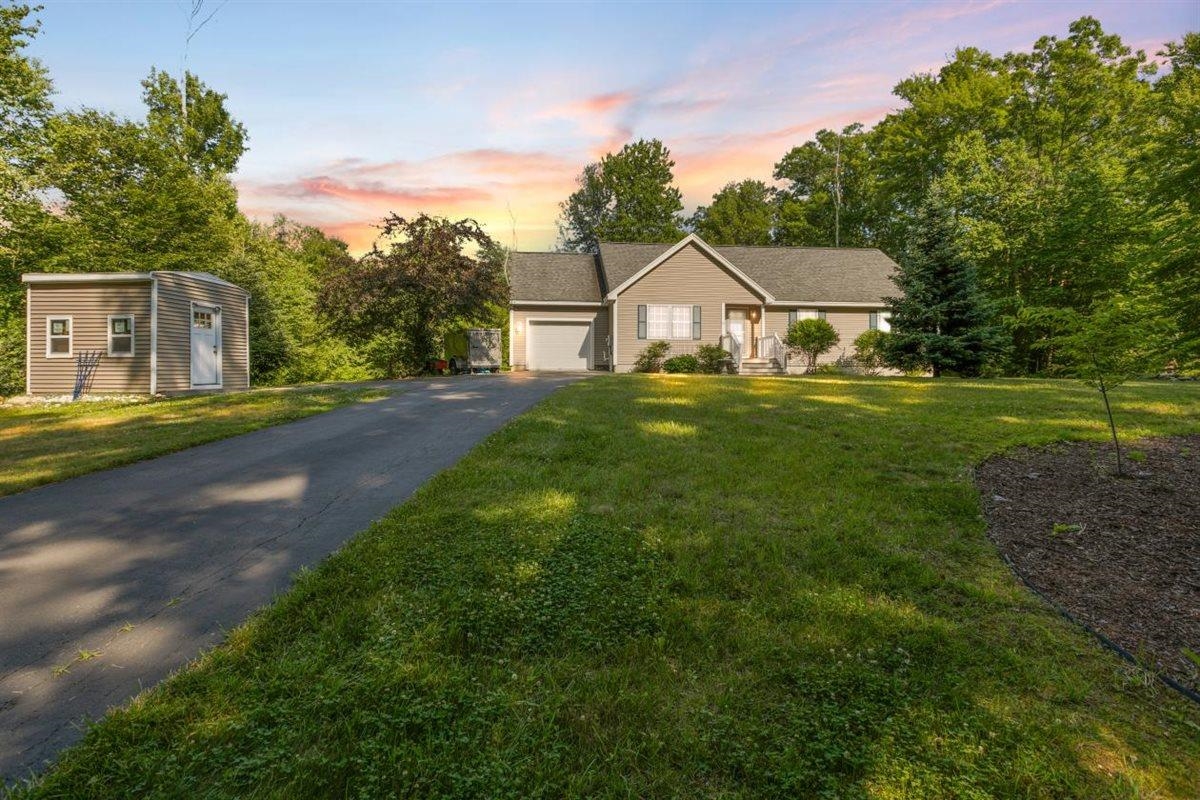
45 Phillips Road, Sandown, NH 03873
Rockingham County
Key Facts
Presented by: Bradford McCue - Off: 978-372-8577
Description
New Listing! Beautiful ranch-style home set on 1.5 private acres offering scenic country views and comfortable one-level living. The open-concept layout features a spacious kitchen, dining, and living area that's perfect for everyday living and entertaining. The kitchen offers a large walk-in pantry and a sliding glass door leading to a maintenance-free Trex deck overlooking the peaceful backyard and countryside. This home includes 3 bedrooms and 2 full baths, including a spacious primary suite with a private full bath and generous closet space. The full basement offers excellent potential to finish for additional living space and includes a convenient utility garage with an overhead door—ideal for storing a lawn tractor, snowblower, bicycles, and other outdoor equipment. A newer storage shed provides even more room for tools and seasonal items. Enjoy the privacy of this beautiful setting while still being conveniently located. First showings begin at the Open House on Thursday 7/9 from 5:00 PM–7:00 PM and Sunday 7/12 from 2:00 PM–4:00 PM.
Property Information
Property Type
Residential
Sub-Type
Single Family Residence
Style
Ranch
Year Built
2010
Stories
1
Living Area
2,609 sq ft
Lot Size
1.50 acres
Garage Spaces
1
Parking Spaces
1
Zoning
R
MLS® Listing#
5098400
Property Features
Appliances
Cooling
Heating
Flooring
Basement
Parking
Patio
Construction
Roof
Other Structures
Utilities
Water Source
Schools
- Elementary:
- Sandown North Elem Sch
- Middle:
- Timberlane Regional Middle
- High:
- Timberlane Regional High Sch
- District:
- Timberlane Regional
Financial Details
Annual Taxes
$8,293
Tax year 2025
Directions
RT 121 A to Sargent Rd. Right onto phillips.
Affordability Calculator
$119,980
Estimated monthly payment
$3,193/mo
Principal $479,920 · Est. interest $669,531 over 30 yrs
Location

Points of Interest in Sandown, NH
Showing the Sandown area map.
Nearby Schools
Sandown Central School
Elementary · 1.5 mi away
Sandown North Elementary School
Elementary · 1.5 mi away
Danville Elementary School
Elementary · 3.3 mi away
Chester Academy
School · 3.6 mi away
Chester School District
School · 3.6 mi away
Ellis School
Elementary · 3.8 mi away
Fremont School District
School · 3.9 mi away
School Administrative
School · 3.9 mi away
Raymond Head Start
School · 4.5 mi away
Hampstead Middle School
Secondary · 4.5 mi away
Stepping Stones
School · 4.6 mi away
Stepping Stones School
School · 4.9 mi away
E Derry Memorial Elementary School
Elementary · 4.9 mi away
Hampstead School District
Elementary · 4.9 mi away
All Our Children's House
School · 5.3 mi away
Crayon Campus
School · 5.3 mi away
Granite State Trade School
Secondary · 5.9 mi away
Room 121
School · 6.0 mi away
Sanborn Regional High School
Secondary · 6.0 mi away
Lamprey River Elementary School
Elementary · 6.1 mi away
Commute Calculator
Nearby Homes

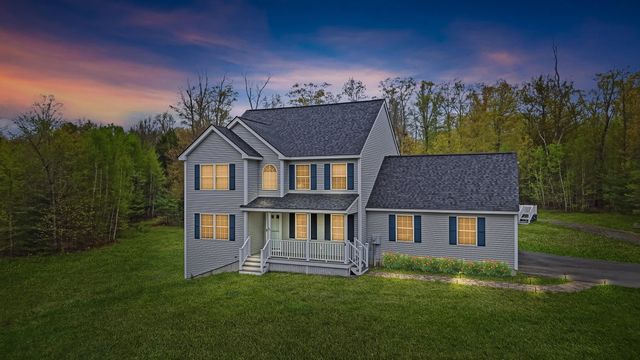
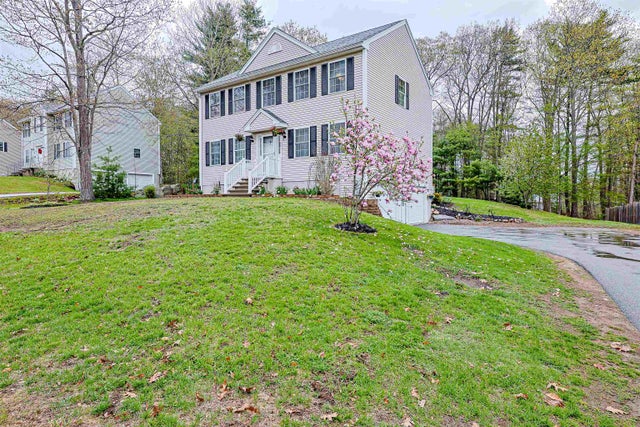

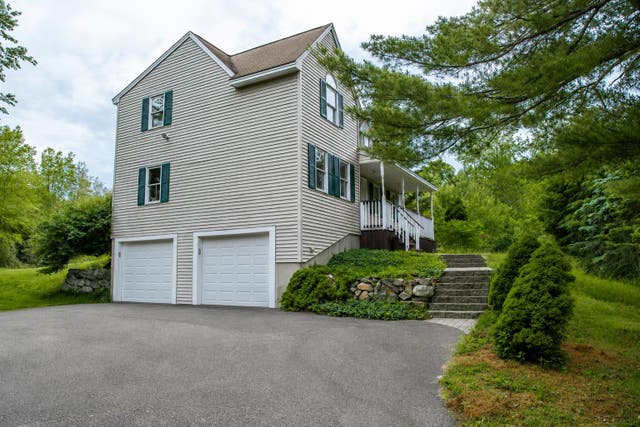

Similar Homes Nearby


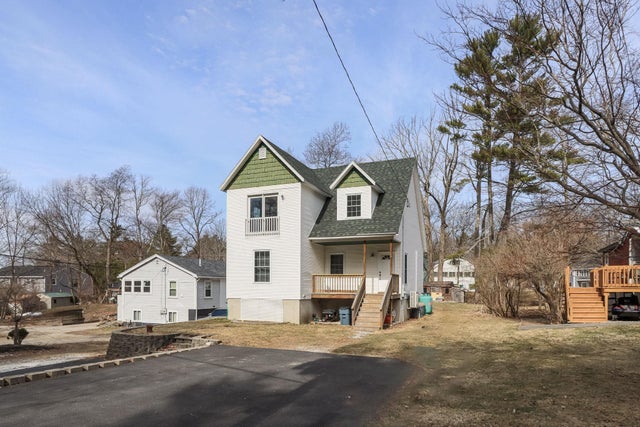
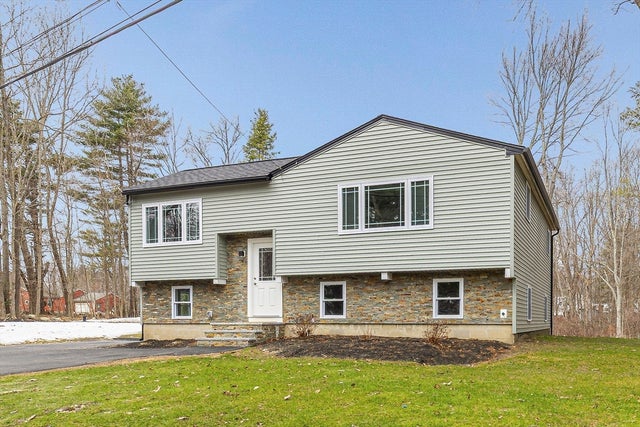
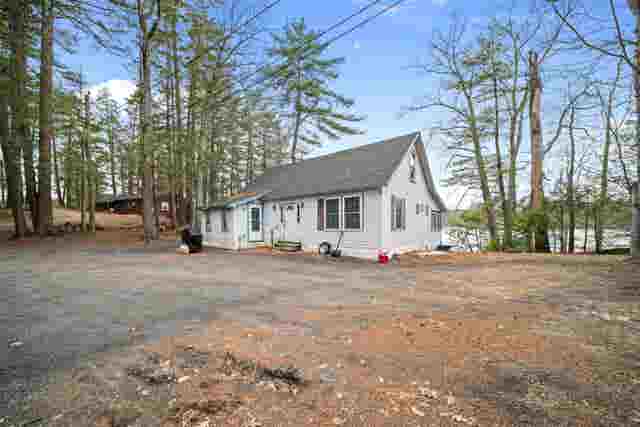

Similar Home Values
Comparable nearby listings and their asking prices.
| Address | Price | Beds | Baths | Sq Ft |
|---|---|---|---|---|
| 32 N Shore Road, Sandown, NH | $448,000 | 2 | 1 | 770 |
| 17 Trues Parkway, Sandown, NH | $549,900 | 3 | 2 | 1,312 |
| 17 Trues Parkway, Sandown, NH | $559,000 | 2 | 2 | 1,312 |
| 7 Trues Pkwy, Sandown, NH | $575,000 | 2 | 1 | 1,042 |
| 7&8 Spruce Lane, Sandown, NH | $575,000 | 2 | 1 | 1,433 |
| 7&8 Spruce Lane, Sandown, NH | $575,000 | 2 | 1 | 1,433 |
Moving Cost Estimate
EXIT Agents in Sandown


