

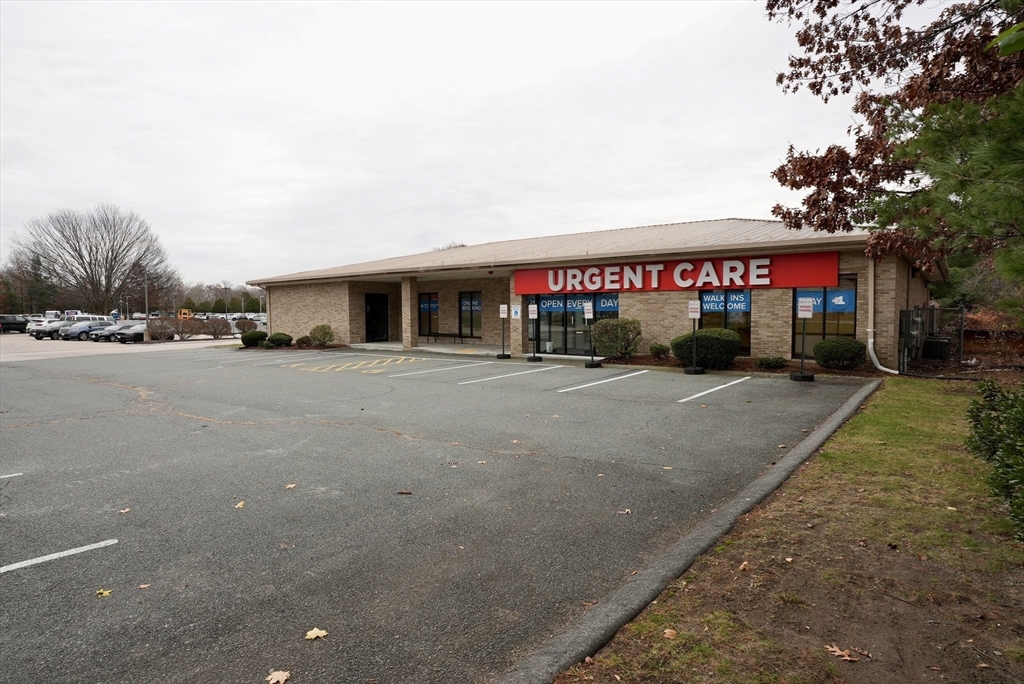
1340 Belmont St, Brockton, MA 02301
Plymouth County
Key Facts
Description
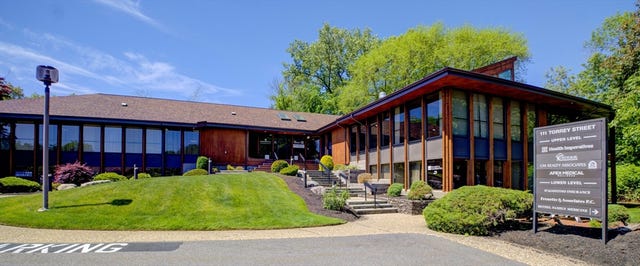
Medical Office space – 1340 Belmont Street, Brockton, MA, 4,680 SF Turnkey Medical Space – Immediate OccupancyFully built-out medical office suite featuring 10 exam rooms with existing medical infrastructure, private offices, spacious provider work areas, and dedicated reception and waiting areas. Multiple restrooms and ample on-site parking provide convenience for both staff and patients.Excellent visibility along Belmont Street and easy access to major highways make this an ideal location for medical practices looking to relocate or expand quickly.
Property Information
Property Type
Commercial Sale
Year Built
1995
Living Area
4,860 sq ft
Lot Size
0.75 acres
Zoning
C2
MLS® Listing#
73524420
Property Features
Roof
Utilities
Sewer
Water Source
Financial Details
HOA
None
Annual Taxes
$50,167
Tax year 2025
Parcel Number
M:007 R:139 S:,949430
Directions
Belmont st Easton/Brockton line.
Affordability Calculator
$5
Estimated monthly payment
$0/mo
Principal $18 · Est. interest $26 over 30 yrs
Neighborhood Market Statistics
How this home compares to active listings in Brockton, MA
- $556,098
- Median Listing Price
- 34
- Median Days on Market
- 1,573
- Median Sq Ft
- $331
- Median Price / Sq Ft
- 114
- Active Listings
- This home’s price is 100% below the area median.
- Its price per sq ft is 100% below the area median.
Market statistics compiled from active EXIT Realty® and MLS listings in Brockton, MA.
Location

Points of Interest in Brockton, MA
Showing the Brockton area map.
Nearby Schools
Comcare Network High School
Secondary · 0.3 mi away
Martin Institute
School · 0.4 mi away
Moreau Hall Elementary School
Elementary · 0.9 mi away
Little Lambs Christian Learning
School · 1.1 mi away
Edison Academy
School · 1.5 mi away
Brockton High School
Secondary · 1.5 mi away
Tiny Tots Preschool
School · 1.6 mi away
John F Kennedy
Elementary · 1.7 mi away
Easton Country Day School
School · 1.7 mi away
Porter & Chester Institute-Brockton Campus
School · 1.7 mi away
Hancock
Elementary · 2.0 mi away
Easton School District
School · 2.0 mi away
Richardson Olmsted School
Elementary · 2.0 mi away
Fl Olmsted School
School · 2.0 mi away
Parkview Elementary School
Elementary · 2.0 mi away
West Middle School
Elementary · 2.0 mi away
Easton Middle School
Secondary · 2.1 mi away
Oliver Ames High School
Secondary · 2.1 mi away
Center School
School · 2.2 mi away
South Middle School
Secondary · 2.5 mi away
Commute Calculator
Nearby Homes



Similar Homes Nearby

Similar Home Values
Comparable nearby listings and their asking prices.
| Address | Price | Beds | Baths | Sq Ft |
|---|---|---|---|---|
| 55 Christy Dr, Brockton, MA | $20/mo | — | — | — |
| 111 Torrey, Brockton, MA | $20/sqft | — | — | 2,700 |
| 826 Crecent St, Brockton, MA | $22/sqft | — | — | 4,000 |
Moving Cost Estimate
EXIT Agents in Brockton


Listing Courtesy: Hartford Homes Realty LLC - 5088571532
Presented by: Michael Cappiello