

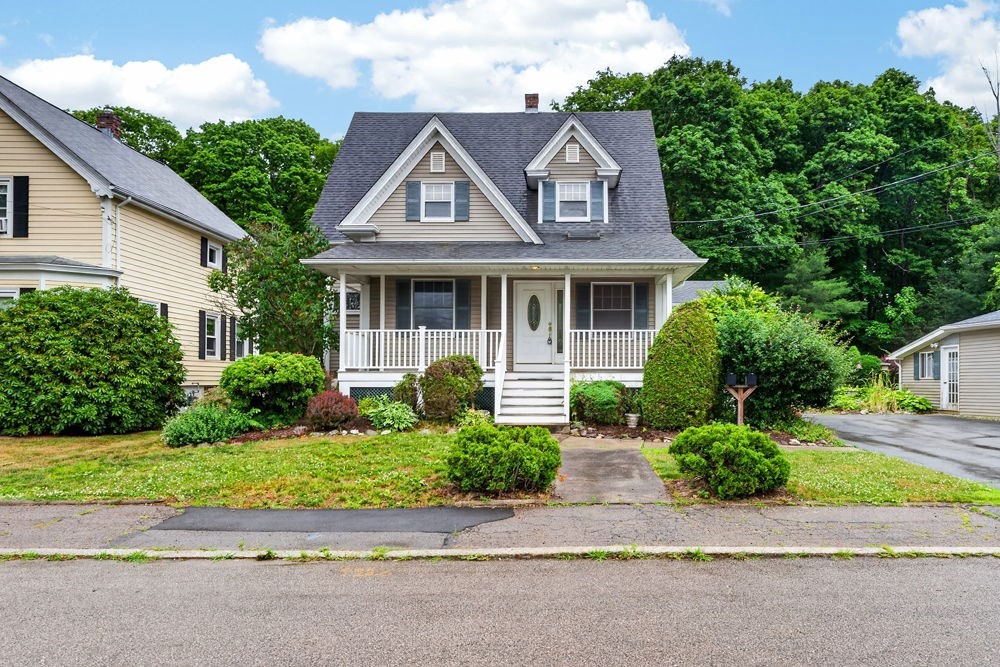
18 Peck Street, North Attleboro, MA 02760
Bristol County
Key Facts
Description
This spacious and versatile Cape blends timeless charm with exceptional flexibility and room to grow. Filled with natural light, the home offers warm and inviting living spaces thoughtfully designed for comfortable everyday living and effortless entertaining. A rare 4-car garage presents endless possibilities for storage, hobbies, workshop space, or the car enthusiast. Set on an expansive lot, the outdoor space is ideal for gatherings, gardening, recreation, or future enhancements. Perfectly situated near local schools, shopping, dining, parks, and major routes, this property offers the ideal balance of convenience, character and charm.
Property Information
Property Type
Residential
Sub-Type
Single Family Residence
Style
Cape
Year Built
1920
Living Area
1,532 sq ft
Lot Size
0.41 acres
Garage Spaces
4
Parking Spaces
10
Zoning
R10
Days on Market
66
MLS® Listing#
73519313
Property Features
Interior
Exterior
Appliances
Cooling
Heating
Flooring
Basement
Parking
Patio
Construction
Foundation
Roof
Other Structures
Community
Sewer
Water Source
Rooms
- Bathroom 1First
- Bedroom 2First
- KitchenFirst
- Living RoomFirst
- Master BedroomFirst
Financial Details
HOA
None
Annual Taxes
$5,181
Tax year 2026
Assessed Value
$439,400
Parcel Number
2870084
Directions
Route 1 (R) Chestnut Street to Elm Street (R) Peck Street
Affordability Calculator
$115,980
Estimated monthly payment
$3,086/mo
Principal $463,920 · Est. interest $647,210 over 30 yrs
Neighborhood Market Statistics
How this home compares to active listings in North Attleboro, MA
- $637,778
- Median Listing Price
- 34
- Median Days on Market
- 1,973
- Median Sq Ft
- $341
- Median Price / Sq Ft
- 245
- Active Listings
- This home’s price is 9% below the area median.
- Its price per sq ft is 11% above the area median.
Market statistics compiled from active EXIT Realty® and MLS listings in North Attleboro, MA.
Location

Points of Interest in North Attleboro, MA
Showing the North Attleboro area map.
Nearby Schools
Scribbletime
School · 0.3 mi away
Falls Elementary School
Elementary · 0.4 mi away
Community School
Elementary · 0.8 mi away
North Attleboro Middle School
Secondary · 0.9 mi away
Saint Mary-Sacred Heart School
School · 0.9 mi away
Roosevelt Avenue School
Elementary · 1.0 mi away
Amvet Boulevard School
Elementary · 1.1 mi away
Priceless Moments
School · 1.2 mi away
Bishop Feehan High School
Secondary · 1.6 mi away
Animal Crackers Nursery School
School · 1.7 mi away
Top of the Hill Nursery School
School · 1.7 mi away
Martin Elementary Schhol
Elementary · 2.1 mi away
Cadence Academy Preschool
School · 2.2 mi away
Willett Elementary School
Elementary · 2.5 mi away
Brennan Middle School
Secondary · 2.5 mi away
Allen Avenue Elementary School
Elementary · 2.5 mi away
St. John the Evangelist School
Secondary · 2.5 mi away
Twinkle Little Star
School · 2.6 mi away
Studley Elementary School
Elementary · 2.6 mi away
Attleboro High School
Secondary · 2.7 mi away
Commute Calculator
Nearby Homes

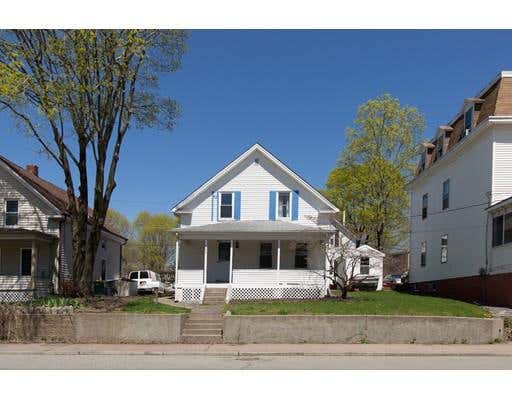


Similar Homes Nearby



Similar Home Values
Comparable nearby listings and their asking prices.
| Address | Price | Beds | Baths | Sq Ft |
|---|---|---|---|---|
| 8 Laurier Ave, Attleboro, MA | $419,000 | 3 | 1 | 1,038 |
| 130 Kingston St 130, North Andover, MA | $429,900 | 3 | 2 | 1,159 |
| 386 Thacher St, Attleboro, MA | $430,000 | 4 | 1 | 1,140 |
| 21 Bicknell St, Attleboro, MA | $439,900 | 4 | 2 | 1,332 |
| 137 Sumner St, North Attleboro, MA | $439,900 | 4 | 1 | 1,586 |
| 65 Green Dr, North Attleboro, MA | $439,900 | 4 | 2 | 1,888 |
Moving Cost Estimate
EXIT Agents in North Attleboro


Listing Courtesy: C. Walsh Realty, Inc. - 5086953500
Presented by: Cheryl Walsh