

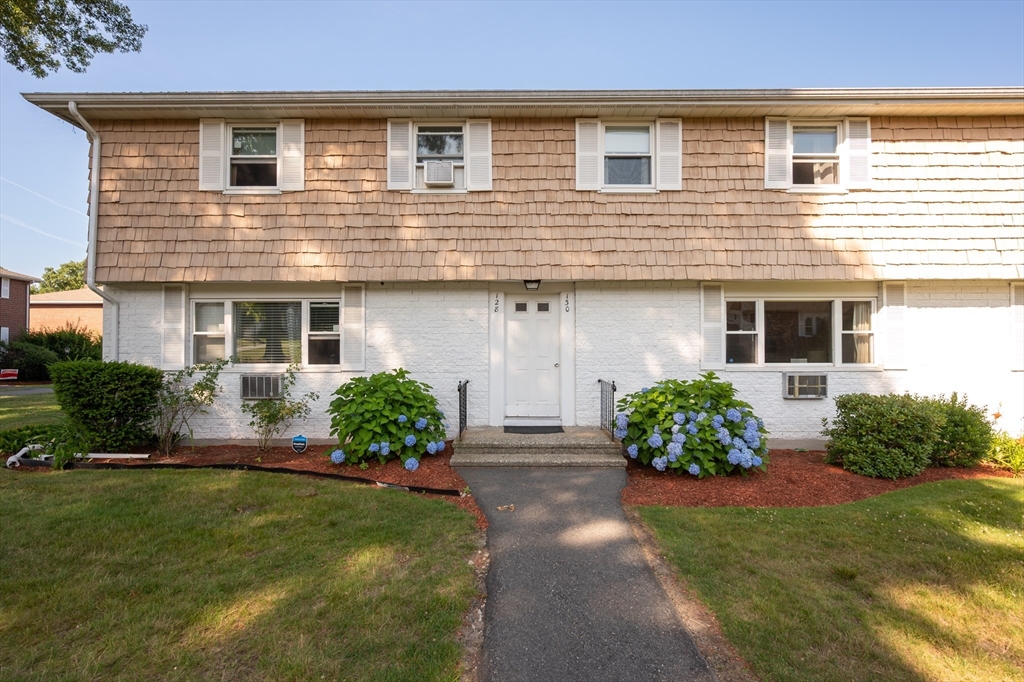
130 Kingston St 130, North Andover, MA 01845
Essex County
Key Facts
Description
Welcome Home! This meticulously maintained unit offers an open living space with kitchen/dining/ living room and a half bath, great for entertaining. Upstairs you will find a spacious main bedroom, 2 additional bedrooms, and a full bathroom. Featured in the lower level is a beautifully finished family room and in unit laundry with storage. This unit also includes its own private fenced in area and ample guest parking. The condo fee includes heat, hot water, and a swimming pool! All you have to do is move in!! We invite you to join us at our Open House on Saturday 7/18 and Sunday 7/19 from 11-12:30.
Property Information
Property Type
Residential
Sub-Type
Condominium
Structure Type
Townhouse
Year Built
1966
Stories
3
Living Area
1,159 sq ft
Parking Spaces
1
Zoning
R
Days on Market
4
MLS® Listing#
73549874
Property Features
Appliances
Cooling
Heating
Flooring
Pool
Parking
Laundry
Fencing
Community
Sewer
Water Source
Rooms
- Bathroom 1First
- Bathroom 2Second
- Bedroom 2Second
- Bedroom 3Second
- Dining RoomFirst
- Family RoomBasement
- KitchenFirst
- Living RoomFirst
- Master BedroomSecond
Financial Details
HOA
$681 / Monthly
Annual Taxes
$4,398
Tax year 2025
Assessed Value
$390,600
Parcel Number
M:00023 B:00006 L:0130X,2065308
Directions
Village Green to Kingston St
Affordability Calculator
$85,980
Estimated monthly payment
$2,288/mo
Principal $343,920 · Est. interest $479,799 over 30 yrs
Neighborhood Market Statistics
How this home compares to active listings in North Andover, MA
- $792,105
- Median Listing Price
- 34
- Median Days on Market
- 2,364
- Median Sq Ft
- $378
- Median Price / Sq Ft
- 245
- Active Listings
- This home’s price is 46% below the area median.
- Its price per sq ft is 2% below the area median.
Market statistics compiled from active EXIT Realty® and MLS listings in North Andover, MA.
Location

Points of Interest in North Andover, MA
Showing the North Andover area map.
Nearby Schools
New England Montessori School
Elementary · 0.3 mi away
Franklin Elementary School
Elementary · 0.5 mi away
Atkinson
Elementary · 0.7 mi away
North Andover Middle School
Secondary · 0.9 mi away
North Andover Public Schools
Elementary · 0.9 mi away
Lawrence High School
Secondary · 1.1 mi away
Thomson Elementary School
Elementary · 1.2 mi away
Veterans Memorial Stadium
School · 1.2 mi away
South Lawrence East Elementary School
Elementary · 1.4 mi away
Shawsheen School
School · 1.4 mi away
Saint Michael School
Elementary · 1.4 mi away
School Year Abroad
School · 1.4 mi away
John Breen School
Elementary · 1.5 mi away
New England League of Middle School
School · 1.5 mi away
North Andover High School
Secondary · 1.5 mi away
Andover Children's Academy
School · 1.6 mi away
Community Day Charter Public School - R. Kingman Webster
School · 1.6 mi away
Annie L Sargent School
Elementary · 1.7 mi away
Andover Public Schools
School · 1.8 mi away
Doherty Middle School
Secondary · 1.8 mi away
Commute Calculator
Nearby Homes

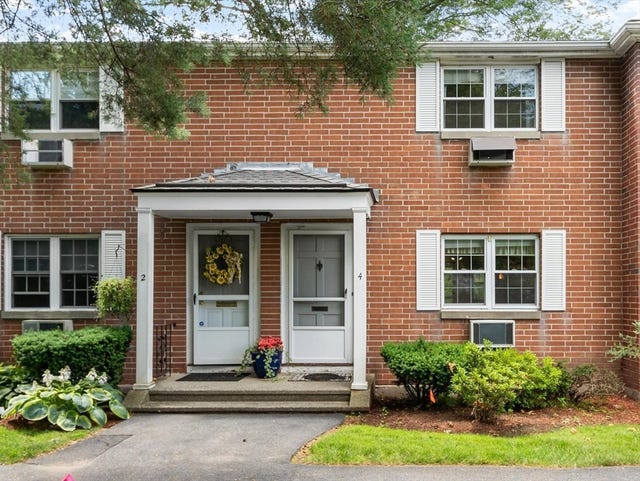

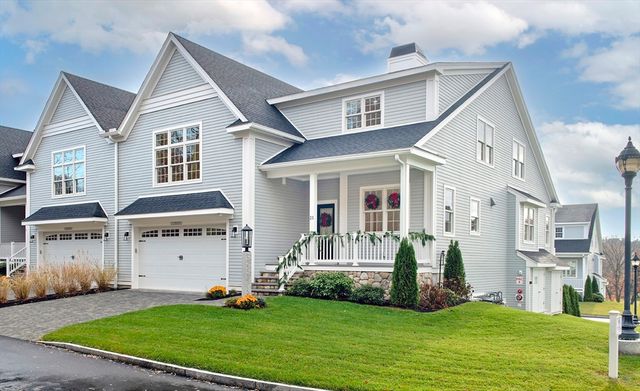
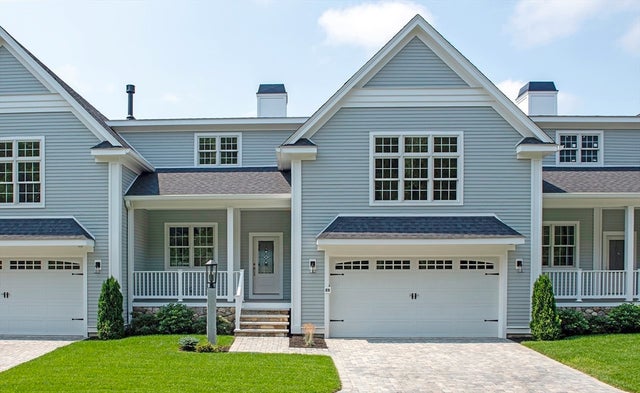
Similar Homes Nearby


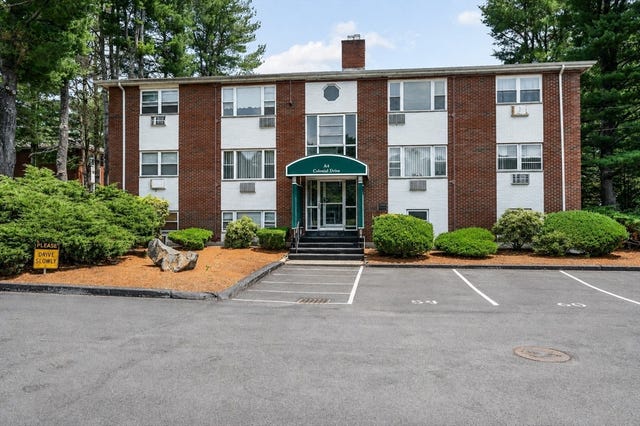


Similar Home Values
Comparable nearby listings and their asking prices.
| Address | Price | Beds | Baths | Sq Ft |
|---|---|---|---|---|
| 7 Fernview Ave 11, North Andover, MA | $308,000 | 2 | 1 | 850 |
| 112 High St B, North Attleboro, MA | $309,900 | 2 | 1 | 1,025 |
| A4 Colonial Dr 7, Andover, MA | $319,900 | 2 | 1 | 830 |
| 58 Quincy Street, North Adams, MA | $325,000 | 5 | 3 | 3,503 |
| 85 Farrwood Avenue 4, North Andover, MA | $329,900 | 2 | 1 | 850 |
| 80 Washington Park Dr 6, Andover, MA | $335,000 | 2 | 1 | 795 |
Moving Cost Estimate
EXIT Agents in North Andover


Listing Courtesy: Keller Williams Realty Evolution - 9789278700
Presented by: Haley Thomeczek