

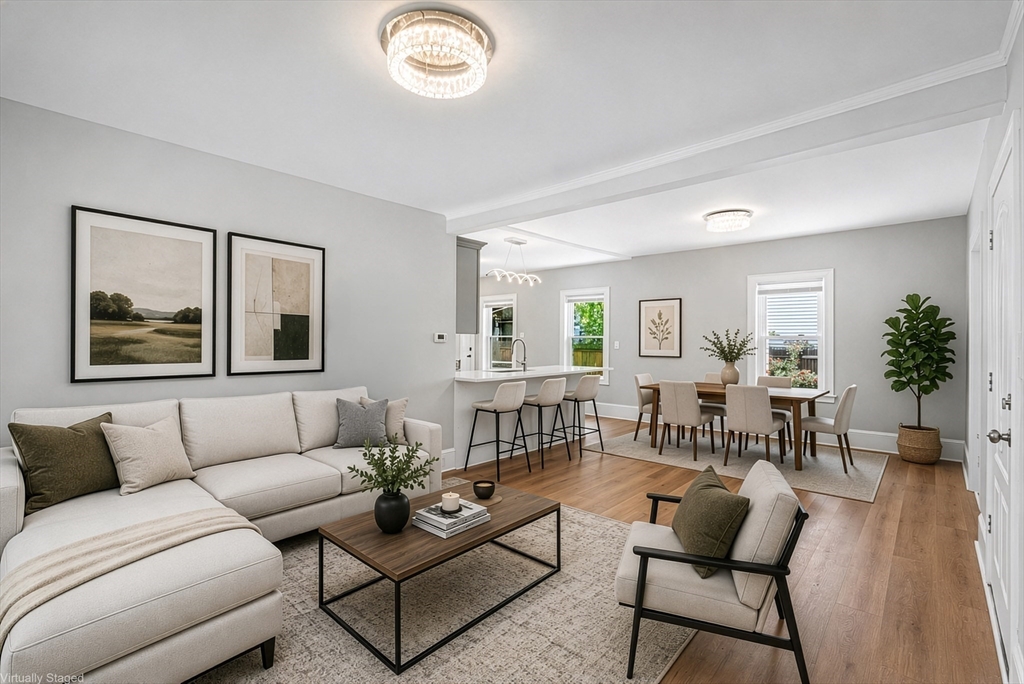
386 Thacher St, Attleboro, MA 02703
Bristol County
Key Facts
Description
Charming Cape-style home showcasing a stunning 2026 kitchen renovation featuring granite countertops, brand-new stainless steel appliances, a stylish tile backsplash, and modern finishes designed for today’s lifestyle. The spacious main-level bathroom was completely renovated in 2026 and offers both comfort and style. Beautiful hardwood floors, updated light fixtures, and an abundance of natural sunlight create a warm and inviting atmosphere throughout. Upstairs, you’ll find sizeable bedrooms with ample space and versatility. A one-car garage provides excellent storage options. Ideally located close to shopping, restaurants, major highways, and everyday amenities, this move-in-ready home blends classic charm with thoughtful modern updates.
Property Information
Property Type
Residential
Sub-Type
Single Family Residence
Style
Bungalow
Year Built
1920
Living Area
1,140 sq ft
Lot Size
0.11 acres
Garage Spaces
1
Parking Spaces
8
Zoning
R1
Days on Market
30
MLS® Listing#
73532347
Property Features
Interior
Appliances
Cooling
Heating
Basement
Parking
Patio
Foundation
Sewer
Water Source
Rooms
- Bathroom 1First
- Bedroom 2First
- Bedroom 3Second
- Bedroom 4Second
- Dining RoomFirst
- KitchenFirst
- Living RoomFirst
- Master BedroomFirst
Financial Details
HOA
None
Annual Taxes
$3,661
Tax year 2026
Assessed Value
$300,100
Parcel Number
M:0060 B:0000 L:0326,2760173
Directions
Country St to Thacher
Affordability Calculator
$86,000
Estimated monthly payment
$2,289/mo
Principal $344,000 · Est. interest $479,911 over 30 yrs
Neighborhood Market Statistics
How this home compares to active listings in Attleboro, MA
- $559,091
- Median Listing Price
- 25
- Median Days on Market
- 1,766
- Median Sq Ft
- $303
- Median Price / Sq Ft
- 120
- Active Listings
- This home’s price is 23% below the area median.
- Its price per sq ft is 24% above the area median.
Market statistics compiled from active EXIT Realty® and MLS listings in Attleboro, MA.
Location
- 386 Thacher St, Attleboro, MA 02703
Points of Interest in Attleboro, MA
Showing the Attleboro area map.
Nearby Schools
Attleboro High School
Secondary · 0.4 mi away
Attleboro Public Schools
School · 0.4 mi away
Studley Elementary School
Elementary · 0.5 mi away
Brennan Middle School
Secondary · 0.6 mi away
Little Folks School
School · 0.9 mi away
Thacher Elementary School
Elementary · 1.0 mi away
Peter Thacher Middle School
School · 1.0 mi away
Willett Elementary School
Elementary · 1.0 mi away
St. John the Evangelist School
Secondary · 1.1 mi away
Twinkle Little Star
School · 1.1 mi away
Jack and Jill Preschool
School · 1.2 mi away
Wamsutta Middle School
Secondary · 1.7 mi away
Hyman Fine Elementary School
Elementary · 1.8 mi away
Bishop Feehan High School
Secondary · 2.1 mi away
Finberg School
School · 2.1 mi away
City of Attleboro School Dept
School · 2.2 mi away
Hill-Roberts Elementary School
Elementary · 2.8 mi away
Falls Elementary School
Elementary · 2.8 mi away
Allen Avenue Elementary School
Elementary · 2.8 mi away
Scribbletime
School · 2.9 mi away
Commute Calculator
Nearby Homes

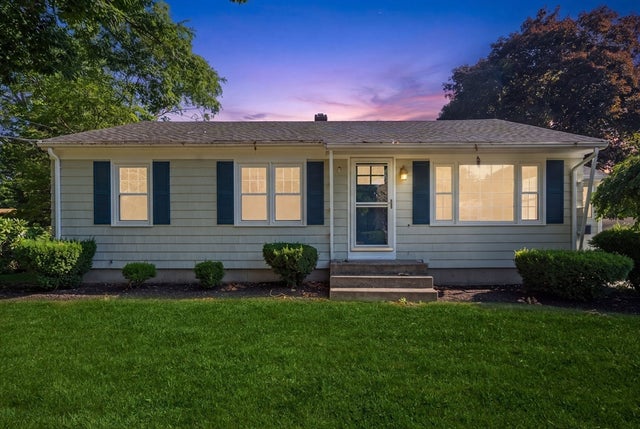


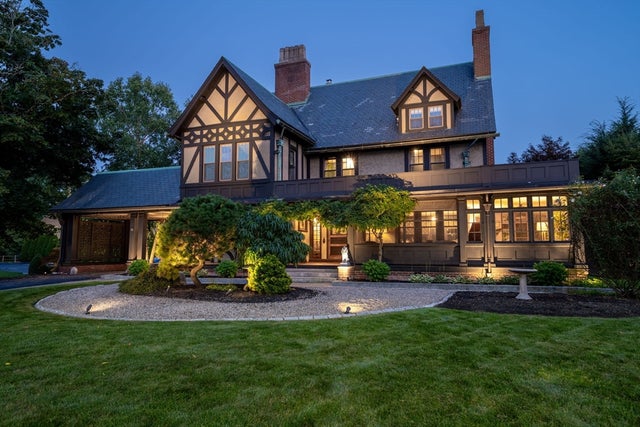
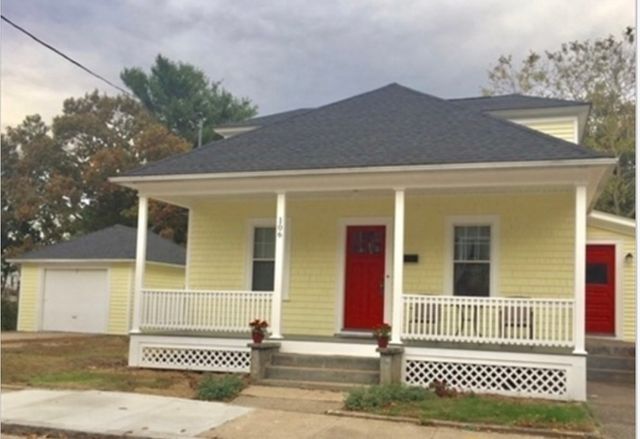
Similar Homes Nearby


Similar Home Values
Comparable nearby listings and their asking prices.
| Address | Price | Beds | Baths | Sq Ft |
|---|---|---|---|---|
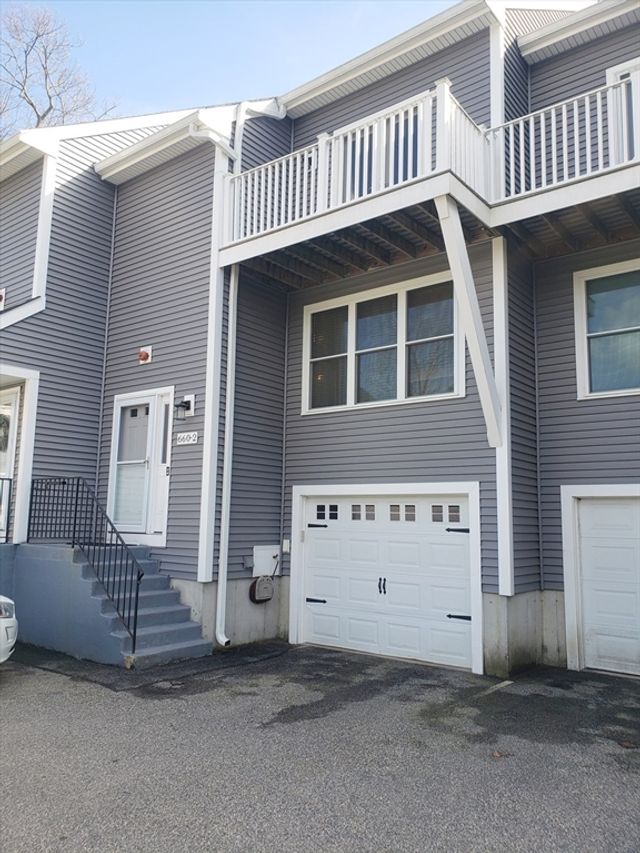
| 660 Thacher St 402, Attleboro, MA | $399,900 | 3 | 2 | 1,672 |
| 25 Sumner St, North Attleboro, MA | $399,900 | 3 | 2 | 1,634 |
| 8 Laurier Ave, Attleboro, MA | $419,000 | 3 | 1 | 1,038 |
| 21 Bicknell St, Attleboro, MA | $439,900 | 4 | 2 | 1,332 |
| 65 Green Dr, North Attleboro, MA | $439,900 | 4 | 2 | 1,888 |
| 137 Sumner St, North Attleboro, MA | $439,900 | 4 | 1 | 1,586 |
Moving Cost Estimate
EXIT Agents in Attleboro


Listing Courtesy: Redfin Corp. - 6173407803
Presented by: Marina Korenblyum