

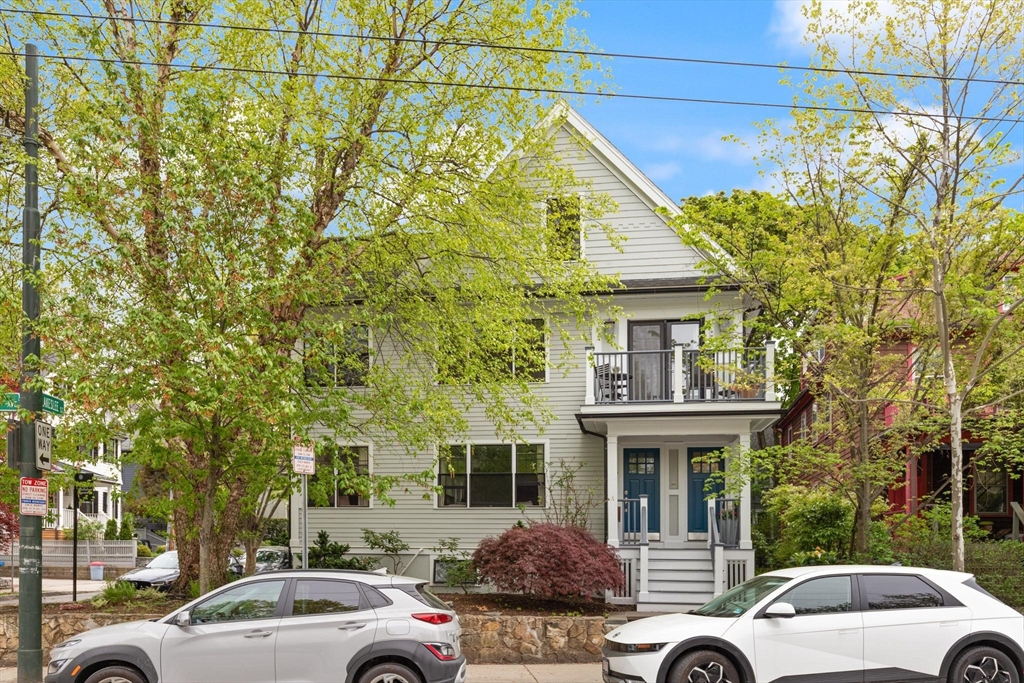
278 Huron Ave 2, Cambridge, MA 02138
Middlesex County
Key Facts
Description
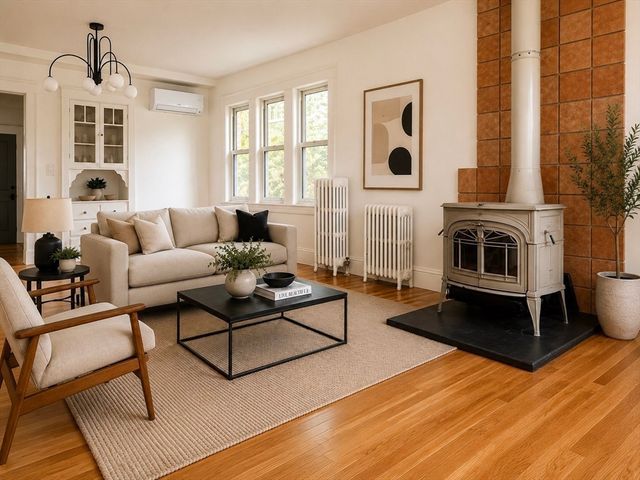
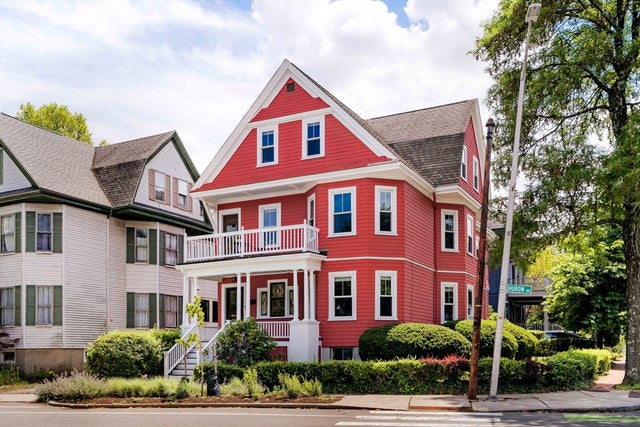
Discover this exceptional condominium at 278 Huron Ave U:2, Cambridge, MA. Converted to condominiums in 2007 and spanning 1981 square feet, this property presents in great condition, offering an attractive and meticulously maintained living environment across two levels, situated on the second and third floors. The thoughtfully designed kitchen presents an open-plan layout complemented by high-end stainless-steel appliances, granite countertops, a built-in microwave, and a large refrigerator, all centered around a functional peninsula. This space is ideal for both culinary pursuits and social engagement and is seamlessly integrated with the living room. The living room, an impressive space w/ a fireplace, is distinguished by its high and vaulted ceilings, creating an expansive and airy ambiance. 3 bedrooms and 3 bathrooms make this a sophisticated and comfortable place to live. Forced hot air heating with central A/C. One car garage parking and another outside. Exclusive patio.
Property Information
Property Type
Residential
Sub-Type
Condominium
Year Built
1922
Stories
2
Living Area
1,981 sq ft
Garage Spaces
1
Parking Spaces
2
Zoning
ra
Days on Market
4
MLS® Listing#
73518112
Property Features
Interior
Exterior
Appliances
Cooling
Heating
Flooring
Fireplace
Parking
Laundry
Patio
Fencing
Lot Features
Construction
Roof
Windows
Community
Sewer
Water Source
Rooms
- Bathroom 16x8Main
- Bathroom 27x7Main
- Bathroom 38x13Third
- Bedroom 211x14Main
- Bedroom 311x11Main
- Dining Room13x14Main
- Kitchen12x19Main
- Living Room13x33Main
- Master Bedroom15x15Third
Financial Details
HOA
$417 / Monthly
Annual Taxes
$9,991
Tax year 2025
Assessed Value
$1,573,400
Parcel Number
M:00232 L:0004700002,4680835
Directions
Huron Ave near the intersection of Reservoir St
Affordability Calculator
$360,000
Estimated monthly payment
$9,580/mo
Principal $1,440,000 · Est. interest $2,008,928 over 30 yrs
Neighborhood Market Statistics
How this home compares to active listings in Cambridge, MA
- $1,000,000
- Median Listing Price
- 45
- Median Days on Market
- 1,298
- Median Sq Ft
- $908
- Median Price / Sq Ft
- 182
- Active Listings
- This home’s price is 80% above the area median.
- Its price per sq ft is right around the area median.
Market statistics compiled from active EXIT Realty® and MLS listings in Cambridge, MA.
Location

Points of Interest in Cambridge, MA
Showing the Cambridge area map.
Nearby Schools
Spring Hill Montessori School
Elementary · 0.0 mi away
Buckingham Browne & Nichols School
Elementary · 0.2 mi away
St. Peter School
Secondary · 0.3 mi away
John M Tobin Elementary School
Elementary · 0.3 mi away
Vassal Lane Upper School
School · 0.3 mi away
Cambridge Montessori School
Elementary · 0.3 mi away
Cambridge Friends School
Secondary · 0.5 mi away
Harvard College Women's Center
School · 0.5 mi away
Lesley University
Secondary School · 0.6 mi away
Graham and Parks
Elementary · 0.6 mi away
Harvard University, Cambridge, Mass
School · 0.7 mi away
The Newtowne School
School · 0.7 mi away
Shady Hill School
Elementary · 0.7 mi away
Buckingham Brown & Nichols School
Secondary · 0.7 mi away
Cambridge Nursery School
School · 0.7 mi away
Guidepost Montessori at Downtown Boston
Elementary · 0.8 mi away
Benjamin Banneker Charter Public School
Elementary · 0.8 mi away
Me Fitzgerald School
Elementary · 0.8 mi away
Peabody Elementary School
Elementary · 0.8 mi away
Rindge Avenue Upper School
Secondary · 0.8 mi away
Commute Calculator
Nearby Homes

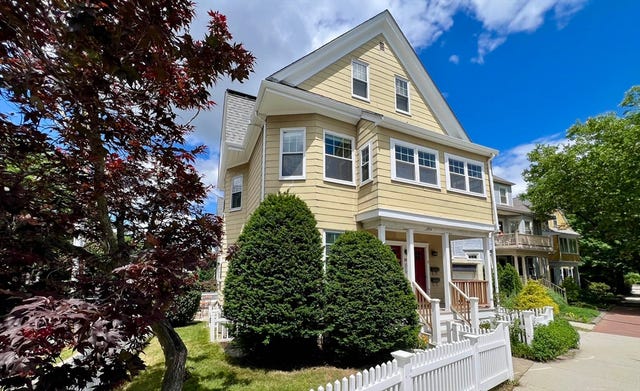
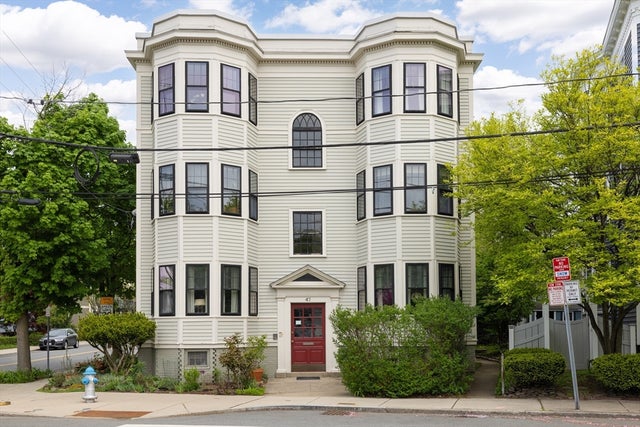

Similar Homes Nearby



Similar Home Values
Comparable nearby listings and their asking prices.
| Address | Price | Beds | Baths | Sq Ft |
|---|---|---|---|---|
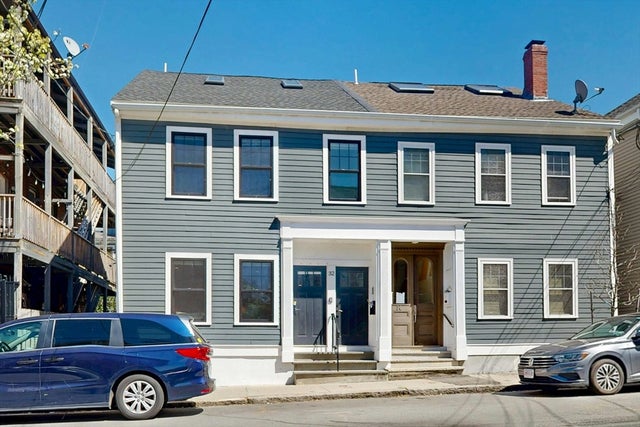
| 32 Fifth Street 1, Cambridge, MA | $1,299,000 | 3 | 3 | 1,669 |
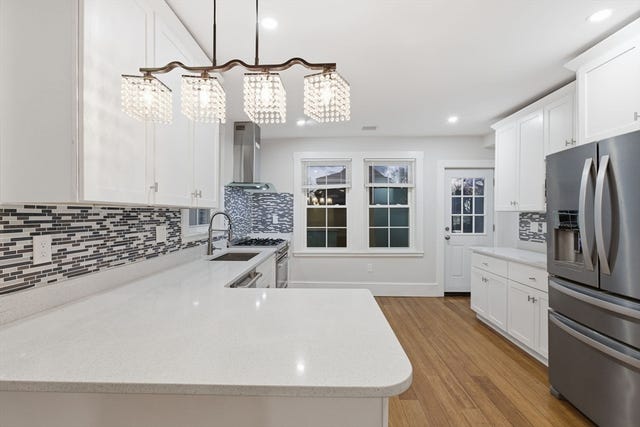
| 318 Concorde Ave 2, Cambridge, MA | $1,299,000 | 4 | 4 | 1,827 |
| 387 Norfolk St 2, Cambridge, MA | $1,299,990 | 4 | 2 | 1,290 |
| 50 Homer Avenue, Cambridge, MA | $1,300,000 | 4 | 2 | 2,111 |
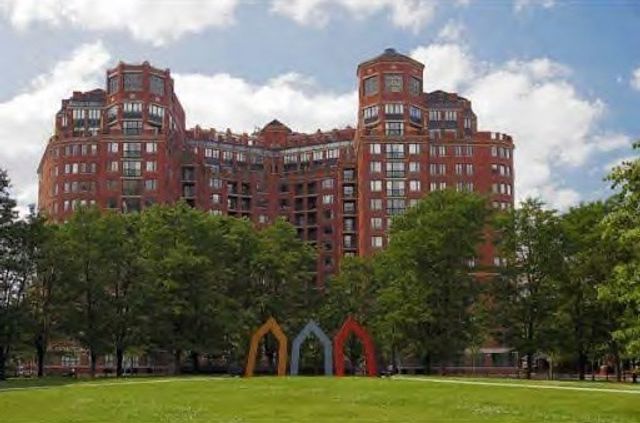
| 10 Rogers 702, Cambridge, MA | $1,300,000 | 3 | 3 | 1,648 |
| 74-76 Dana St 3, Cambridge, MA | $1,348,000 | 2 | 2 | 1,487 |
Moving Cost Estimate
EXIT Agents in Cambridge


Listing Courtesy: Coldwell Banker Realty - Cambridge - 6178644430
Presented by: Peter Cote