

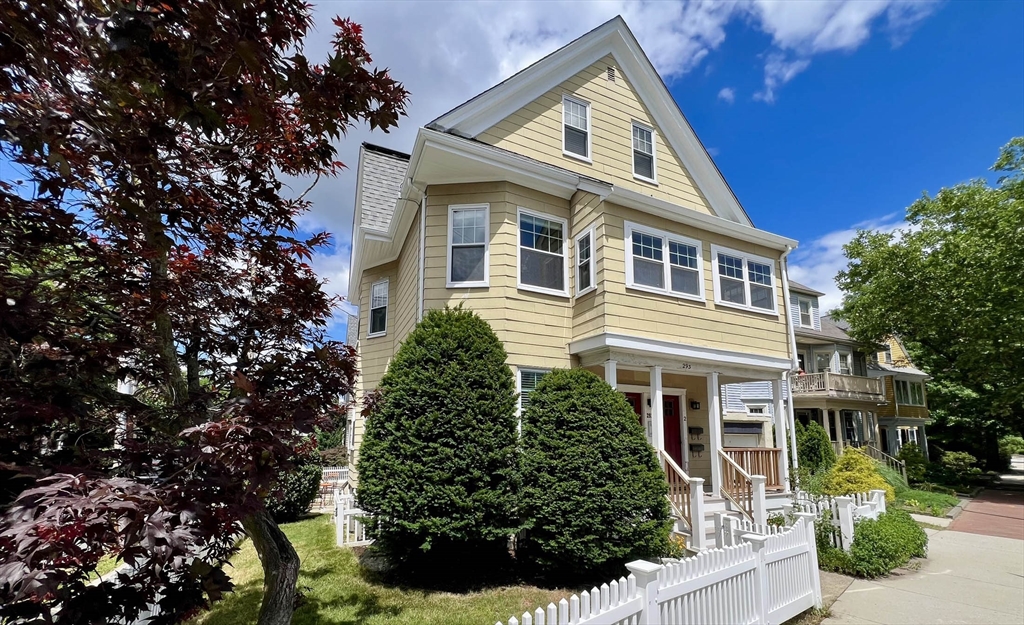
293 Huron Avenue 2, Cambridge, MA 02138
Middlesex County
Key Facts
Description
Enjoy the good life in Huron Village. Tastefully upgraded for modern living & entertaining, this expansive home spans the top 2 floors of a beautiful residence. Through the 1st floor foyer, ascend to an open-concept main level featuring an updated eat-in kitchen with access to a living room, dining room, covered porch, a cozy office space and a tranquil sunroom plus a hall bath. Upstairs, the primary bedroom has a wonderful ensuite bath, plus there are 2 additional bedrooms & a 2nd full bath to complete the upper floor. The property also features central air, solar panels, exclusive garage parking and tons of additional storage. Located just a few blocks to Formaggio Kitchen, Fresh Pond, the Greenway, and playgrounds. Living here offers easy access to BB&N campuses, Shady Hill School, and Mount Auburn Hospital.
Property Information
Property Type
Residential
Sub-Type
Condominium
Year Built
1905
Stories
2
Living Area
1,833 sq ft
Garage Spaces
2
Parking Spaces
3
Zoning
Res
Days on Market
4
MLS® Listing#
73537823
Property Features
Cooling
Heating
Parking
Patio
Construction
Roof
Sewer
Water Source
Financial Details
HOA
$330 / Monthly
Annual Taxes
$7,314
Tax year 2026
Assessed Value
$1,577,700
Parcel Number
4895698
Directions
On the corner of Huron Avenue and Reservoir Street
Affordability Calculator
$315,000
Estimated monthly payment
$8,383/mo
Principal $1,260,000 · Est. interest $1,757,812 over 30 yrs
Neighborhood Market Statistics
How this home compares to active listings in Cambridge, MA
- $1,000,000
- Median Listing Price
- 45
- Median Days on Market
- 1,298
- Median Sq Ft
- $908
- Median Price / Sq Ft
- 182
- Active Listings
- This home’s price is 57% above the area median.
- Its price per sq ft is 5% below the area median.
Market statistics compiled from active EXIT Realty® and MLS listings in Cambridge, MA.
Location

Points of Interest in Cambridge, MA
Showing the Cambridge area map.
Nearby Schools
Spring Hill Montessori School
Elementary · 0.1 mi away
Buckingham Browne & Nichols School
Elementary · 0.2 mi away
John M Tobin Elementary School
Elementary · 0.3 mi away
Vassal Lane Upper School
School · 0.3 mi away
St. Peter School
Secondary · 0.3 mi away
Cambridge Montessori School
Elementary · 0.3 mi away
Cambridge Friends School
Secondary · 0.5 mi away
Harvard College Women's Center
School · 0.5 mi away
Lesley University
Secondary School · 0.6 mi away
Graham and Parks
Elementary · 0.6 mi away
Shady Hill School
Elementary · 0.7 mi away
Harvard University, Cambridge, Mass
School · 0.7 mi away
The Newtowne School
School · 0.7 mi away
Buckingham Brown & Nichols School
Secondary · 0.7 mi away
Benjamin Banneker Charter Public School
Elementary · 0.8 mi away
Cambridge Nursery School
School · 0.8 mi away
Guidepost Montessori at Downtown Boston
Elementary · 0.8 mi away
Me Fitzgerald School
Elementary · 0.8 mi away
Peabody Elementary School
Elementary · 0.8 mi away
Rindge Avenue Upper School
Secondary · 0.8 mi away
Commute Calculator
Nearby Homes
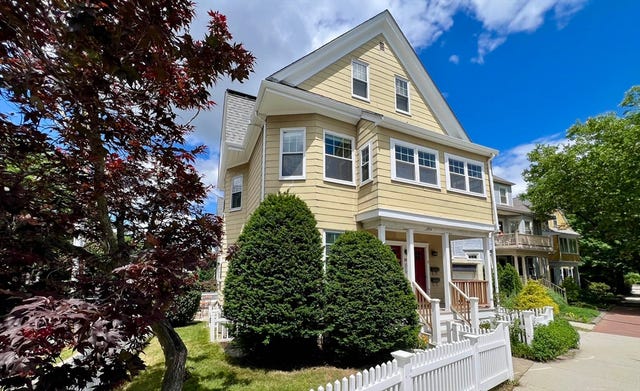

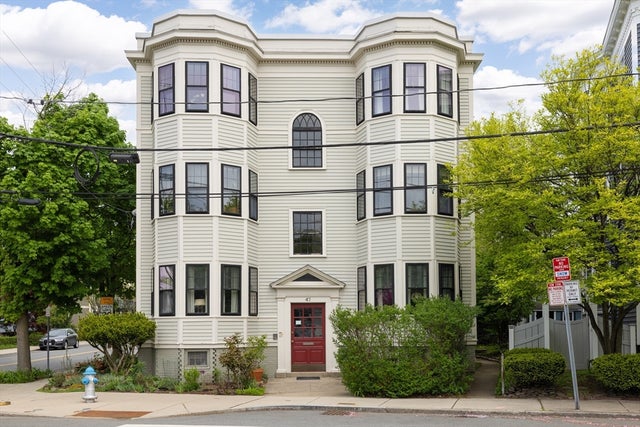
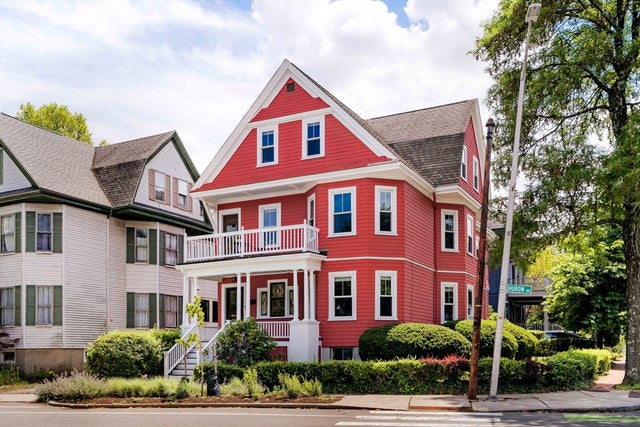
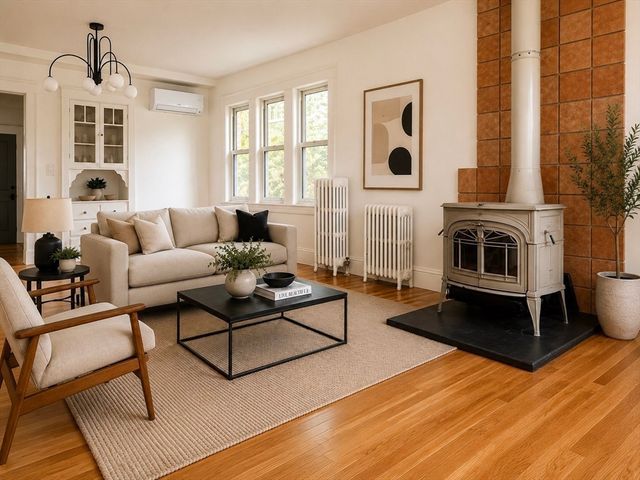

Similar Homes Nearby


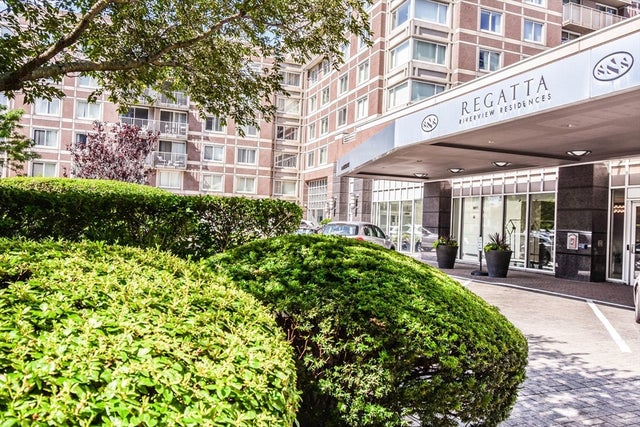
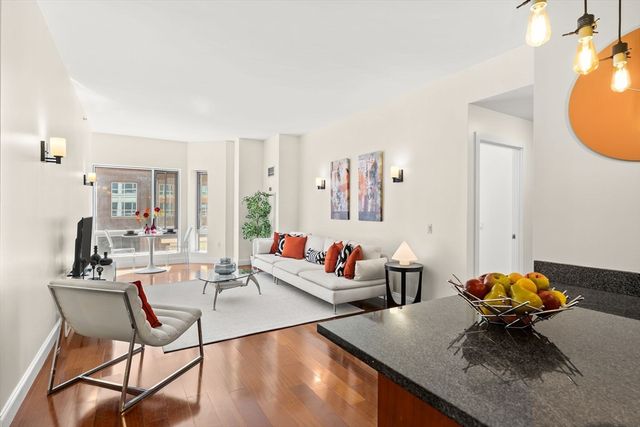
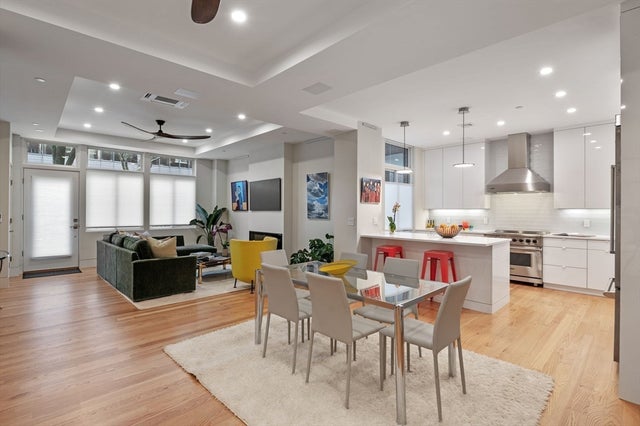
Similar Home Values
Comparable nearby listings and their asking prices.
| Address | Price | Beds | Baths | Sq Ft |
|---|---|---|---|---|
| 29-31 Cushing St 3, Cambridge, MA | $1,124,000 | 3 | 2 | 1,320 |
| 209 Green 2, Cambridge, MA | $1,125,000 | 2 | 3 | 1,184 |
| 17 Otis St 105, Cambridge, MA | $1,139,500 | 2 | 2 | 1,095 |
| 8-10 Museum Way 1824, Cambridge, MA | $1,150,000 | 2 | 2 | 1,046 |
| 17 Otis 205, Cambridge, MA | $1,178,000 | 2 | 2 | 1,137 |
| 950 Massachusetts Avenue C3B, Cambridge, MA | $1,200,000 | 2 | 2 | 1,306 |
Moving Cost Estimate
EXIT Agents in Cambridge


Listing Courtesy: Coldwell Banker Realty - Cambridge - 6178644430
Presented by: Gail Roberts, Ed Feijo & Team