

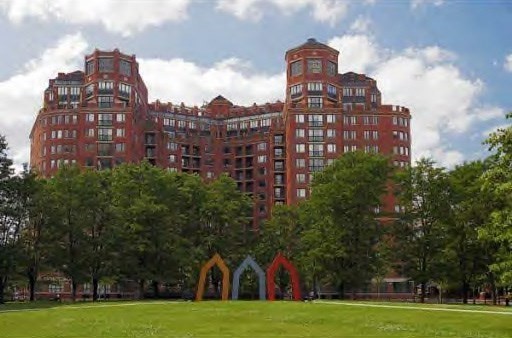
10 Rogers 702, Cambridge, MA 02142
Middlesex County
Key Facts
Description
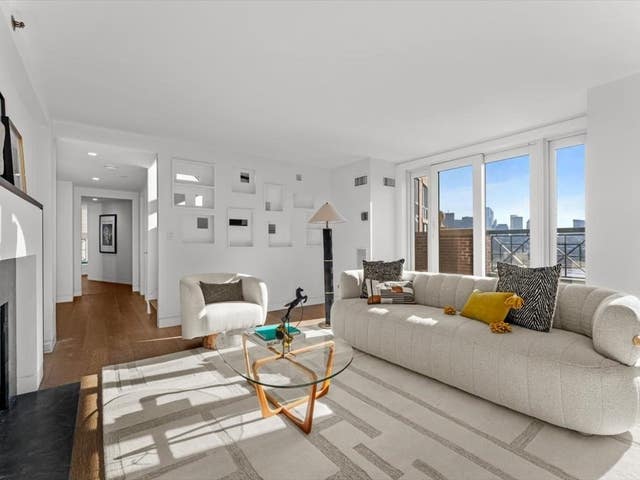
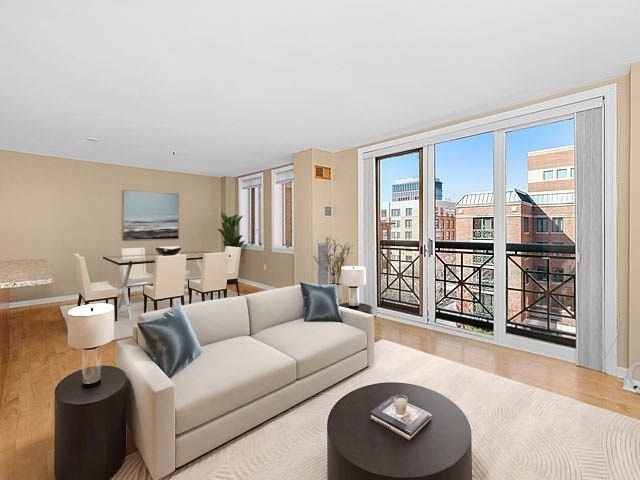
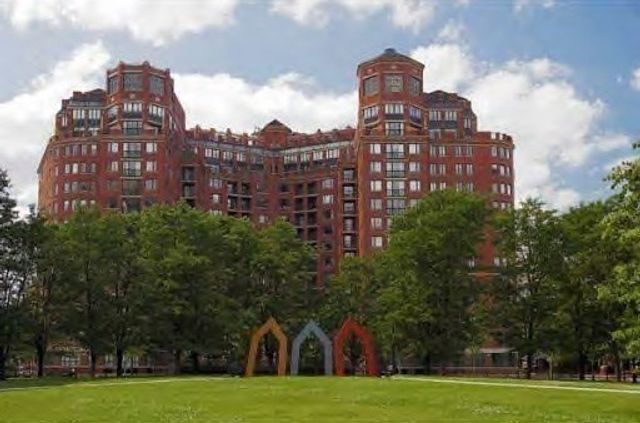
Bright and spacious luxury three-bedroom home with three bathrooms. Living/dining room has European balcony overlooking Charles River and Boston skyline. Fully applianced gourmet kitchen. Generously sized master suite. The second bedroom has own bathroom. The third bedroom could be study room. Luxurious marble bathroom. In-unit laundry. Garage parking for two cars. 24-hour concierge service. Health club and indoor lap pool. Close to shopping mall, fine restaurants, transportation, MIT, MGH, Biogen, Genzyme and Harvard. Roof deck with the Charles River and Boston skyline views. The building has two guest suites for your visitors.
Property Information
Property Type
Residential
Sub-Type
Condominium
Year Built
1989
Stories
1
Living Area
1,648 sq ft
Garage Spaces
2
Parking Spaces
2
Zoning
RE
Days on Market
4
MLS® Listing#
73547693
Property Features
Appliances
Cooling
Heating
Flooring
Pool
Parking
Laundry
Patio
Fencing
Construction
Community
Sewer
Water Source
Financial Details
HOA
$1,586
Annual Taxes
$10,206
Tax year 2026
Assessed Value
$1,488,500
Parcel Number
399544
Directions
Cambridge St. to First St. left to Rogers St.
Affordability Calculator
$260,000
Estimated monthly payment
$6,919/mo
Principal $1,040,000 · Est. interest $1,450,893 over 30 yrs
Neighborhood Market Statistics
How this home compares to active listings in Cambridge, MA
- $1,000,000
- Median Listing Price
- 45
- Median Days on Market
- 1,298
- Median Sq Ft
- $908
- Median Price / Sq Ft
- 182
- Active Listings
- This home’s price is 30% above the area median.
- Its price per sq ft is 13% below the area median.
Market statistics compiled from active EXIT Realty® and MLS listings in Cambridge, MA.
Location

Points of Interest in Cambridge, MA
Showing the Cambridge area map.
Nearby Schools
Community Charter School of Cambridge
Secondary · 0.4 mi away
Cambridge Preschool of the Arts
School · 0.4 mi away
Boston Children's School
Elementary · 0.5 mi away
Robert F Kennedy Middle School
School · 0.5 mi away
Kennedy Community School
School · 0.5 mi away
Vassal Lane Upper School
Secondary · 0.5 mi away
Torit Montessori School
Elementary · 0.6 mi away
The Advent School
Elementary · 0.6 mi away
Mit International Students Office
School · 0.6 mi away
Walker Memorial
School · 0.7 mi away
Beacon Hill Nursery School
Elementary · 0.7 mi away
Park Street School
Elementary · 0.7 mi away
Abiel Smith School
School · 0.7 mi away
Grover Cleveland School
Elementary · 0.8 mi away
Cambridge Public School District (Official Site)
School · 0.8 mi away
Cambridge Street Upper School
Secondary · 0.8 mi away
King Open Preschool
School · 0.8 mi away
Learning Project Elementary School
Elementary · 0.8 mi away
John Winthrop School
Elementary · 0.8 mi away
King Open School
Elementary · 0.9 mi away
Commute Calculator
Nearby Homes

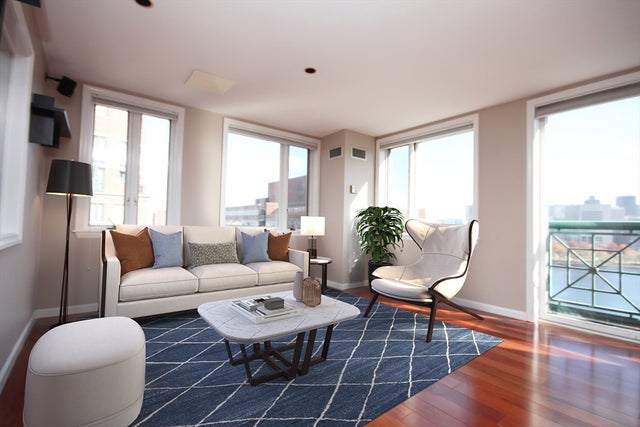
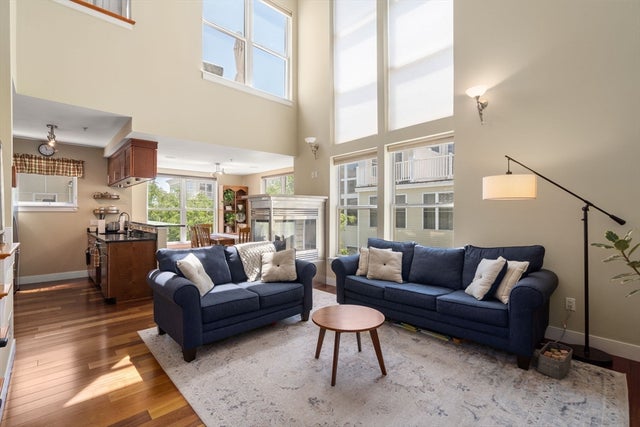
Similar Homes Nearby

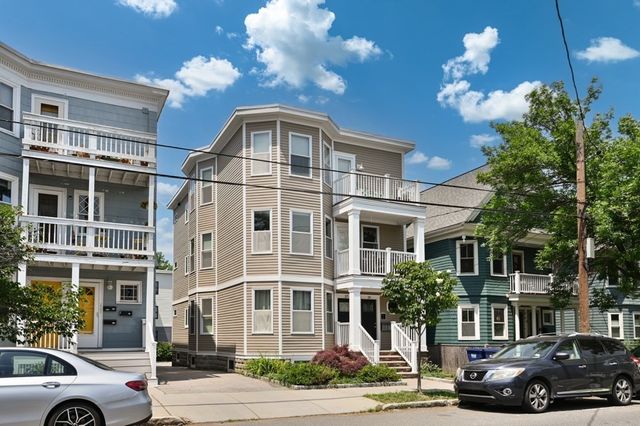
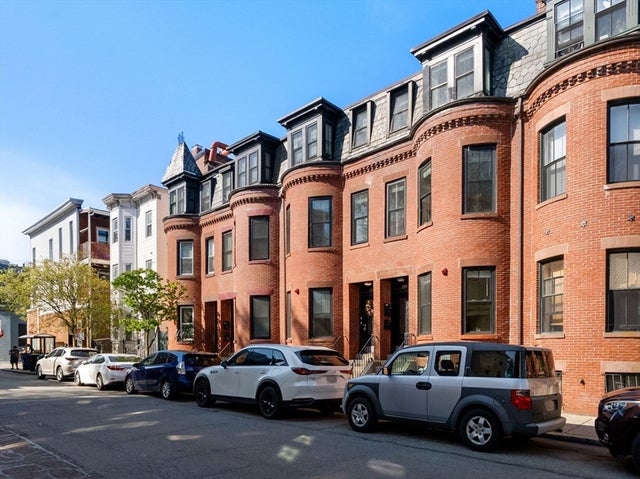

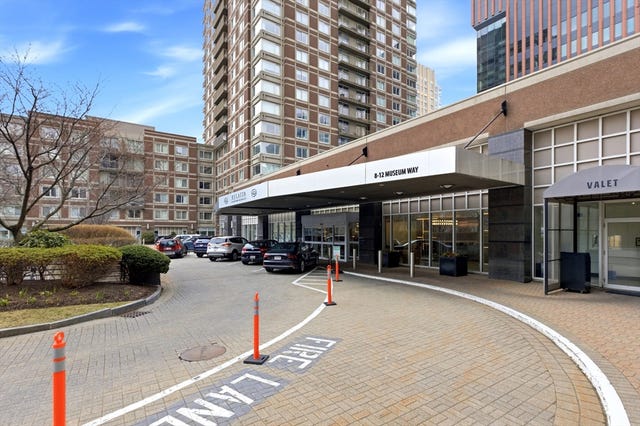
Similar Home Values
Comparable nearby listings and their asking prices.
| Address | Price | Beds | Baths | Sq Ft |
|---|---|---|---|---|
| 57 Hurley St. 3, Cambridge, MA | $925,000 | 2 | 2 | 950 |
| 31 Wheeler Street 303, Cambridge, MA | $925,000 | 2 | 2 | 1,149 |
| 27-29 Cameron Ave B, Cambridge, MA | $949,900 | 2 | 2 | 1,038 |
| 209 Green 1, Cambridge, MA | $950,000 | 3 | 3 | 1,095 |
| 17 Otis Street 701, Cambridge, MA | $950,000 | 2 | 2 | 961 |
| 8 Museum Way 1902, Cambridge, MA | $959,900 | 2 | 2 | 1,050 |
Moving Cost Estimate
EXIT Agents in Cambridge


Listing Courtesy: Codman Cambridge Side Realty - 6172259980
Presented by: Eriko Young