

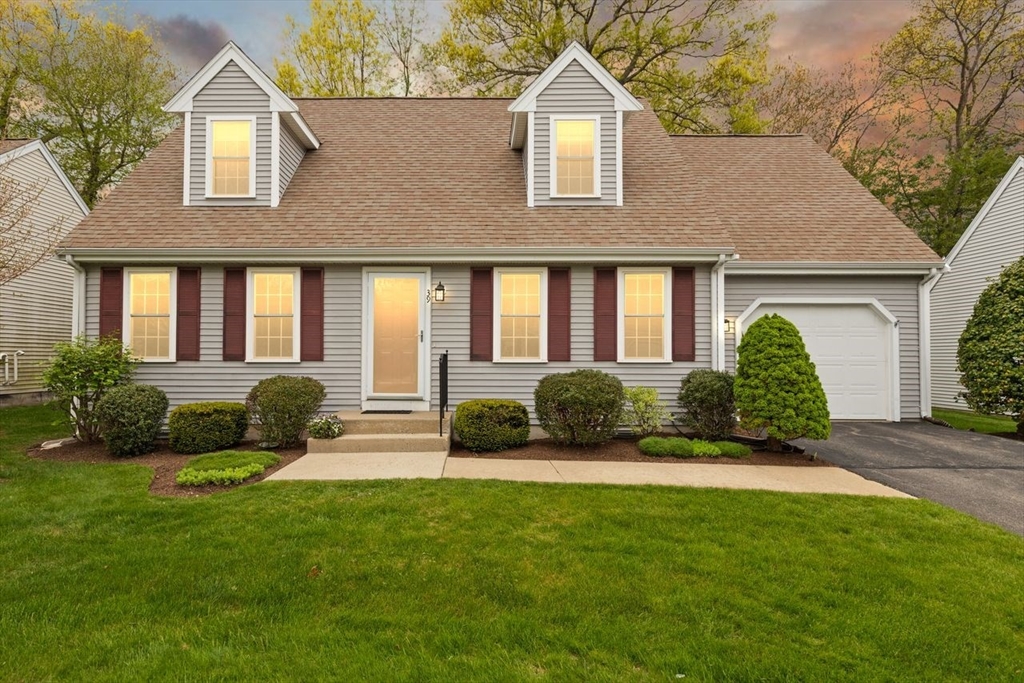
39 Brewster Rd Unit 39, Stoughton, MA 02072
Pond View Village · Norfolk County
Key Facts
Description
WELCOME TO POND VIEW VILLAGE!! This rarely available detached cape in a WONDERFUL community lives like a single-family home offering maintenance free living & FABULOUS community amenities including inground pool, clubhouse, fitness room & so much more! This METICULOUSLY maintained YOUNG home boasts SUNDRENCHED rooms, OPEN FLOOR PLAN & 1st & 2nd floor primary suites! Enter to the SPACIOUS living room that opens into the dining room & kitchen with GRANITE counters, island, STAINLESS STEEL appliances & NATURAL GAS & leads to the STUNNING sunroom FULL OF WINDOWS with access to the LARGE deck perfect for entertaining & overlooking the PRIVATE yard; half bath, laundry & attached garage complete the main level. Retreat upstairs to the 2nd primary with walk-in closet, study/bedroom with closet & full bath! This BEAUTIFUL home has it all and is located in the perfect neighborhood location close to shopping, restaurants and highways & just 20 miles to Boston! THIS IS TRULY THE ONE!
Property Information
Property Type
Residential
Sub-Type
Single Family Residence
Style
Cape
Year Built
2007
Living Area
1,834 sq ft
Lot Size
0.60 acres
Garage Spaces
1
Parking Spaces
3
Zoning
RB
Days on Market
63
MLS® Listing#
73517560
Property Features
Interior
Appliances
Cooling
Heating
Flooring
Basement
Parking
Patio
Lot Features
Construction
Foundation
Roof
Community
Sewer
Water Source
Rooms
- Bathroom 1First
- Bathroom 2First
- Bathroom 3Second
- Bedroom 2Second
- Dining RoomMain
- KitchenMain
- Living RoomMain
- Master BedroomMain
Schools
- Elementary:
- South
- Middle:
- O'donnell
- High:
- Stoughton
Financial Details
HOA
$583 / Monthly
Annual Taxes
$6,682
Tax year 2026
Assessed Value
$565,800
Parcel Number
4691893
Directions
Central St to Turnpike St to Brewster Rd
Affordability Calculator
$119,800
Estimated monthly payment
$3,188/mo
Principal $479,200 · Est. interest $668,527 over 30 yrs
Neighborhood Market Statistics
How this home compares to active listings in Stoughton, MA
- $553,846
- Median Listing Price
- 28
- Median Days on Market
- 1,704
- Median Sq Ft
- $318
- Median Price / Sq Ft
- 30
- Active Listings
- This home’s price is 8% above the area median.
- Its price per sq ft is 3% above the area median.
Market statistics compiled from active EXIT Realty® and MLS listings in Stoughton, MA.
Location

Points of Interest in Stoughton, MA
Showing the Stoughton area map.
Nearby Schools
South Elementary School
Elementary · 1.0 mi away
Trinity Preschool
Elementary · 1.0 mi away
Stoughton Public Schools
Secondary · 1.3 mi away
Ralph D Butler
Elementary · 1.5 mi away
Avon Middle High School
Secondary · 1.5 mi away
Joseph R Dawe Junior Elementary
Elementary · 1.6 mi away
Avon Nursery School
Elementary · 1.7 mi away
Gibbons Elementary School
Elementary · 1.9 mi away
Stoughton High School
Secondary · 2.0 mi away
Dawe School Elementary School
Elementary · 2.0 mi away
O'Donnell Middle School
Secondary · 2.1 mi away
Stoughton Town of
Elementary · 2.1 mi away
West Elementary School
Elementary · 2.2 mi away
Raymond Elementary School
Elementary · 2.4 mi away
Manthala George Jr. Global Studies School
Elementary · 2.4 mi away
Martin E Young Elementary
Elementary · 2.6 mi away
North Middle School
Secondary · 2.6 mi away
Hancock
Elementary · 2.6 mi away
Li'l Steps Academy
School · 2.8 mi away
Randolph Public Schools
School · 3.0 mi away
Commute Calculator
Nearby Homes


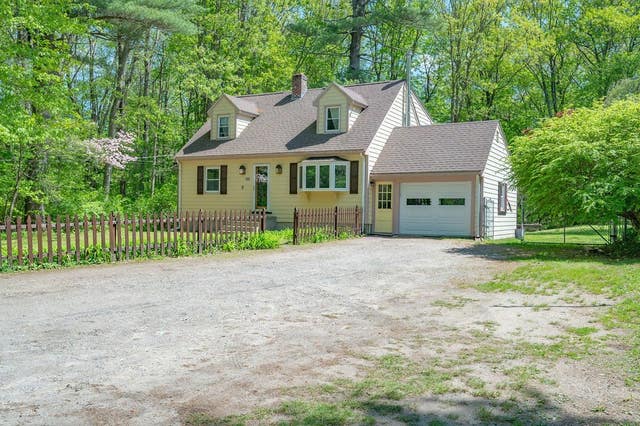
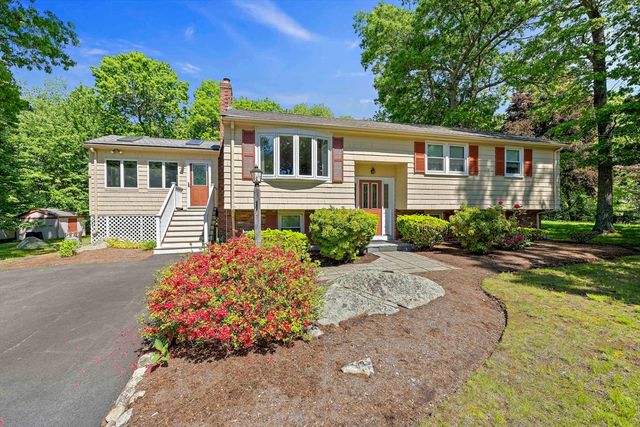
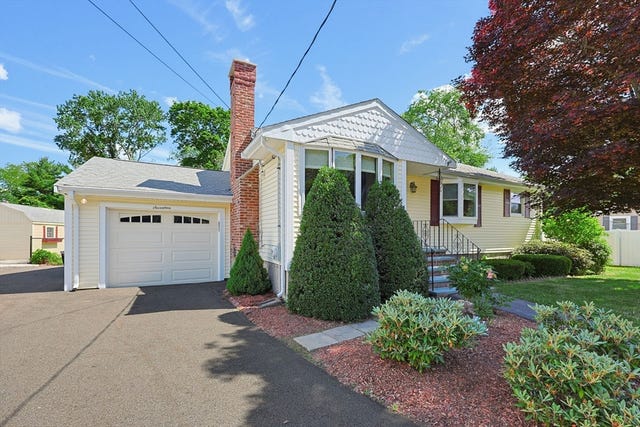

Similar Homes Nearby
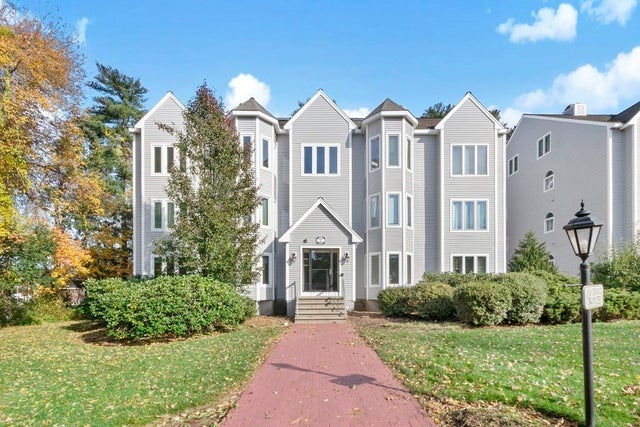
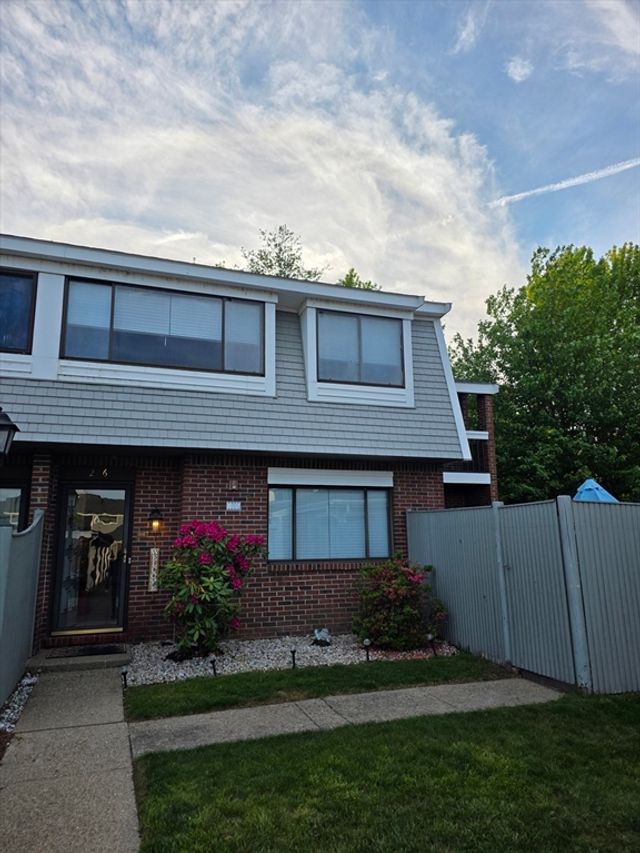


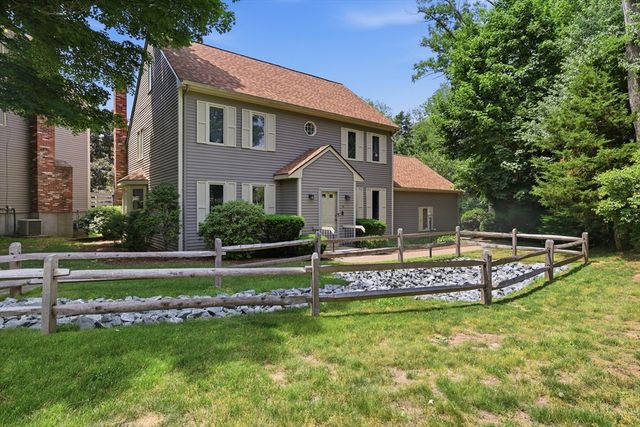
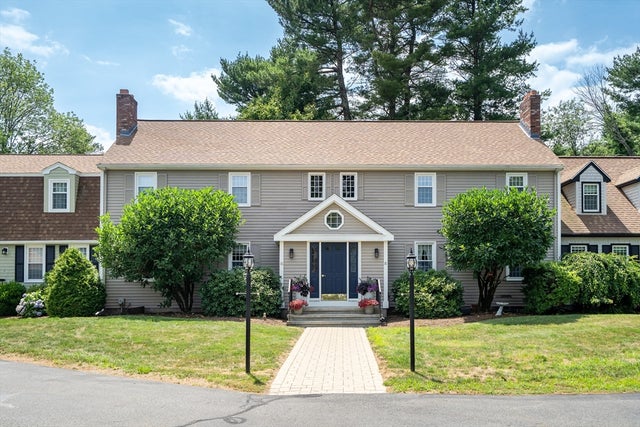
Similar Home Values
Comparable nearby listings and their asking prices.
| Address | Price | Beds | Baths | Sq Ft |
|---|---|---|---|---|
| 64 Kim Ter A, Stoughton, MA | $425,000 | 2 | 2 | 1,552 |
| 206 Greenbrook Dr 206, Stoughton, MA | $445,000 | 2 | 2 | 1,295 |
| 205 Erin Rd 205, Stoughton, MA | $449,000 | 3 | 2 | 1,680 |
| 2161 Central St, Stoughton, MA | $474,900 | 2 | 1 | 720 |
| 18 Copperwood Dr 18, Stoughton, MA | $489,000 | 3 | 3 | 2,075 |
| 16 Camelot Ct 16, Stoughton, MA | $495,000 | 2 | 3 | 1,870 |
Moving Cost Estimate
EXIT Agents in Stoughton


Listing Courtesy: Coldwell Banker Realty - Sharon - 7817843313
Presented by: Deborah Piazza