

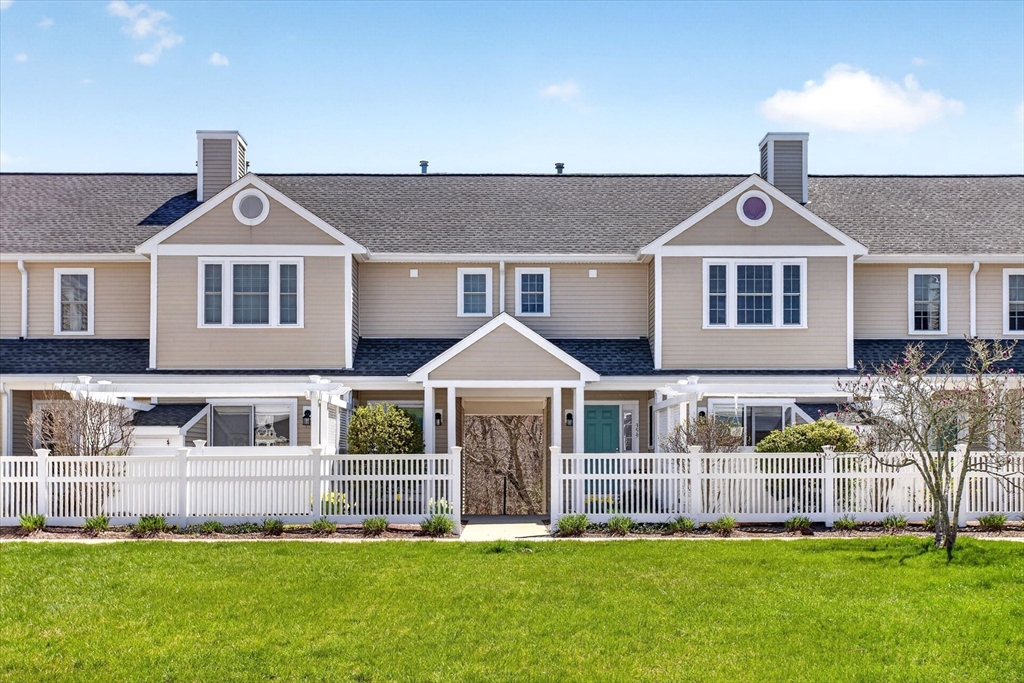
361 Tilden Commons Ln 361, Braintree, MA 02184
Norfolk County
Key Facts
Description
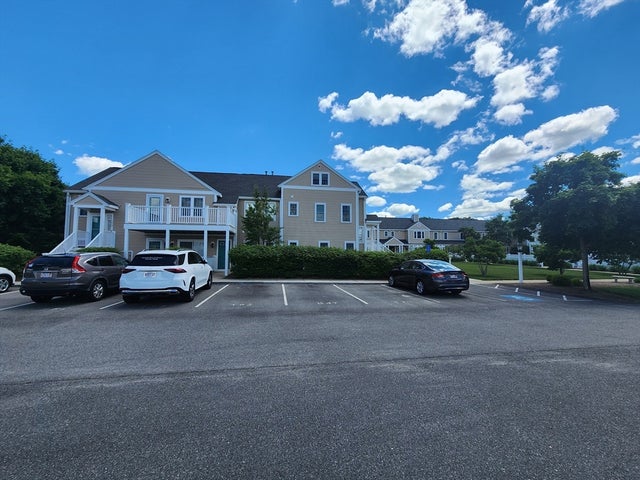
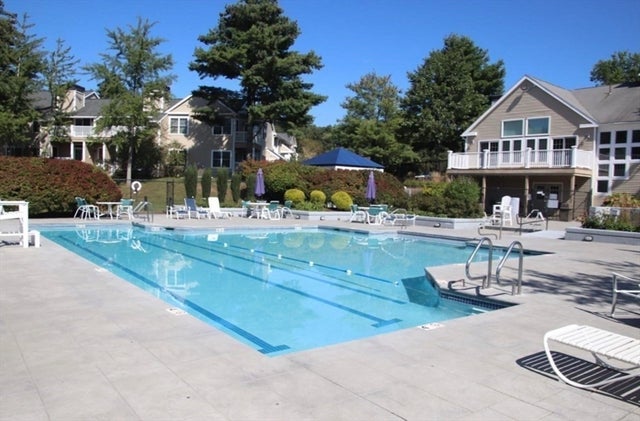
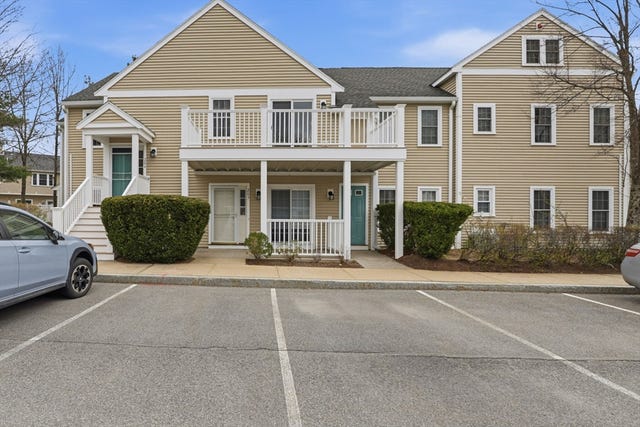
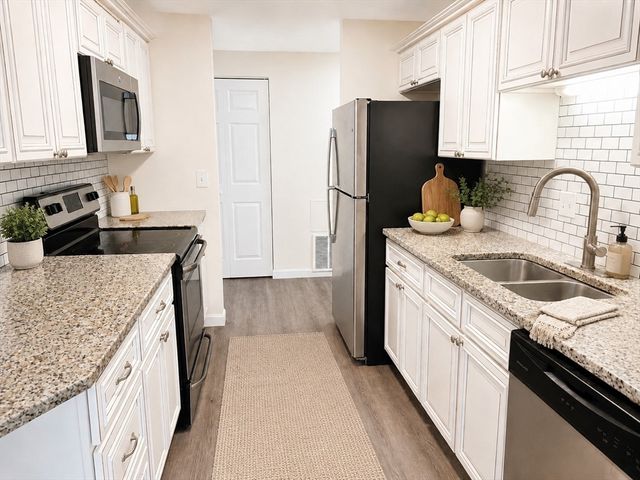
Step into this beautifully upgraded 2bd, 2bth garden-level condo and feel instantly at home. Thoughtfully updated throughout, the open floor plan flows seamlessly from a sleek kitchen, featuring newer cabinetry, granite countertops, stainless steel appliances, and recessed lighting-to a warm and welcoming living room with a cozy gas fireplace. The spacious primary suite offers a generous walk-in closet and a large full bathroom, while the living room opens directly onto a charming brick patio- perfect for relaxing or entertaining guests. The unit also features newer windows, along with gas heat and cooking, and the 2024 installed central AC for year-round comfort. Parking is a breeze with an included garage space. Drive along a private country road to discover a pool, clubhouse, tennis courts, walking trails, and community gardens -all nestled within 350 breathtaking acres of conservation land bordering the Cranberry Pond Reservation Area. Schedule your tour today!
Property Information
Property Type
Residential
Sub-Type
Condominium
Structure Type
Townhouse
Year Built
1996
Stories
1
Living Area
1,106 sq ft
Garage Spaces
1
Parking Spaces
2
Zoning
Res
Days on Market
69
MLS® Listing#
73517033
Property Features
Cooling
Heating
Flooring
Pool
Laundry
Sewer
Water Source
Financial Details
HOA
$580 / Monthly
Annual Taxes
$4,733
Tax year 2025
Assessed Value
$474,200
Parcel Number
M:1119 B:35 L:8361,17033
Directions
GPS 361 Tilden Commons Lane, Braintree
Affordability Calculator
$97,000
Estimated monthly payment
$2,581/mo
Principal $388,000 · Est. interest $541,295 over 30 yrs
Neighborhood Market Statistics
How this home compares to active listings in Braintree, MA
- $663,636
- Median Listing Price
- 35
- Median Days on Market
- 1,579
- Median Sq Ft
- $417
- Median Price / Sq Ft
- 55
- Active Listings
- This home’s price is 27% below the area median.
- Its price per sq ft is 5% above the area median.
Market statistics compiled from active EXIT Realty® and MLS listings in Braintree, MA.
Location

Points of Interest in Braintree, MA
Showing the Braintree area map.
Nearby Schools
Granite Academy
School · 0.6 mi away
The Goddard School
School · 0.9 mi away
South Middle School
Secondary · 1.1 mi away
Highlands Elementary School
Elementary · 1.3 mi away
Thomas V Nash Elementary School
Elementary · 1.3 mi away
First Baptist Church - Weymouth
School · 1.4 mi away
St Francis Xavier
School · 1.6 mi away
Champions at Saint Francis Xavier School
School · 1.6 mi away
Rainbows End Learning Center
School · 1.8 mi away
Weymouth High School
Secondary · 1.9 mi away
St Joseph's School
School · 2.3 mi away
Ralph Talbot Elementary School
Elementary · 2.3 mi away
Champions at Ralph Talbot Primary School
Elementary · 2.3 mi away
Holbrook Public Schools
School · 2.3 mi away
Champions at John Kennedy Elementary School
Elementary · 2.3 mi away
Holbrook Middle High School
Secondary · 2.3 mi away
Frederick C Murphy Elementary School
Elementary · 2.3 mi away
William Seach Primary School
Elementary · 2.3 mi away
Thomas W. Hamilton Primary School
Elementary · 2.3 mi away
St Francis of Assisi
School · 2.4 mi away
Commute Calculator
Nearby Homes


Similar Homes Nearby




Similar Home Values
Comparable nearby listings and their asking prices.
| Address | Price | Beds | Baths | Sq Ft |
|---|---|---|---|---|
| 30 Skyline Dr 6, Braintree, MA | $365,000 | 2 | 2 | 1,103 |
| 501 Commerce Dr 2204, Braintree, MA | $379,000 | 2 | 2 | 1,178 |
| 37 Skyline Dr 11, Braintree, MA | $385,000 | 2 | 2 | 1,103 |
| 150 Elm St 3, Braintree, MA | $390,000 | 2 | 1 | 931 |
| 501 Commerce Dr 1210, Braintree, MA | $439,000 | 2 | 2 | 1,050 |
| 501 Commerce Dr 3-113, Braintree, MA | $439,000 | 2 | 2 | 1,023 |
Moving Cost Estimate
EXIT Agents in Braintree


Listing Courtesy: Compass - 6172063333
Presented by: Scott Farrell & Partners