

150 Elm St 3, Braintree, MA 02184
Norfolk County
Key Facts
Description
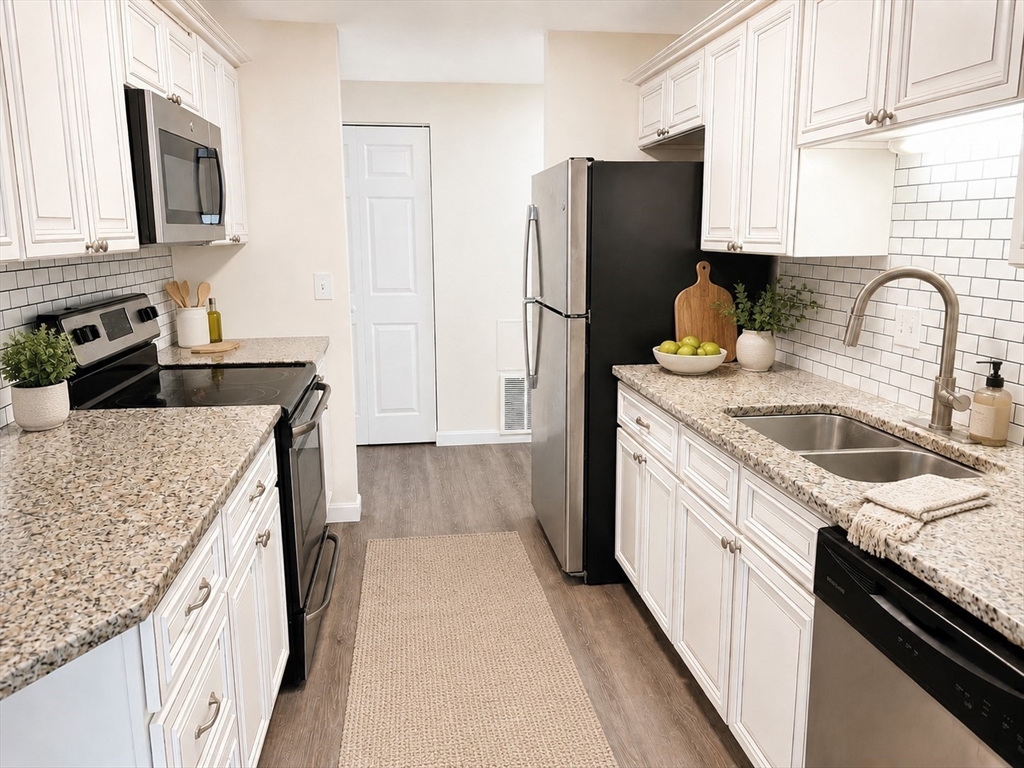
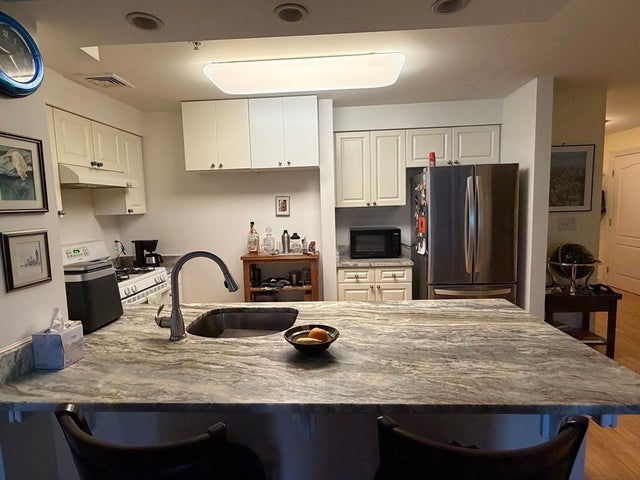
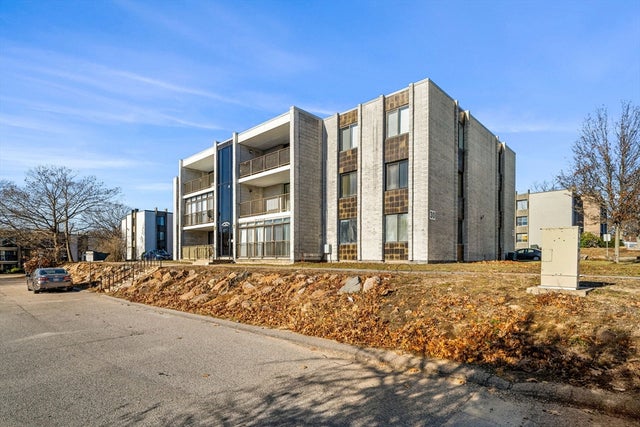
Welcome to easy, low-maintenance living in a convenient Braintree location. This freshly updated first-floor condo offers 2 bedrooms, 1 full bath, brand new flooring throughout, and fresh paint for a truly move-in-ready feel. The modern kitchen features granite countertops, stainless steel appliances, and clean white cabinetry, while the updated bathroom offers a stylish, low-maintenance design. The spacious bedroom layout includes a walk-in closet, and the unit also features central air conditioning for added comfort. The HOA fee includes heat, hot water, and more, adding excellent value. One assigned parking space is included. Ideally located with easy access to MBTA buses, Quincy Adams Red Line, Route 3, I-95, and I-93, this condo is a smart option for commuters, first-time buyers, investors, or anyone looking for an affordable Braintree home.
Property Information
Property Type
Residential
Sub-Type
Condominium
Year Built
1969
Stories
1
Living Area
931 sq ft
Parking Spaces
1
Zoning
C
Days on Market
4
MLS® Listing#
73541222
Property Features
Appliances
Cooling
Heating
Flooring
Parking
Laundry
Patio
Construction
Roof
Community
Sewer
Water Source
Financial Details
HOA
$566 / Monthly
Annual Taxes
$3,674
Tax year 2026
Assessed Value
$365,200
Parcel Number
18375
Directions
Church St to Service Rd - best parking is on Service Rd.
Affordability Calculator
$78,000
Estimated monthly payment
$2,076/mo
Principal $312,000 · Est. interest $435,268 over 30 yrs
Neighborhood Market Statistics
How this home compares to active listings in Braintree, MA
- $654,545
- Median Listing Price
- 36
- Median Days on Market
- 1,623
- Median Sq Ft
- $408
- Median Price / Sq Ft
- 60
- Active Listings
- This home’s price is 40% below the area median.
- Its price per sq ft is 3% above the area median.
Market statistics compiled from active EXIT Realty® and MLS listings in Braintree, MA.
Location

Points of Interest in Braintree, MA
Showing the Braintree area map.
Nearby Schools
Magic Years Nursery School
Elementary · 0.1 mi away
Step Ahead Kindergarten
School · 0.1 mi away
Archbishop Williams High School
Secondary · 0.4 mi away
Hollis Elementary School
Elementary · 0.5 mi away
St. Coletta Day School
School · 0.5 mi away
East Middle School
Secondary · 0.7 mi away
Mary E Flaherty School
Elementary · 0.8 mi away
Donald Ross School
Elementary · 0.9 mi away
Thayer Academy
School · 1.0 mi away
The Goddard School
School · 1.1 mi away
St Francis of Assisi
School · 1.3 mi away
Morrison Pto
Elementary · 1.3 mi away
Eldridge School
School · 1.4 mi away
South West Middle School
Secondary · 1.4 mi away
Lincoln-Hancock Community School
Elementary · 1.5 mi away
Braintree High School
Secondary · 1.6 mi away
Totland College Preschool
School · 1.6 mi away
Clifford Marshall Elementary School
Elementary · 1.8 mi away
Sacred Heart School Weymouth
School · 1.8 mi away
Champions at Sacred Heart School - Weymouth
School · 1.8 mi away
Commute Calculator
Nearby Homes



Similar Homes Nearby



Similar Home Values
Comparable nearby listings and their asking prices.
| Address | Price | Beds | Baths | Sq Ft |
|---|---|---|---|---|
| 153 Commercial St 5, Braintree, MA | $319,900 | 2 | 1 | 620 |
| 501 Commerce Drive 3-119, Braintree, MA | $352,100 | 2 | 2 | 910 |
| 30 Skyline Dr 6, Braintree, MA | $365,000 | 2 | 2 | 1,103 |
| 501 Commerce Dr 2204, Braintree, MA | $379,000 | 2 | 2 | 1,178 |
| 37 Skyline Dr 11, Braintree, MA | $385,000 | 2 | 2 | 1,103 |
| 501 Commerce Dr 1210, Braintree, MA | $439,000 | 2 | 2 | 1,050 |
Moving Cost Estimate
EXIT Agents in Braintree


Listing Courtesy: Gold Key Realty LLC - 7812619696
Presented by: Donald Richmond