

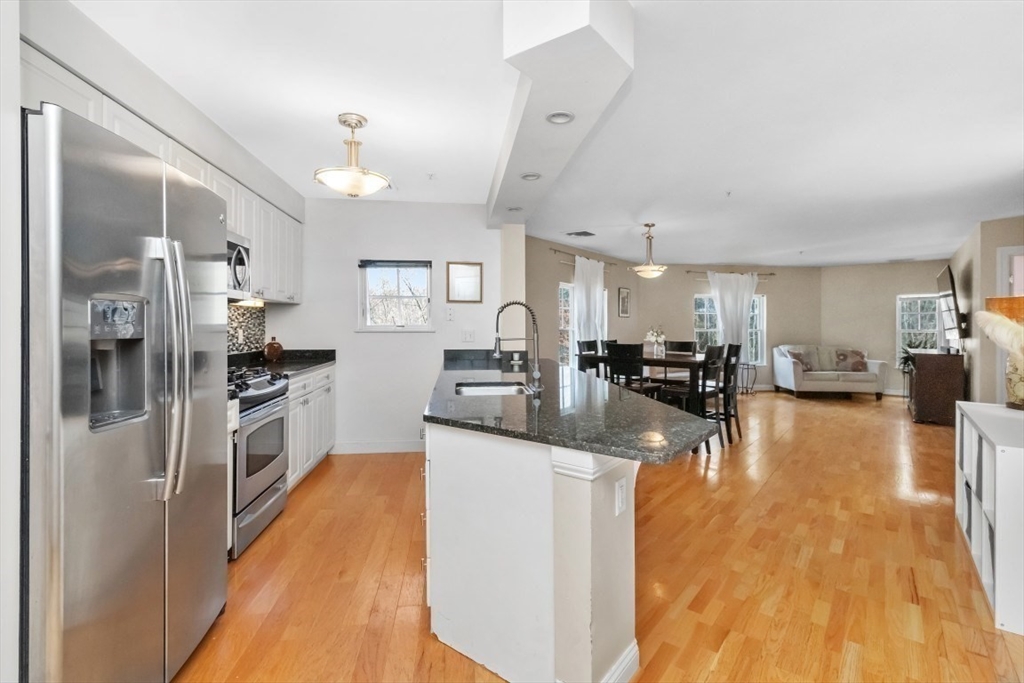
501 Commerce Dr 2204, Braintree, MA 02184
Norfolk County
Key Facts
Description
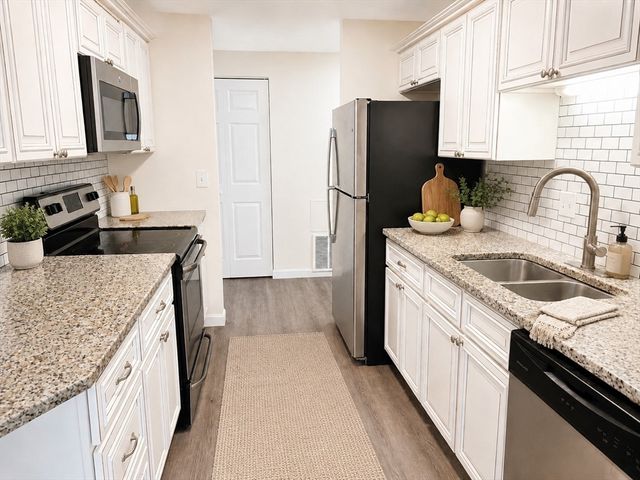
**$11,112 SELLER CREDIT!** Apply it toward closing costs, prepaid condo fees, an interest rate buy-down, or other allowable buyer closing expenses (subject to lender guidelines). Welcome to Turtle Crossing! This bright and sunny 2-bedroom, 2-bath end-unit condo offers one of the largest floor plans in the complex. The open-concept layout features a kitchen with granite countertops, stainless steel appliances, gas cooking, and opens to the living and dining areas. The spacious primary suite offers three closets, including a walk-in. Additional features include a generous second bedroom, in-unit laundry, and abundant natural light. Enjoy community amenities including a pool, fitness center, and playground. Convenient to shopping, public transportation, and major highways. Pet-friendly community. Ask about the assumable 3.75% mortgage for qualified buyers!
Property Information
Property Type
Residential
Sub-Type
Condominium
Year Built
2004
Stories
1
Living Area
1,178 sq ft
Parking Spaces
1
Zoning
CL2
Days on Market
74
MLS® Listing#
73512505
Property Features
Interior
Cooling
Heating
Pool
Parking
Community
Sewer
Water Source
Rooms
- Bedroom 220x14First
- Kitchen18x9First
- Master Bedroom21x13First
Schools
- High:
- Braintree High
Financial Details
HOA
$926 / Monthly
Annual Taxes
$4,362
Tax year 2025
Assessed Value
$437,100
Parcel Number
M:1123 B:5C L:2204,4590538
Directions
West St in Weymouth or Grove St in Braintree to Commerce Drive Building 2
Affordability Calculator
$75,800
Estimated monthly payment
$2,017/mo
Principal $303,200 · Est. interest $422,991 over 30 yrs
Neighborhood Market Statistics
How this home compares to active listings in Braintree, MA
- $654,545
- Median Listing Price
- 36
- Median Days on Market
- 1,623
- Median Sq Ft
- $408
- Median Price / Sq Ft
- 60
- Active Listings
- This home’s price is 42% below the area median.
- Its price per sq ft is 21% below the area median.
Market statistics compiled from active EXIT Realty® and MLS listings in Braintree, MA.
Location

Points of Interest in Braintree, MA
Showing the Braintree area map.
Nearby Schools
Granite Academy
School · 0.7 mi away
The Goddard School
School · 0.7 mi away
First Baptist Church - Weymouth
School · 0.8 mi away
Thomas V Nash Elementary School
Elementary · 1.0 mi away
Frederick C Murphy Elementary School
Elementary · 1.1 mi away
Morrison Pto
Elementary · 1.3 mi away
South Middle School
Secondary · 1.4 mi away
William Seach Primary School
Elementary · 1.5 mi away
South Shore Christian Academy
School · 1.5 mi away
Eldridge School
School · 1.6 mi away
St Francis Xavier
School · 1.7 mi away
Champions at Saint Francis Xavier School
School · 1.7 mi away
Weymouth High School
Secondary · 1.7 mi away
St Francis of Assisi
School · 1.8 mi away
Totland College Preschool
School · 1.9 mi away
Sacred Heart School Weymouth
School · 1.9 mi away
Champions at Sacred Heart School - Weymouth
School · 1.9 mi away
Thayer Academy
School · 1.9 mi away
Highlands Elementary School
Elementary · 2.0 mi away
East Middle School
Secondary · 2.0 mi away
Commute Calculator
Nearby Homes

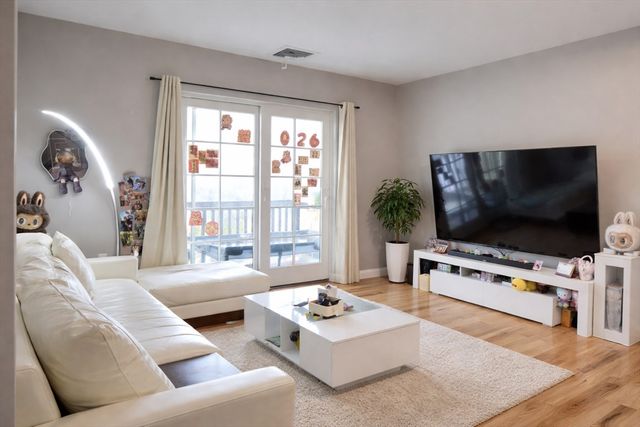

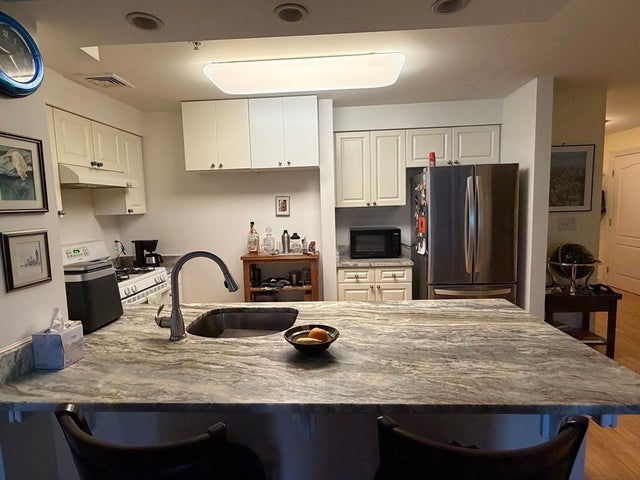


Similar Homes Nearby

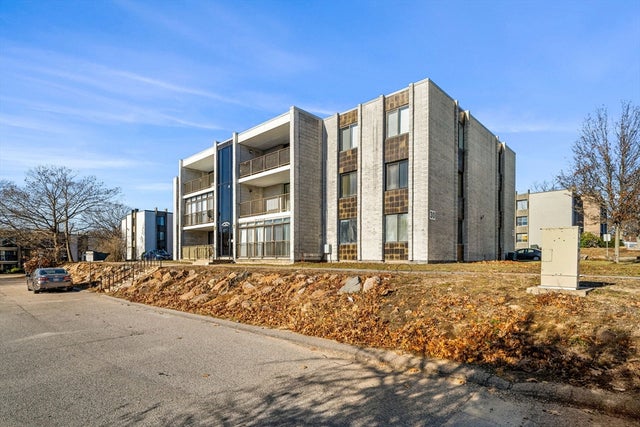

Similar Home Values
Comparable nearby listings and their asking prices.
| Address | Price | Beds | Baths | Sq Ft |
|---|---|---|---|---|
| 153 Commercial St 5, Braintree, MA | $319,900 | 2 | 1 | 620 |
| 501 Commerce Drive 3-119, Braintree, MA | $352,100 | 2 | 2 | 910 |
| 30 Skyline Dr 6, Braintree, MA | $365,000 | 2 | 2 | 1,103 |
| 37 Skyline Dr 11, Braintree, MA | $385,000 | 2 | 2 | 1,103 |
| 150 Elm St 3, Braintree, MA | $390,000 | 2 | 1 | 931 |
| 501 Commerce Dr 1210, Braintree, MA | $439,000 | 2 | 2 | 1,050 |
Moving Cost Estimate
EXIT Agents in Braintree


Listing Courtesy: Coldwell Banker Realty - Norwell - Hanover Regional Office - 7816597955
Presented by: Cindi Lee McTiernan