

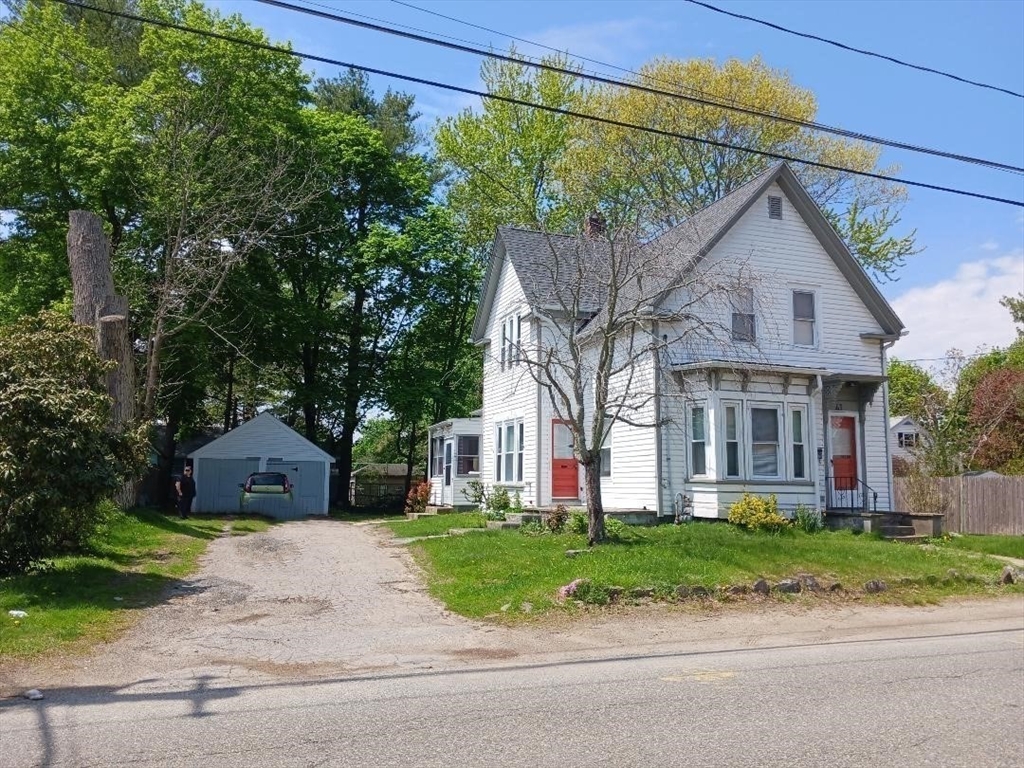
41 Gordon Street, Brockton, MA 02301
Plymouth County
Key Facts
Description
Don't miss this. Move in ready, home is vinyl siding and has mostly newer windows, but as the price reflects, needs some exterior work (chipping window trim/window sills, a few windows need updating, the large main roof is newer, but the flat roof portions will need repair, the driveway could use updating, but plenty of parking). This is a great house, plenty of room for everyone, hardwood and laminate floors. Four bedrooms and an additional bonus room with a closet and bathroom access on second floor previously also used as a bedroom! Three separate entrances, concrete patio, side entrance with screened mudroom. Commuters dream with highway access less than five minutes away. Located close to the industrial park, schools and shopping. Sun drenched huge living room and dining room (double parlor), first floor bathroom and second floor bathroom. some remodeling done in 2021, newer electric, and interior updates. Garage/workshop. BEING SOLD AS IS. Will not go FHA
Property Information
Property Type
Residential
Sub-Type
Single Family Residence
Style
Colonial
Year Built
1925
Living Area
1,481 sq ft
Lot Size
0.19 acres
Parking Spaces
9
Zoning
res
Days on Market
43
MLS® Listing#
73515941
Property Features
Interior
Exterior
Appliances
Cooling
Heating
Flooring
Basement
Parking
Laundry
Patio
Fencing
Lot Features
Construction
Foundation
Roof
Windows
Other Structures
Community
Sewer
Water Source
Rooms
- Bathroom 1First
- Bathroom 2Second
- Bedroom 2Main
- Bedroom 3Second
- Bedroom 4Second
- Dining RoomMain
- KitchenMain
- Living RoomFirst
- Master BedroomMain
Schools
- High:
- Brockton High School
Financial Details
HOA
None
Annual Taxes
$4,894
Tax year 2025
Assessed Value
$404,100
Parcel Number
953271
Directions
Forest Ave to Gordon or Ash St. to Gordon
Affordability Calculator
$89,800
Estimated monthly payment
$2,390/mo
Principal $359,200 · Est. interest $501,116 over 30 yrs
Neighborhood Market Statistics
How this home compares to active listings in Brockton, MA
- $544,186
- Median Listing Price
- 36
- Median Days on Market
- 1,553
- Median Sq Ft
- $332
- Median Price / Sq Ft
- 116
- Active Listings
- This home’s price is 17% below the area median.
- Its price per sq ft is 9% below the area median.
Market statistics compiled from active EXIT Realty® and MLS listings in Brockton, MA.
Location

Points of Interest in Brockton, MA
Showing the Brockton area map.
Nearby Schools
Edison Academy
School · 0.4 mi away
Brockton High School
Secondary · 0.4 mi away
Porter & Chester Institute-Brockton Campus
School · 0.5 mi away
John F Kennedy
Elementary · 0.6 mi away
West Middle School
Elementary · 0.8 mi away
Huntington
School · 1.0 mi away
Arnone Elementary School
Elementary · 1.0 mi away
South Middle School
Secondary · 1.1 mi away
The Goddard School
School · 1.1 mi away
Children's Ark Preschool
School · 1.1 mi away
Little Lambs Christian Learning
School · 1.3 mi away
Gilmore Elementary School
Elementary · 1.3 mi away
Brockton Christian School
School · 1.4 mi away
Barrett Russell Early Childhood Center
School · 1.5 mi away
Plouffe Middle School
Secondary · 1.6 mi away
May Ctr School for Brain Injury and Related Dis
School · 1.8 mi away
New Heights Charter School
Secondary · 1.8 mi away
Trinity Catholic Academy
School · 1.8 mi away
Hancock
Elementary · 1.9 mi away
Comcare Network High School
Secondary · 1.9 mi away
Commute Calculator
Nearby Homes


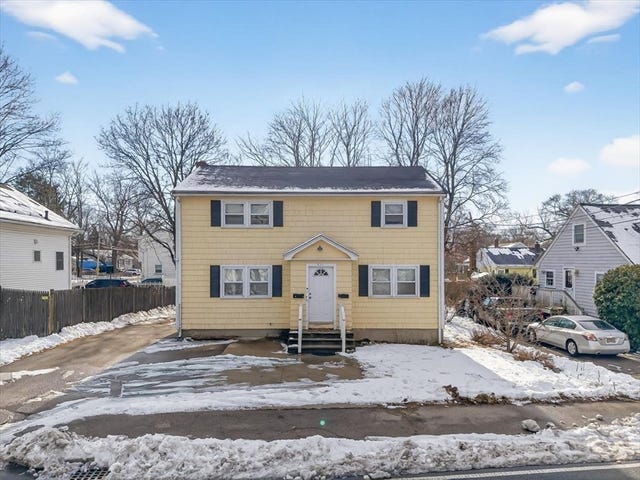
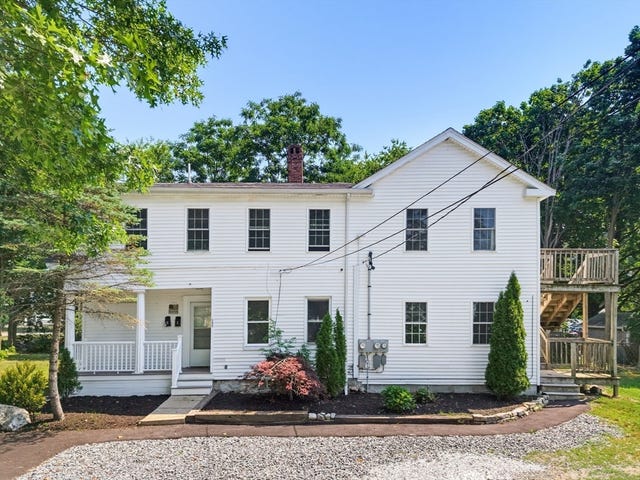


Similar Homes Nearby

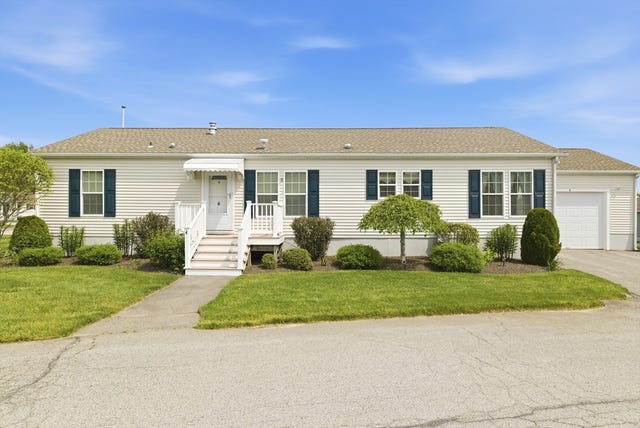
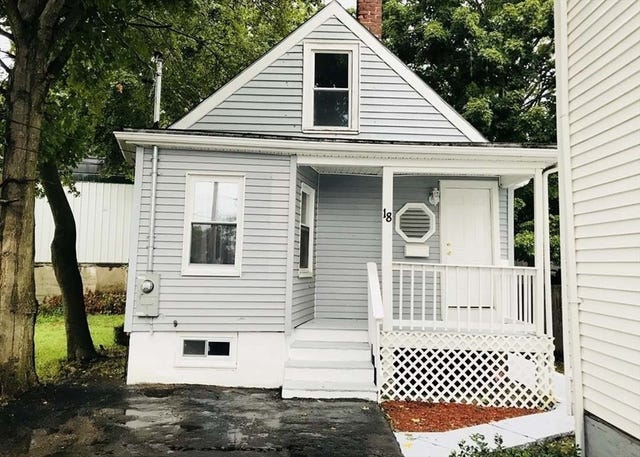
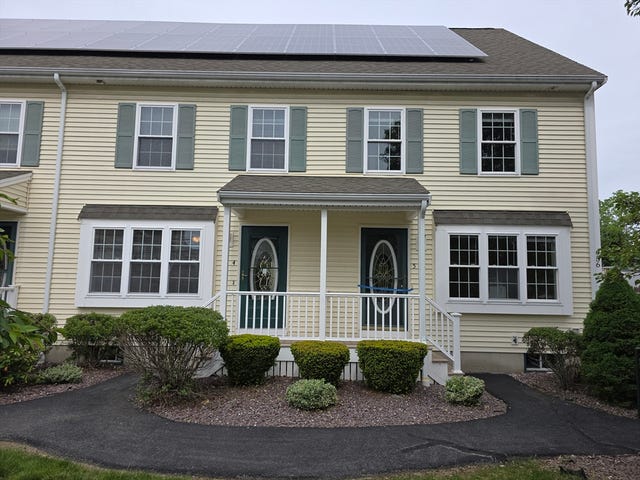

Similar Home Values
Comparable nearby listings and their asking prices.
| Address | Price | Beds | Baths | Sq Ft |
|---|---|---|---|---|
| 19 Mellen Street, Brockton, MA | $335,000 | 3 | 2 | 1,214 |
| 4 Fairway Drive, Brockton, MA | $389,900 | 3 | 2 | 1,530 |
| 18 Lawrence St, Brockton, MA | $399,990 | 3 | 2 | 1,148 |
| 956 Warren Ave 4, Brockton, MA | $424,900 | 3 | 3 | 1,485 |
| 69 Huntington Street, Brockton, MA | $425,000 | 3 | 2 | 920 |
| 74 Oakland St, Brockton, MA | $439,999 | 3 | 1 | 976 |
Moving Cost Estimate
EXIT Agents in Brockton


Listing Courtesy: Century 21 Realty Network - 5088220500
Presented by: Patty DeRosa