

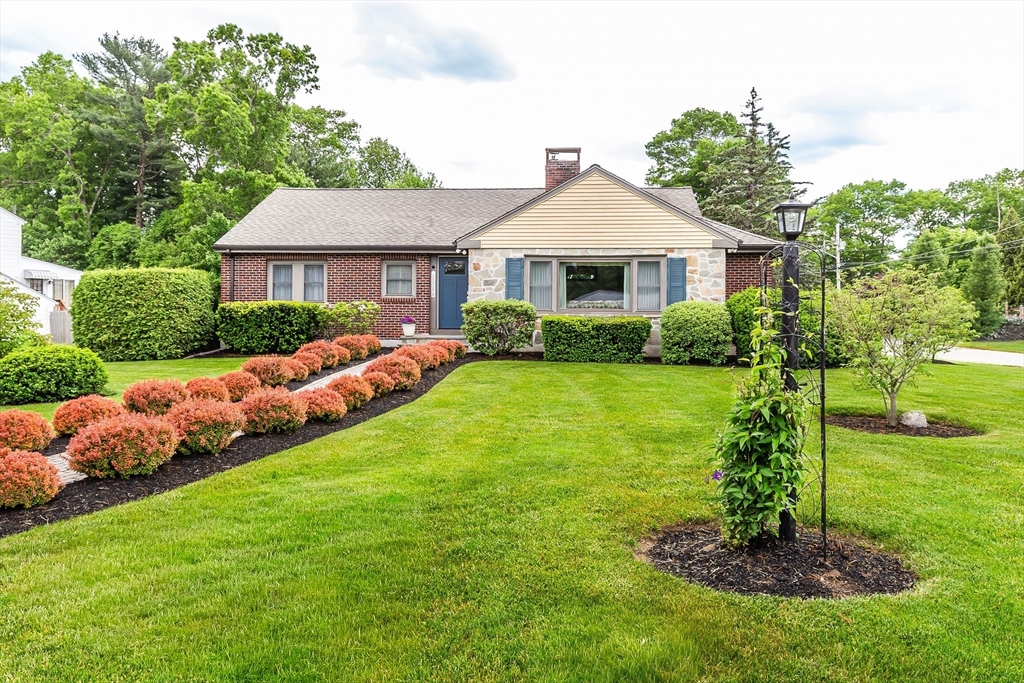
31 Harlan Dr, Brockton, MA 02301
WEST SIDE · Plymouth County
Key Facts
Description
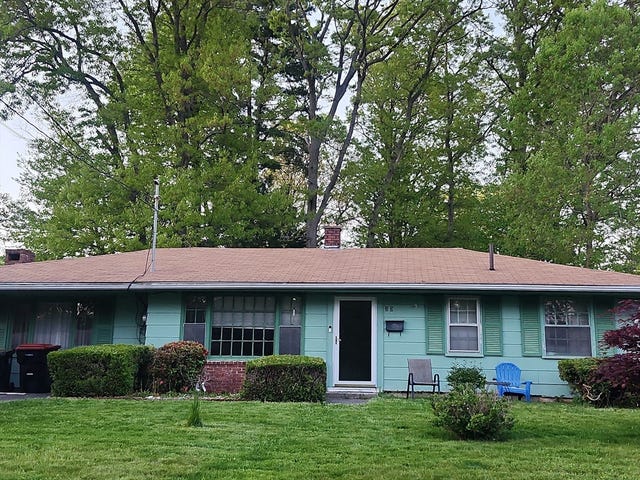
Own a piece of Brockton history! After becoming heavyweight champion of the world, undefeated boxing legend Rocky Marciano purchased this special West Side home. Today, the home combines that incredible history with nearly 2,700 sq ft of living space and the features today’s buyers are looking for. Set on a beautifully landscaped corner lot in the Kennedy School District, the home offers central air, 1 full and 2 half baths, a custom kitchen with granite countertops and stainless steel appliances, and a remodeled full bath featuring a separate tub and shower. The fully finished lower level adds even more living space, while owned solar panels and a whole house generator are just a few of the many upgrades made over the years. The location is hard to beat with schools, shopping, banks, bus lines and highway access in either direction just minutes away. History, space, upgrades and West Side convenience all come together in one truly special home! Don't wait before it's too late!
Property Information
Property Type
Residential
Sub-Type
Single Family Residence
Style
Ranch
Year Built
1953
Living Area
2,772 sq ft
Lot Size
0.37 acres
Garage Spaces
2
Parking Spaces
4
Zoning
R1C
Days on Market
7
MLS® Listing#
73545723
Property Features
Interior
Exterior
Appliances
Cooling
Heating
Flooring
Fireplace
Basement
Parking
Laundry
Patio
Fencing
Lot Features
Construction
Foundation
Roof
Windows
Other Structures
Community
Sewer
Water Source
Rooms
- Bathroom 18x8First
- Bathroom 25x4First
- Bathroom 36x4Basement
- Bedroom 212x12Main
- Bedroom 311x10Main
- Dining Room17x10Main
- Family Room31x20Basement
- Kitchen20x11Main
- Living Room20x15Main
- Master Bedroom14x12Main
Schools
- Elementary:
- Kennedy Or Choice Of 3
- Middle:
- West/South
- High:
- Bhs
Financial Details
HOA
None
Annual Taxes
$6,286
Tax year 2025
Assessed Value
$519,100
Parcel Number
M:025 R:077 S:,952763
Directions
Wazeapp, Ash St to Harlan Dr
Affordability Calculator
$129,980
Estimated monthly payment
$3,459/mo
Principal $519,920 · Est. interest $725,335 over 30 yrs
Neighborhood Market Statistics
How this home compares to active listings in Brockton, MA
- $544,186
- Median Listing Price
- 36
- Median Days on Market
- 1,553
- Median Sq Ft
- $332
- Median Price / Sq Ft
- 116
- Active Listings
- This home’s price is 19% above the area median.
- Its price per sq ft is 29% below the area median.
Market statistics compiled from active EXIT Realty® and MLS listings in Brockton, MA.
Location

Points of Interest in Brockton, MA
Showing the Brockton area map.
Nearby Schools
Edison Academy
School · 0.4 mi away
Brockton High School
Secondary · 0.4 mi away
John F Kennedy
Elementary · 0.5 mi away
Porter & Chester Institute-Brockton Campus
School · 0.6 mi away
Huntington
School · 0.9 mi away
South Middle School
Secondary · 0.9 mi away
West Middle School
Elementary · 1.0 mi away
Children's Ark Preschool
School · 1.0 mi away
The Goddard School
School · 1.1 mi away
Arnone Elementary School
Elementary · 1.1 mi away
Gilmore Elementary School
Elementary · 1.2 mi away
Brockton Christian School
School · 1.3 mi away
Little Lambs Christian Learning
School · 1.3 mi away
Plouffe Middle School
Secondary · 1.6 mi away
Barrett Russell Early Childhood Center
School · 1.7 mi away
New Heights Charter School
Secondary · 1.7 mi away
May Ctr School for Brain Injury and Related Dis
School · 1.7 mi away
Trinity Catholic Academy
School · 1.8 mi away
Comcare Network High School
Secondary · 1.9 mi away
Hancock
Elementary · 2.0 mi away
Commute Calculator
Nearby Homes

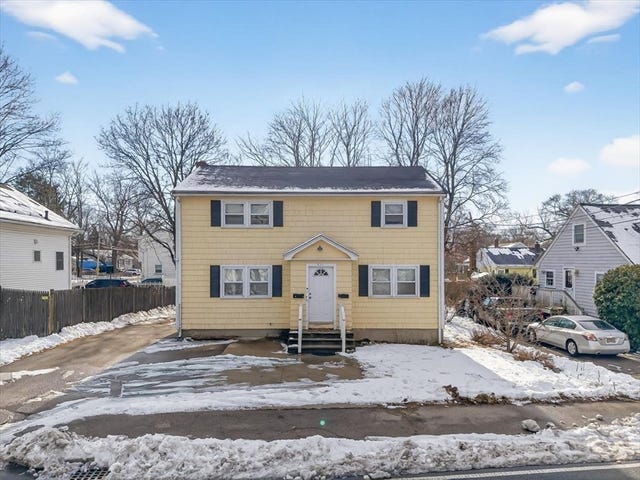

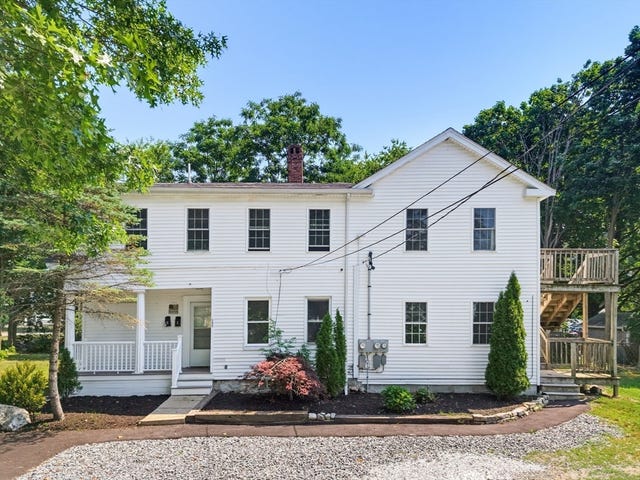


Similar Homes Nearby

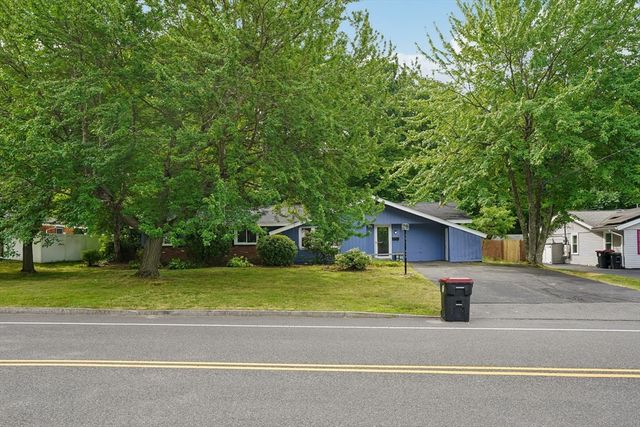



Similar Home Values
Comparable nearby listings and their asking prices.
| Address | Price | Beds | Baths | Sq Ft |
|---|---|---|---|---|
| 48 Taylor Ave, Brockton, MA | $459,000 | 3 | 2 | 1,100 |
| 237 Hovenden Ave, Brockton, MA | $470,000 | 3 | 2 | 1,344 |
| 362 Hovenden Ave, Brockton, MA | $479,000 | 3 | 1 | 1,032 |
| 46 Linnea Ave, Brockton, MA | $480,000 | 2 | 1 | 964 |
| 23 Irene Cir, Brockton, MA | $480,000 | 4 | 1 | 1,216 |
| 11 Othello St, Brockton, MA | $480,000 | 3 | 2 | 1,394 |
Moving Cost Estimate
EXIT Agents in Brockton


Listing Courtesy: RE/MAX Synergy - 5088575392
Presented by: Luis Martins Realty Team