

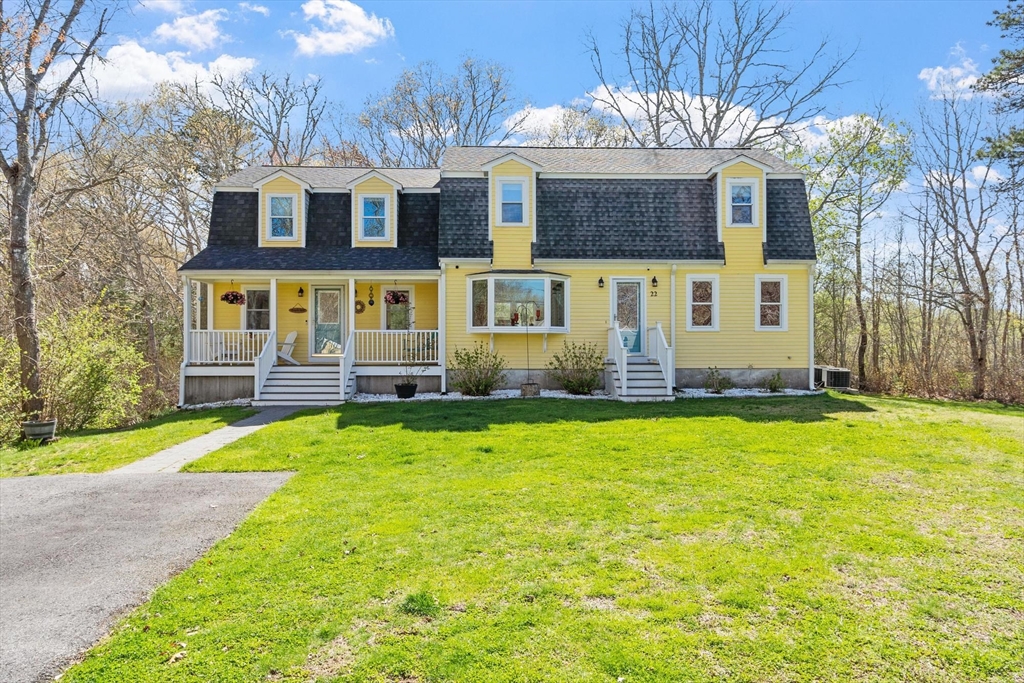
22 Fairfield Dr, Wareham, MA 02571
Plymouth County
Key Facts
Description
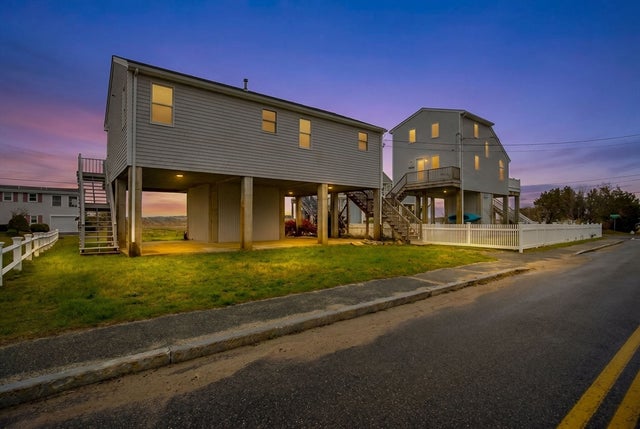
Nestled in one of the areas most coveted neighborhoods, this charming Gambrel-style home offers the perfect blend of coastal charm and everyday comfort. Just moments from residents-only Swift Beach and Little Harbor, and a short ride to Onset Village, beaches, restaurants, and Wareham Crossing, the location is ideal for relaxed seaside living. This sun-drenched 4-bedroom, 1.5-bath home features classic New England character, inviting living spaces, and effortless flow for entertaining or daily life. Enjoy morning coffee on the front porch, evenings in the beautifully sized private yard with beautiful garden and rinse off after the beach in the outdoor shower. Whether you're searching for a year-round retreat or the perfect summer getaway, this seaside gem is where lasting memories are made.
Property Information
Property Type
Residential
Sub-Type
Single Family Residence
Style
Colonial
Year Built
1986
Living Area
2,435 sq ft
Lot Size
0.50 acres
Parking Spaces
3
Zoning
MR30
Days on Market
69
MLS® Listing#
73515531
Property Features
Interior
Exterior
Appliances
Cooling
Heating
Flooring
Basement
Parking
Laundry
Patio
Lot Features
Foundation
Roof
Windows
Other Structures
Sewer
Water Source
Rooms
- Bathroom 18x7First
- Bathroom 213x6Second
- Bedroom 221x13Second
- Bedroom 321x10Second
- Bedroom 413x11Second
- Dining Room16x11First
- Kitchen22x11First
- Living Room21x21First
- Master Bedroom15x13Second
Financial Details
HOA
None
Annual Taxes
$5,609
Tax year 2026
Assessed Value
$543,100
Parcel Number
M:00058 B:000 L:00B38,1181453
Directions
Hathaway St to SpringHill rd to Fairfield Dr.
Affordability Calculator
$139,800
Estimated monthly payment
$3,720/mo
Principal $559,200 · Est. interest $780,134 over 30 yrs
Neighborhood Market Statistics
How this home compares to active listings in Wareham, MA
- $552,000
- Median Listing Price
- 40
- Median Days on Market
- 1,375
- Median Sq Ft
- $398
- Median Price / Sq Ft
- 92
- Active Listings
- This home’s price is 27% above the area median.
- Its price per sq ft is 28% below the area median.
Market statistics compiled from active EXIT Realty® and MLS listings in Wareham, MA.
Location

Points of Interest in Wareham, MA
Showing the Wareham area map.
Nearby Schools
Wareham High School
Secondary · 1.5 mi away
Wareham Middle School
Secondary · 1.5 mi away
Wareham Cooperative Alternative School
Secondary · 1.6 mi away
Tabor Academy
School · 2.7 mi away
Loft School
School · 2.9 mi away
Sippican Elementary School
Elementary · 2.9 mi away
Minot Forest
School · 3.0 mi away
Christopher Donovan Day School and Donovan Center for Child Development
School · 4.2 mi away
Ethel E. Hammond School
School · 4.2 mi away
Old Rochester Regional High School
Secondary · 5.0 mi away
Old Rochester Regional School District
School · 5.1 mi away
Rochester Memorial School
Elementary · 6.5 mi away
St Margaret School
School · 6.6 mi away
Center School
Elementary · 6.7 mi away
Old Hammondtown
Secondary · 7.3 mi away
Old Colony Regional Vocational Technical High School
Secondary · 7.4 mi away
Massachusetts Maritime Academy
School · 7.5 mi away
Champions at Bourne Intermediate School
School · 7.6 mi away
Peebles Elementary School
Elementary · 7.6 mi away
Bourne Intermediate School
Elementary · 7.6 mi away
Commute Calculator
Nearby Homes
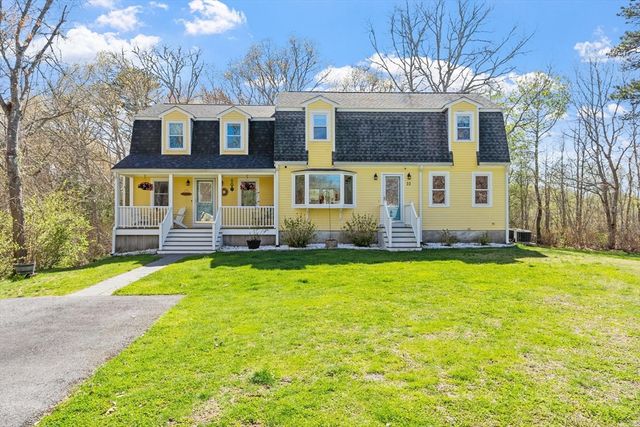


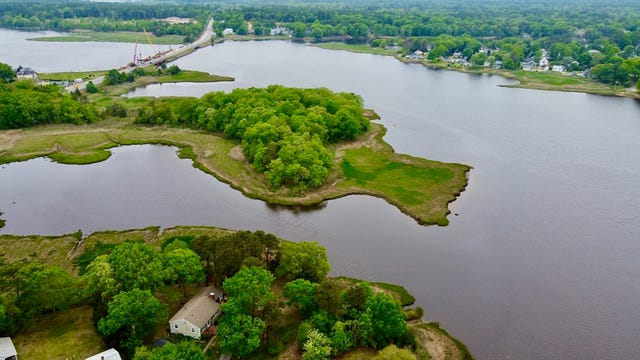

Similar Homes Nearby
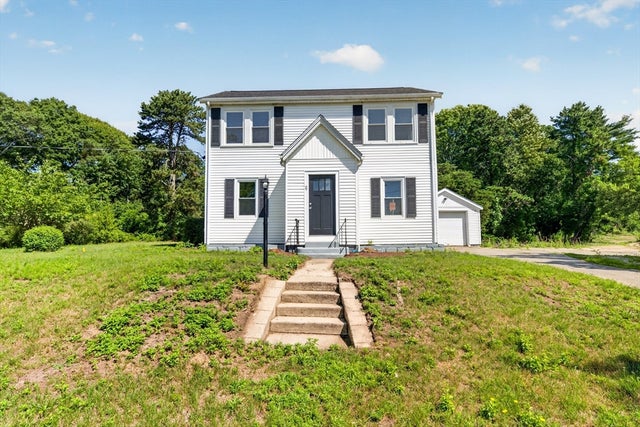




Similar Home Values
Comparable nearby listings and their asking prices.
| Address | Price | Beds | Baths | Sq Ft |
|---|---|---|---|---|
| 71 Great Neck Rd, Wareham, MA | $579,900 | 3 | 2 | 1,578 |
| 27 Alden Rd, Wareham, MA | $619,900 | 4 | 2 | 1,819 |
| 241 Glen Charlie Rd, Wareham, MA | $650,000 | 3 | 2 | 1,592 |
| 192 Swifts Beach Road, Wareham, MA | $675,000 | 3 | 2 | 1,040 |
| 264 Charge Pond Rd, Wareham, MA | $675,000 | 3 | 3 | 1,904 |
| 14 Longwood Ave, Wareham, MA | $675,000 | 3 | 3 | 1,760 |
Moving Cost Estimate
EXIT Agents in Wareham


Listing Courtesy: Leading Edge Real Estate - 7819790100
Presented by: Tina Keith