

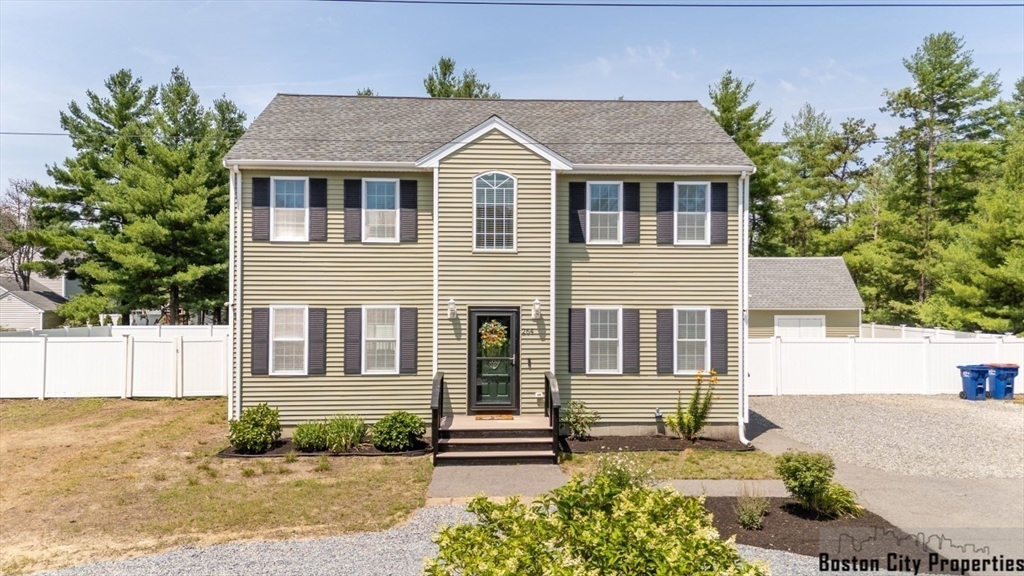
264 Charge Pond Rd, Wareham, MA 02571
Plymouth County
Key Facts
Description
THE ONE YOU'VE BEEN WAITING FOR! Discover the charm of 264 Charge Pond Rd, a beautifully crafted Colonial tucked away on a dead-end road in one of Wareham's desirable neighborhoods. Offering the perfect blend of comfort and convenience, this home provides direct access to an expansive conservation area with walking trails and just minutes from Onset, Cape Cod, and major highways. The functional floor plan features spacious open living areas, a modern eat-in kitchen, and abundant natural light. Upstairs are three ample sized bedrooms, including a primary suite with a private bath and walk-in closets. Step outside to your own private backyard oasis featuring a fenced yard, workshop shed, and patio that's perfect for relaxing or entertaining family and friends. A large unfinished basement offers endless possibilities for future expansion, storage, or a home gym. Whether you're looking for peace and privacy or a move-in ready home with space to make it your own, this property has it all!
Property Information
Property Type
Residential
Sub-Type
Single Family Residence
Style
Colonial
Year Built
2014
Living Area
1,904 sq ft
Lot Size
0.27 acres
Parking Spaces
6
Zoning
R60
Days on Market
4
MLS® Listing#
73549454
Property Features
Exterior
Appliances
Cooling
Heating
Flooring
Basement
Parking
Patio
Fencing
Lot Features
Construction
Foundation
Roof
Security
Other Structures
Community
Sewer
Water Source
Rooms
- Bedroom 2Second
- Bedroom 3Second
- Dining RoomFirst
- Family RoomFirst
- KitchenFirst
- Living RoomFirst
- Master BedroomSecond
Schools
- Elementary:
- Wareham Elementary
- Middle:
- Wareham Middle School
- High:
- Wareham High School
Financial Details
HOA
None
Annual Taxes
$4,464
Tax year 2026
Assessed Value
$521,500
Parcel Number
M:0114C B:0001 L:0032,1188735
Directions
Use gps
Affordability Calculator
$135,000
Estimated monthly payment
$3,593/mo
Principal $540,000 · Est. interest $753,348 over 30 yrs
Neighborhood Market Statistics
How this home compares to active listings in Wareham, MA
- $552,000
- Median Listing Price
- 40
- Median Days on Market
- 1,375
- Median Sq Ft
- $398
- Median Price / Sq Ft
- 92
- Active Listings
- This home’s price is 22% above the area median.
- Its price per sq ft is 11% below the area median.
Market statistics compiled from active EXIT Realty® and MLS listings in Wareham, MA.
Location

Points of Interest in Wareham, MA
Showing the Wareham area map.
Nearby Schools
Minot Forest
School · 2.8 mi away
Wareham Cooperative Alternative School
Secondary · 3.3 mi away
Wareham Middle School
Secondary · 3.3 mi away
Wareham High School
Secondary · 3.4 mi away
Ethel E. Hammond School
School · 3.9 mi away
Christopher Donovan Day School and Donovan Center for Child Development
School · 3.9 mi away
South Elementary School
Elementary · 5.0 mi away
St Margaret School
School · 5.2 mi away
Massachusetts Maritime Academy
School · 5.6 mi away
Bournedale Elementary School
Elementary · 6.0 mi away
Champions at Bournedale Elementary School
Elementary · 6.0 mi away
Champions at Bourne Intermediate School
School · 6.2 mi away
Peebles Elementary School
Elementary · 6.2 mi away
Bourne Intermediate School
Elementary · 6.2 mi away
Bourne High School
Secondary · 6.3 mi away
Bourne Middle School
Secondary · 6.4 mi away
Upper Cape Cod Regional Technical School
Secondary · 6.5 mi away
The New Testament Christian School
School · 6.6 mi away
Federal Furnace Elementary School
Elementary · 6.7 mi away
Woodside School & Community Resource Center
School · 6.8 mi away
Commute Calculator
Nearby Homes

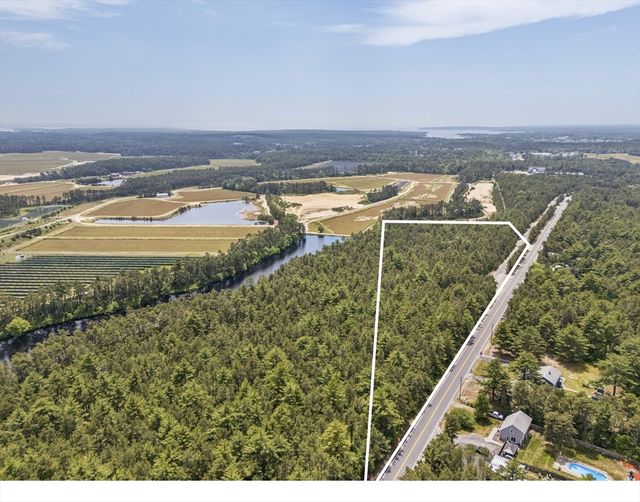

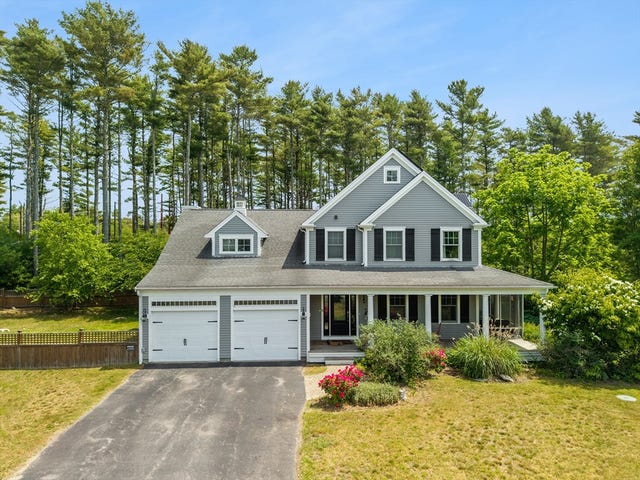

Similar Homes Nearby
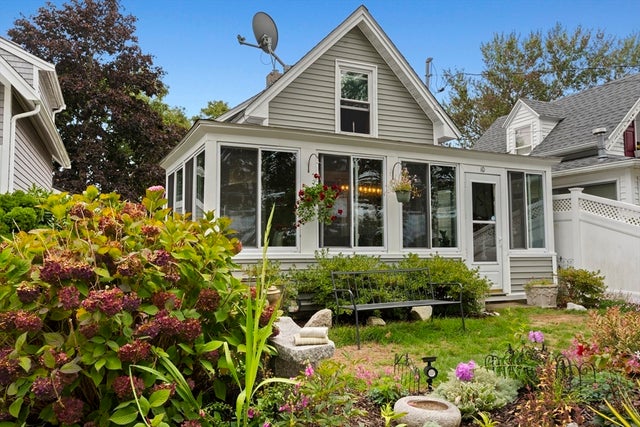

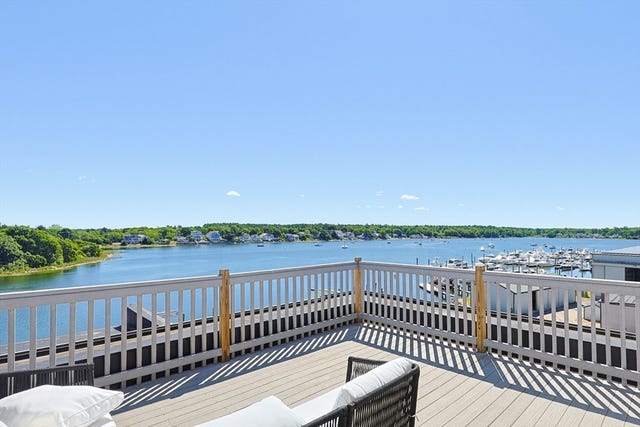

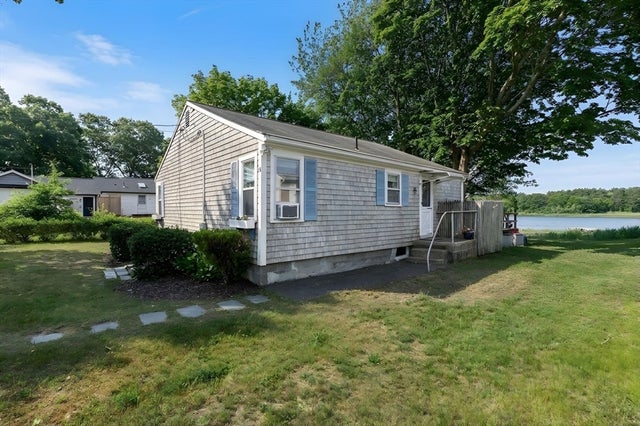

Similar Home Values
Comparable nearby listings and their asking prices.
| Address | Price | Beds | Baths | Sq Ft |
|---|---|---|---|---|
| 10 East Blvd, Wareham, MA | $473,000 | 2 | 1 | 604 |
| 272 Glen Charlie Rd, Wareham, MA | $474,900 | 3 | 1 | 1,262 |
| 45 Main St 35, Wareham, MA | $475,000 | 2 | 2 | 1,412 |
| 33 Kingwood St, Wareham, MA | $475,000 | 2 | 1 | 818 |
| 86 Highland Shores Dr, Wareham, MA | $475,000 | 2 | 1 | 900 |
| 33 Kingwood Street, Wareham, MA | $475,000 | 2 | 1 | 818 |
Moving Cost Estimate
EXIT Agents in Wareham


Listing Courtesy: Amo Realty - Boston City Properties - 6172471933
Presented by: Jessica Mulder