

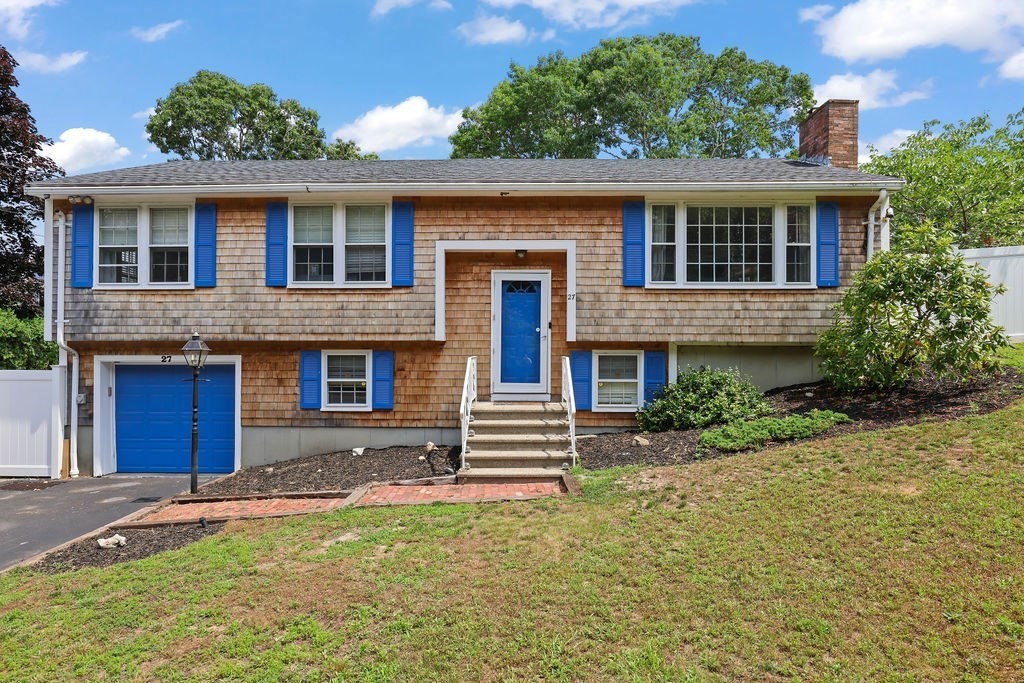
27 Alden Rd, Wareham, MA 02571
Standish Shores · Plymouth County
Key Facts
Description
Welcome to Standish Shores. This bright and inviting 4 bedroom, 2 bath home offers the perfect blend of comfort, charm, and coastal living. The main level features a sun filled layout with a spacious living room with fireplace, a formal dining room, and a well appointed kitchen with warm wood cabinetry, a cozy breakfast nook and a convenient desk area. The finished lower level provides excellent additional living space, complete with a generous family room, kitchenette, laundry area, and a private fourth bedroom. Step outside to your own backyard retreat featuring an in-ground pool with a newer liner and a fully fenced yard, perfect for entertaining or relaxing after a day at the beach. Additional highlights include a one car garage with generator hookup and ample off-street parking.
Property Information
Property Type
Residential
Sub-Type
Single Family Residence
Style
Raised Ranch
Year Built
1979
Living Area
1,819 sq ft
Lot Size
0.25 acres
Garage Spaces
1
Parking Spaces
9
Zoning
R30
Days on Market
4
MLS® Listing#
73544921
Property Features
Exterior
Cooling
Heating
Basement
Pool
Parking
Patio
Fencing
Construction
Foundation
Roof
Other Structures
Sewer
Water Source
Financial Details
HOA
$100 / Annually
Annual Taxes
$4,319
Tax year 2026
Assessed Value
$504,500
Parcel Number
M:0035 B:0000 L:0098,1178950
Directions
Kindly utilize GPS
Affordability Calculator
$123,980
Estimated monthly payment
$3,299/mo
Principal $495,920 · Est. interest $691,853 over 30 yrs
Neighborhood Market Statistics
How this home compares to active listings in Wareham, MA
- $552,000
- Median Listing Price
- 40
- Median Days on Market
- 1,375
- Median Sq Ft
- $398
- Median Price / Sq Ft
- 92
- Active Listings
- This home’s price is 12% above the area median.
- Its price per sq ft is 14% below the area median.
Market statistics compiled from active EXIT Realty® and MLS listings in Wareham, MA.
Location

Points of Interest in Wareham, MA
Showing the Wareham area map.
Nearby Schools
Minot Forest
School · 1.4 mi away
Wareham High School
Secondary · 1.4 mi away
Wareham Middle School
Secondary · 1.7 mi away
Wareham Cooperative Alternative School
Secondary · 1.7 mi away
Christopher Donovan Day School and Donovan Center for Child Development
School · 2.3 mi away
Ethel E. Hammond School
School · 2.3 mi away
Loft School
School · 4.1 mi away
Tabor Academy
School · 4.1 mi away
Sippican Elementary School
Elementary · 4.2 mi away
St Margaret School
School · 4.7 mi away
Massachusetts Maritime Academy
School · 5.5 mi away
Champions at Bourne Intermediate School
School · 5.7 mi away
Peebles Elementary School
Elementary · 5.7 mi away
Bourne Intermediate School
Elementary · 5.7 mi away
Bourne High School
Secondary · 5.7 mi away
Bourne Middle School
Secondary · 5.8 mi away
Old Rochester Regional High School
Secondary · 6.1 mi away
Old Rochester Regional School District
School · 6.1 mi away
Upper Cape Cod Regional Technical School
Secondary · 6.4 mi away
Bournedale Elementary School
Elementary · 6.5 mi away
Commute Calculator
Nearby Homes


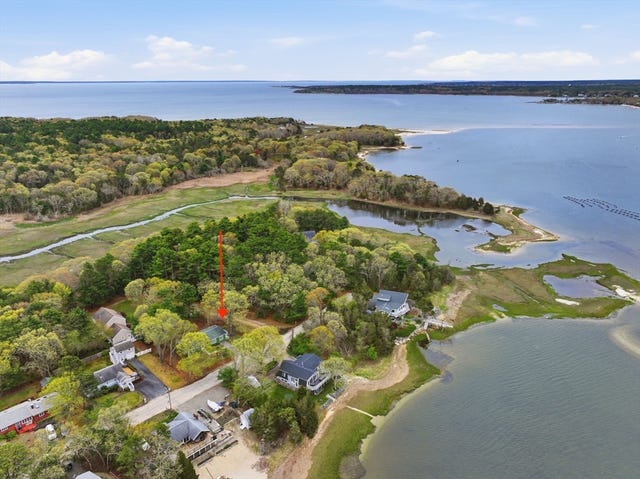


Similar Homes Nearby

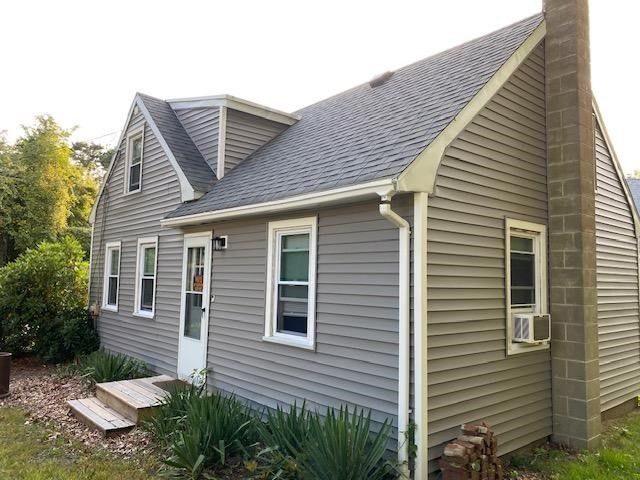
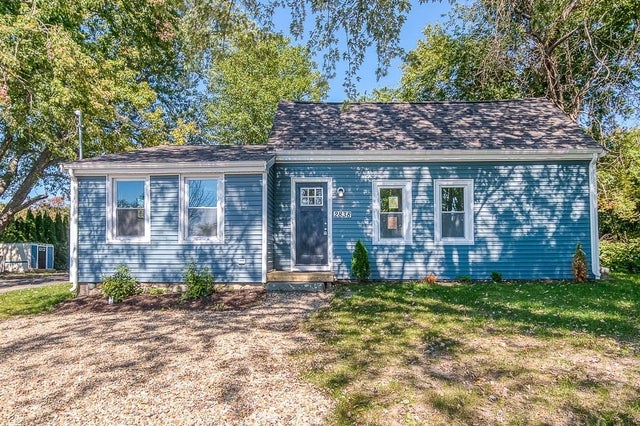
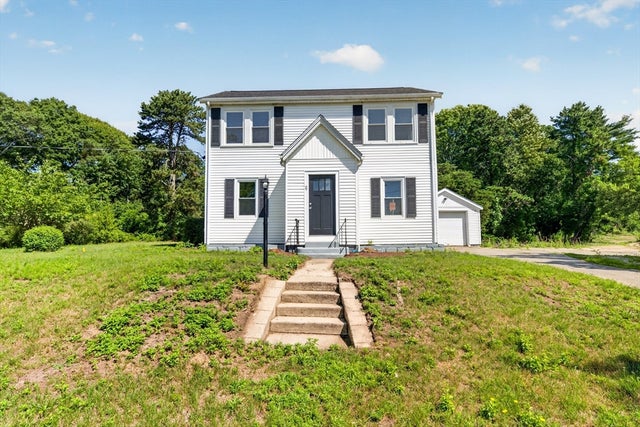

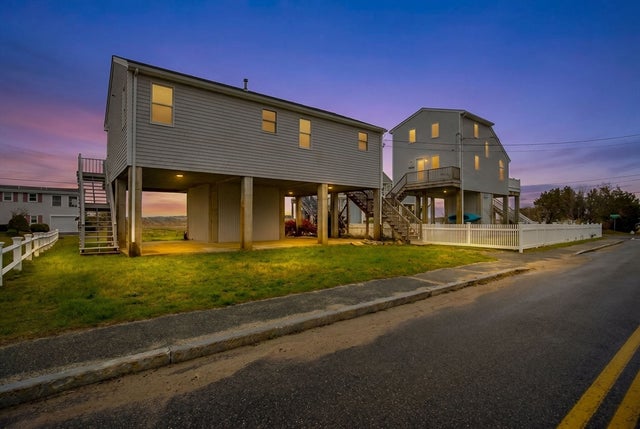
Similar Home Values
Comparable nearby listings and their asking prices.
| Address | Price | Beds | Baths | Sq Ft |
|---|---|---|---|---|
| 272 Glen Charlie Rd, Wareham, MA | $474,900 | 3 | 1 | 1,262 |
| 200 Great Neck Rd, Wareham, MA | $479,900 | 3 | 1 | 1,400 |
| 2838 Cranberry Hwy, Wareham, MA | $489,000 | 3 | 1 | 989 |
| 71 Great Neck Rd, Wareham, MA | $579,900 | 3 | 2 | 1,578 |
| 241 Glen Charlie Rd, Wareham, MA | $650,000 | 3 | 2 | 1,592 |
| 192 Swifts Beach Road, Wareham, MA | $675,000 | 3 | 2 | 1,040 |
Moving Cost Estimate
EXIT Agents in Wareham


Listing Courtesy: William Raveis Inspire - 5086363100
Presented by: Troy Jacques