

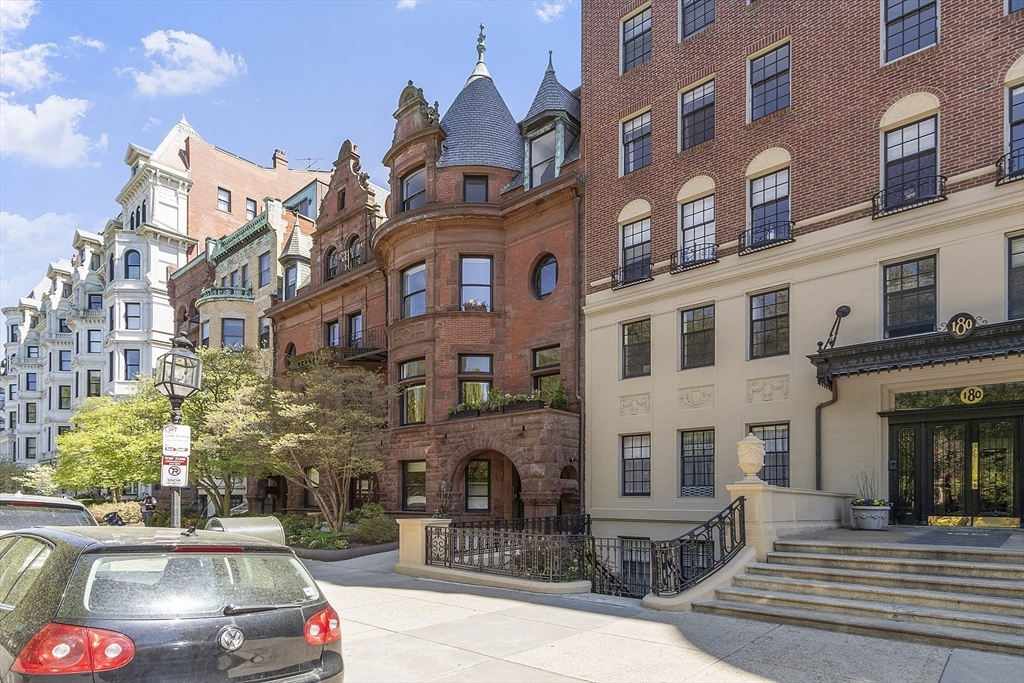
178 Commonwealth Ave PH, Boston, MA 02116
Suffolk County
Key Facts
Description
Historic Commonwealth Avenue Penthouse opportunity with private roof deck and one deeded parking space in rear of building. This duplex home that overlooks the Commonwealth Mall is located in a Romanesque style brownstone which has two bedrooms, two full spa like marble bathrooms, and an elegant front facing living and dining room with original detail fireplace, bay windows, and French doors to the kitchen with appliances by Sub Zero, Bosch and Thermador. The loft-like master bedroom with skylight encompasses the upper level and connects to a separate sitting area, large walk-in closet and full bath with stackable laundry. Modern amenities include recessed lighting, a wet bar, gas lines installed throughout the building, central A/C with newer compressor, and updated elegant common spaces all in a professionally managed association. A full staircase leading to roof deck offers wonderful views of tree-lined Commonwealth Avenue and the Back Bay skyline.
Property Information
Property Type
Residential
Sub-Type
Condominium
Year Built
1884
Stories
2
Living Area
1,239 sq ft
Parking Spaces
1
Zoning
0
Days on Market
4
MLS® Listing#
73545292
Property Features
Interior
Exterior
Appliances
Cooling
Heating
Flooring
Patio
Construction
Roof
Sewer
Water Source
Financial Details
HOA
$700
Annual Taxes
$16,180
Tax year 2026
Assessed Value
$1,397
Parcel Number
3359124
Directions
see google maps
Affordability Calculator
$360,000
Estimated monthly payment
$9,580/mo
Principal $1,440,000 · Est. interest $2,008,928 over 30 yrs
Neighborhood Market Statistics
How this home compares to active listings in Boston, MA
- $965,116
- Median Listing Price
- 54
- Median Days on Market
- 1,285
- Median Sq Ft
- $827
- Median Price / Sq Ft
- 1,930
- Active Listings
- This home’s price is 87% above the area median.
- Its price per sq ft is 76% above the area median.
Market statistics compiled from active EXIT Realty® and MLS listings in Boston, MA.
Location

Points of Interest in Boston, MA
Showing the Boston area map.
Nearby Schools
Kingsley Montessori School
Elementary · 0.0 mi away
Princess Polly
School · 0.1 mi away
Snowden International High School
Secondary · 0.1 mi away
Commonwealth School
Secondary · 0.1 mi away
School of Fashion Design
School · 0.1 mi away
The Newman School
Secondary · 0.2 mi away
Learning Project Elementary School
Elementary · 0.2 mi away
John Winthrop School
Elementary · 0.3 mi away
New England Bartending School
School · 0.4 mi away
Boston Renaissance Charter School
School · 0.5 mi away
Park Street School
Elementary · 0.5 mi away
William Mckinley School
Elementary · 0.6 mi away
The Advent School
Elementary · 0.6 mi away
Grover Cleveland School
Elementary · 0.6 mi away
Elma Lewis Center at Emerson College
School · 0.7 mi away
Walker Memorial
School · 0.7 mi away
The Carter School
School · 0.8 mi away
Quincy Elementary School
Elementary · 0.8 mi away
Blackstone Elementary School
Elementary · 0.8 mi away
Quincy Upper School
Secondary · 0.8 mi away
Commute Calculator
Nearby Homes
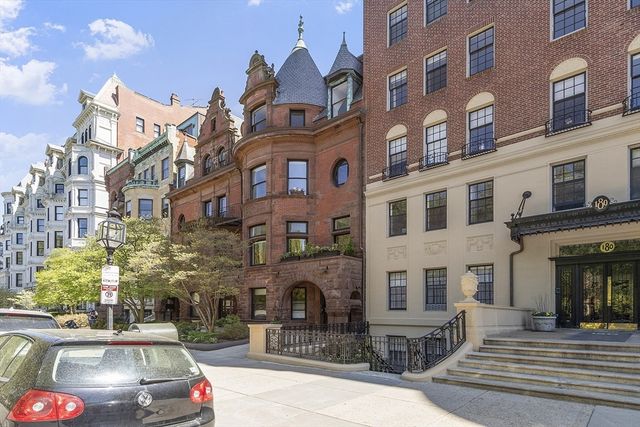

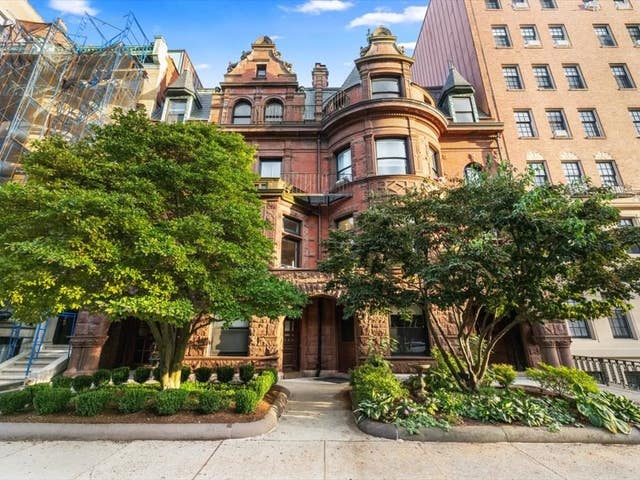


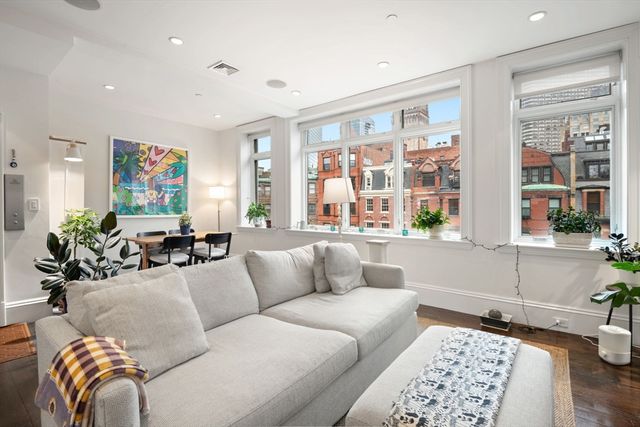
Similar Homes Nearby

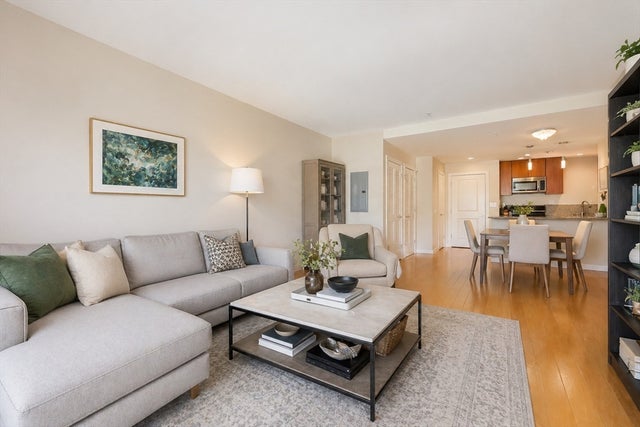
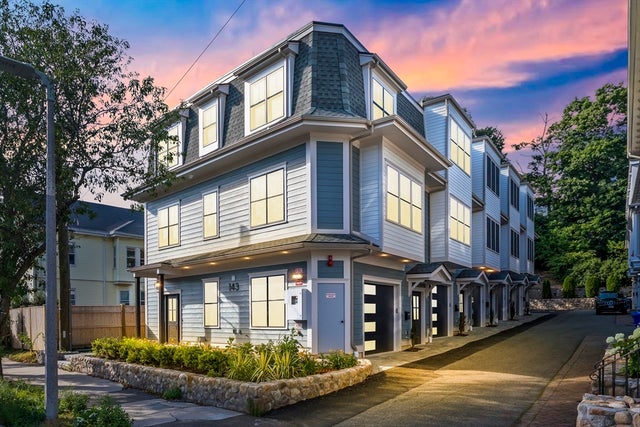
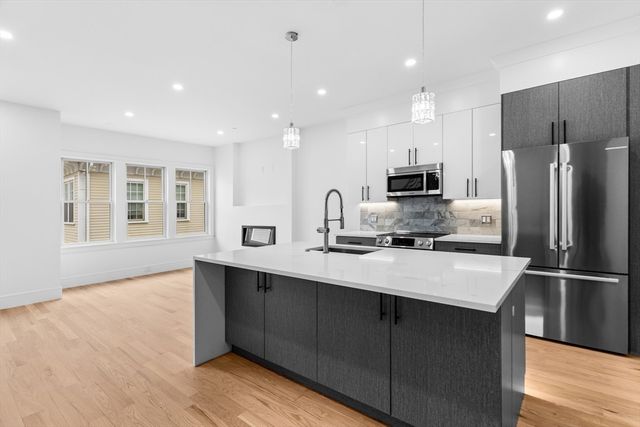
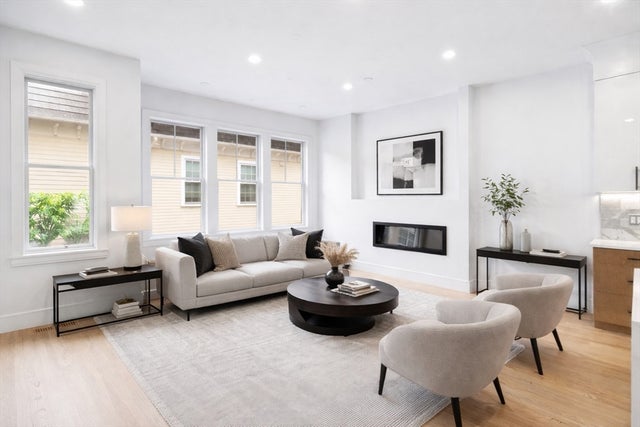

Similar Home Values
Comparable nearby listings and their asking prices.
| Address | Price | Beds | Baths | Sq Ft |
|---|---|---|---|---|
| 537 E 1st Street 6, Boston, MA | $1,262,500 | 2 | 2 | 1,396 |
| 16 Miner Street 501, Boston, MA | $1,269,000 | 2 | 2 | 1,065 |
| 143 Tremont St 143-2, Boston, MA | $1,272,000 | 4 | 4 | 2,140 |
| 143 Tremont St 3, Boston, MA | $1,272,000 | 4 | 4 | 2,140 |
| 143 Tremont St 143-5, Boston, MA | $1,272,000 | 4 | 4 | 2,135 |
| 25 Bentley 1, Boston, MA | $1,275,000 | 3 | 2 | 1,630 |
Moving Cost Estimate
EXIT Agents in Boston


Listing Courtesy: Compass - 6172063333
Presented by: Davant Scarborough