

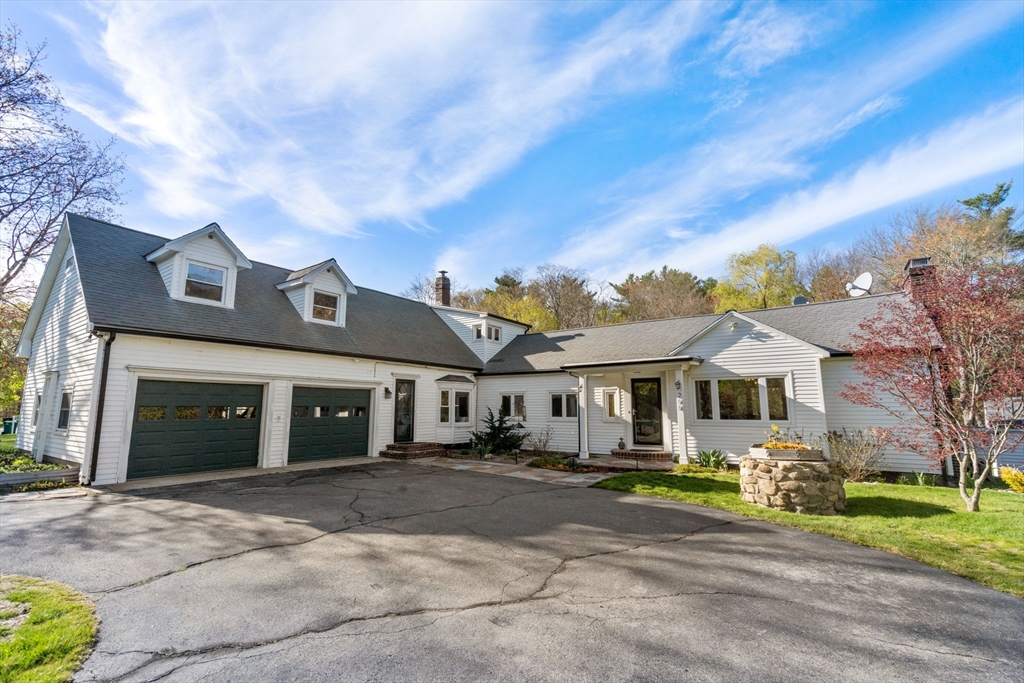
266 Willow St, Mansfield, MA 02048
Bristol County
Key Facts
Description
Certainly not your cookie-cutter home. This antique farmhouse sits on 35,000 sf of manicured lawns, with flowering trees and an in-ground pool. Refinished oak floors, beautiful original built-ins and loads of space throughout. Formal dining room, a large bright family room with stone fireplace (optional use as first floor bedroom), an eat-in kitchen with newer stove, newer bay window, new refrigerator, and storm door. The property includes upgrades like some new windows and fresh paint in most rooms. Fireplaced Den/Office with built-ins, which leads to a large wrap-around sunroom offering views of a fenced yard, a small pond, and the pool area. The second level has three bedrooms plus a large storage area & laundry. The primary suite has a very generous bathroom with whirlpool tub, new toilet, faucet, and sink. Wonderful yard providing a serene outdoor oasis for entertaining, with patio, fire pit, and a pond.
Property Information
Property Type
Residential
Sub-Type
Single Family Residence
Style
Antique / Farmhouse
Year Built
1850
Living Area
2,786 sq ft
Lot Size
0.80 acres
Garage Spaces
2
Parking Spaces
8
Zoning
Res
Days on Market
17
MLS® Listing#
73511227
Property Features
Interior
Exterior
Appliances
Cooling
Heating
Flooring
Fireplace
Basement
Pool
Parking
Laundry
Patio
Fencing
Lot Features
Construction
Foundation
Roof
Windows
Other Structures
Sewer
Water Source
Rooms
- Bathroom 1First
- Bathroom 219x11Second
- Bathroom 3Second
- Bedroom 214x13Second
- Bedroom 39x9Second
- Bedroom 4Main
- Dining Room15x11First
- Family Room24x11First
- Kitchen18x10First
- Living Room20x19First
- Master Bedroom13x12Second
Financial Details
HOA
None
Annual Taxes
$8,902
Tax year 2025
Assessed Value
$675,900
Parcel Number
M:029 B:064,2860219
Directions
South Main St to Willow St
Affordability Calculator
$140,000
Estimated monthly payment
$3,726/mo
Principal $560,000 · Est. interest $781,250 over 30 yrs
Neighborhood Market Statistics
How this home compares to active listings in Mansfield, MA
- $671,429
- Median Listing Price
- 32
- Median Days on Market
- 2,084
- Median Sq Ft
- $321
- Median Price / Sq Ft
- 23
- Active Listings
- This home’s price is 4% above the area median.
- Its price per sq ft is 22% below the area median.
Market statistics compiled from active EXIT Realty® and MLS listings in Mansfield, MA.
Location

Points of Interest in Mansfield, MA
Showing the Mansfield area map.
Nearby Schools
Mansfield Public Schools
School · 0.8 mi away
Roland Green School
School · 0.9 mi away
Al-Noor Academy
School · 1.2 mi away
Hands on Montessori School
Elementary · 1.3 mi away
Robinson Elementary School
Elementary · 1.3 mi away
Harold L Qualters Middle School
Secondary · 1.3 mi away
Jordan Jackson Elementary School
Elementary · 1.4 mi away
Mansfield High School
Secondary · 1.4 mi away
Mansfield Children's Center
Elementary · 1.5 mi away
St. Mary's Catholic School Mansfield Ma
Elementary · 1.8 mi away
Primrose Schools
Elementary · 1.8 mi away
Handprints Preschool
School · 1.9 mi away
The Children's Village
School · 1.9 mi away
Elmtree Academy
School · 2.0 mi away
Mansfield Children's School
Elementary · 2.5 mi away
Taylor Elementary School
Elementary · 3.1 mi away
Foxborough High School
Secondary · 3.4 mi away
Foxborough Regional Charter School
Secondary · 3.4 mi away
Mabelle M Burrell
Elementary · 3.4 mi away
Tina's Little Angels
School · 3.6 mi away
Commute Calculator
Nearby Homes



Similar Homes Nearby
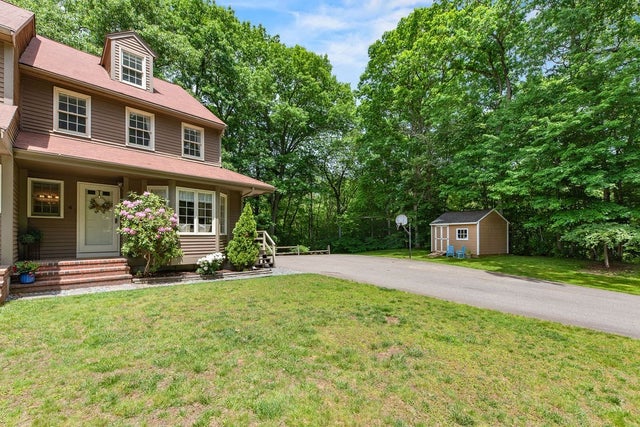


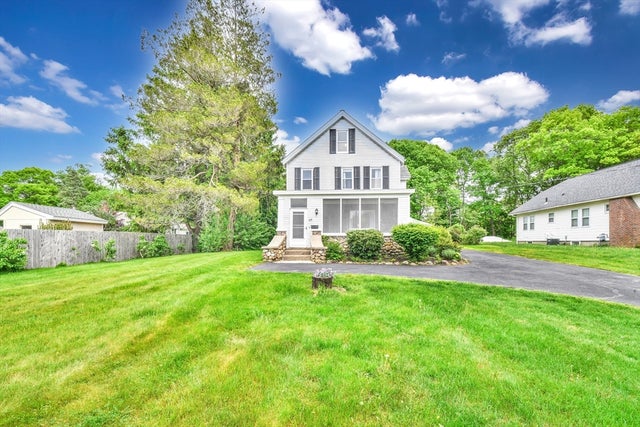

Similar Home Values
Comparable nearby listings and their asking prices.
| Address | Price | Beds | Baths | Sq Ft |
|---|---|---|---|---|
| 158 High Street, Mansfield, MA | $519,900 | 3 | 1 | 1,535 |
| 4 Maryalice Way 4, Mansfield, MA | $554,900 | 3 | 2 | 2,084 |
| 17 Shields St, Mansfield, MA | $568,900 | 3 | 2 | 1,224 |
| 88 Cottage St, Mansfield, MA | $600,000 | 4 | 2 | 2,076 |
| 619 N Main St, Mansfield, MA | $649,900 | 3 | 2 | 2,153 |
| 76 Gilbert St, Mansfield, MA | $695,000 | 4 | 3 | 1,959 |
Moving Cost Estimate
EXIT Agents in Mansfield


Listing Courtesy: Coldwell Banker Realty - Westwood - 7813200550
Presented by: Julie Gross