

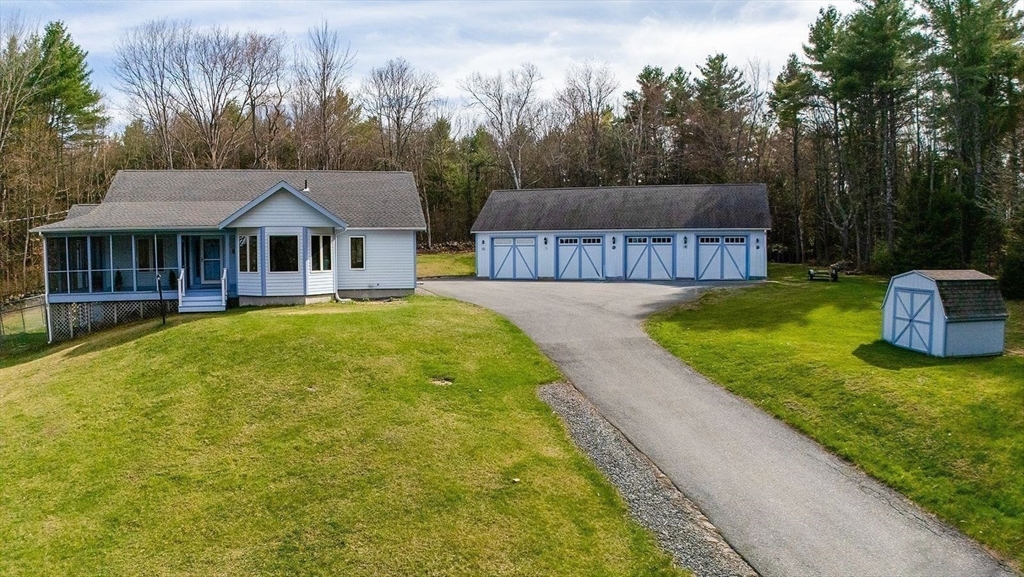
205 East Rindge Road, Ashburnham, MA 01430
Worcester County
Key Facts
Description
HUGE PRICE REDUCTION!!!Private, beautifully maintained energy efficient 3 bedroom Ranch on 2.7 acres wooded lot. Recent updates include new composite deck on south facing side, composite front stair railings on north-facing side, primary bathroom remodel, window replacement in front bedroom, and installation o Mitsubishi mini-split in basement. Hickory floors throughout first floor. Two Mitsubishi mini-splits on first level provide heating/cooling Two pellet stoves and new mini split in basement provide additional heating. Four-bay detached garage provides space for vehicles. One fenced garden has an established row of asparagus. Other fenced garden awaits your design. Garden shed provides adequate space for tools and supplies. Fenced area outside basement double doors and slider provides safe area for pets. Come to the country, yet near shopping, Cushing academy, hiking trails.
Property Information
Property Type
Residential
Sub-Type
Single Family Residence
Style
Ranch
Year Built
1987
Living Area
1,498 sq ft
Lot Size
2.70 acres
Garage Spaces
4
Parking Spaces
12
Zoning
res b
Days on Market
78
MLS® Listing#
73510182
Property Features
Interior
Exterior
Appliances
Cooling
Heating
Flooring
Basement
Parking
Laundry
Patio
Lot Features
Construction
Foundation
Roof
Windows
Other Structures
Sewer
Water Source
Rooms
- Bathroom 1First
- Bathroom 2First
- Bedroom 2First
- Bedroom 3First
- KitchenMain
- Living RoomFirst
- Master BedroomFirst
Financial Details
HOA
None
Annual Taxes
$6,748
Assessed Value
$453,800
Parcel Number
3572560
Directions
Rte 12 north/right on high/this turns into lake which then turns into East Rindge
Affordability Calculator
$111,800
Estimated monthly payment
$2,975/mo
Principal $447,200 · Est. interest $623,884 over 30 yrs
Neighborhood Market Statistics
How this home compares to active listings in Ashburnham, MA
- $500,000
- Median Listing Price
- 33
- Median Days on Market
- 1,550
- Median Sq Ft
- $306
- Median Price / Sq Ft
- 13
- Active Listings
- This home’s price is 12% above the area median.
- Its price per sq ft is 22% above the area median.
Market statistics compiled from active EXIT Realty® and MLS listings in Ashburnham, MA.
Location

Points of Interest in Ashburnham, MA
Showing the Ashburnham area map.
Nearby Schools
Heritage Christian School
School · 3.0 mi away
The Winchendon School
School · 4.4 mi away
Memorial
Elementary · 4.4 mi away
Rindge Memorial School
Elementary · 4.5 mi away
Murdock Middle School
Secondary · 4.6 mi away
Marvin School
School · 4.6 mi away
Cushing Academy
School · 4.8 mi away
Winchendon Public School
School · 5.1 mi away
Toy Town Elementary
Elementary · 5.1 mi away
John R Briggs Elementary School
Elementary · 5.7 mi away
Meeting School
School · 6.0 mi away
Town of Ashburnham Ashburnham Westminster Regional School District
School · 6.4 mi away
Oakmont Regional High School
Secondary · 6.4 mi away
Overlook Middle School
Secondary · 6.5 mi away
Ashby Elementary School
Elementary · 6.8 mi away
Boynton Middle School
Secondary · 6.9 mi away
Gardner Middle School
Secondary · 7.6 mi away
Mascenic Regional High School
Secondary · 7.7 mi away
Gardner High School
Secondary · 7.8 mi away
Highbridge Hill Elementary School
Elementary · 7.8 mi away
Commute Calculator
Nearby Homes


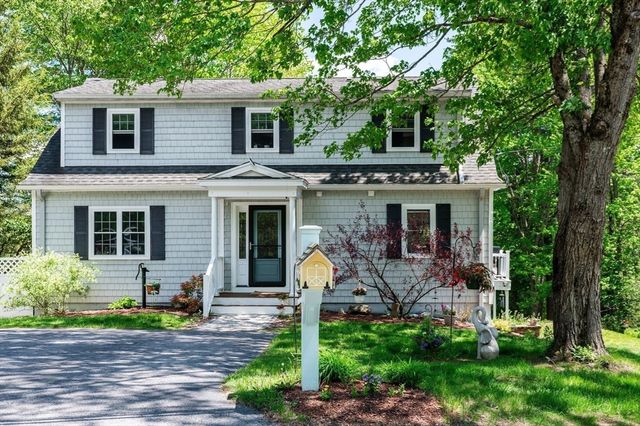

Similar Homes Nearby

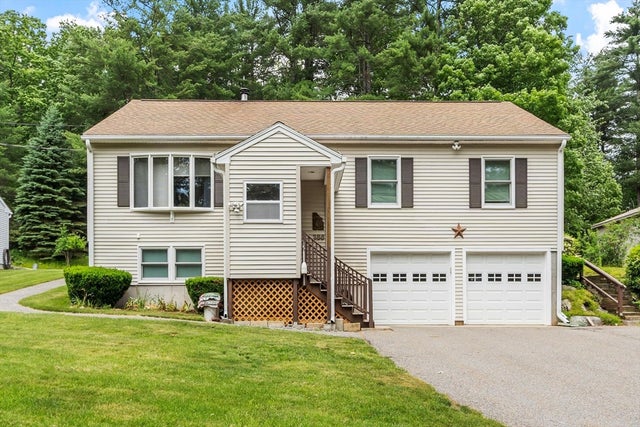


Similar Home Values
Comparable nearby listings and their asking prices.
| Address | Price | Beds | Baths | Sq Ft |
|---|---|---|---|---|
| 16 Chapel St, Ashburnham, MA | $395,000 | 2 | 2 | 1,481 |
| 12 Valerie Circle, Ashburnham, MA | $421,900 | 3 | 2 | 1,144 |
| 386 Sherbert Road, Ashburnham, MA | $474,900 | 3 | 3 | 1,736 |
| 18 Main St, Ashburnham, MA | $490,000 | 6 | 2 | 2,394 |
| 87 Murray Rd, Ashburnham, MA | $498,000 | 3 | 2 | 1,550 |
| 15 Chapel Street, Ashburnham, MA | $499,900 | 4 | 2 | 2,088 |
Moving Cost Estimate
EXIT Agents in Ashburnham


Listing Courtesy: LAER Realty Partners - 9788274018
Presented by: Diane Dimacale