


28 Hansborough St. four, Boston, MA 02124
Suffolk County
Key Facts
Description
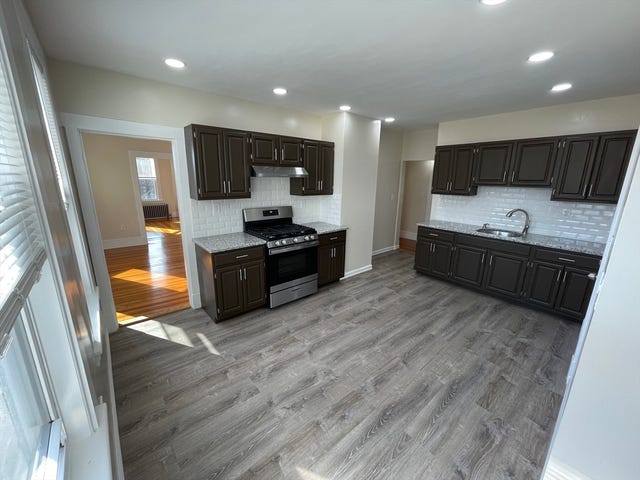
Bright, modern, and perfectly located, this Dorchester condo checks every box. This stunning 2-bedroom, 1-bath residence features high ceilings, oversized windows, and a thoughtfully designed layout that fills the home with natural light. The kitchen is set just off the main living area, offering a functional flow while maintaining a sense of separation—ideal for both everyday living and entertaining. Enjoy a charming Juliette balcony that adds character and brings in fresh air, along with in-unit laundry hookups, generous storage, and a beautifully finished bathroom with sleek tile details. With the added convenience of off-street parking and a location close to parks, cafés, shopping, public transit, and major highways, this home blends lifestyle and accessibility with ease. An incredible opportunity to own for a monthly cost comparable to renting in Boston while building equity. Move-in ready and designed for modern living in one of Dorchester’s most vibrant neighborhoods.
Property Information
Property Type
Residential
Sub-Type
Condominium
Year Built
2024
Stories
1
Living Area
897 sq ft
Parking Spaces
1
Zoning
999
Days on Market
6
MLS® Listing#
73508605
Property Features
Interior
Cooling
Heating
Flooring
Parking
Laundry
Construction
Sewer
Water Source
Rooms
- Bathroom 1First
- Bedroom 2First
- KitchenFirst
- Living RoomFirst
- Master BedroomFirst
Financial Details
HOA
$268 / Monthly
Annual Taxes
$999
Tax year 2024
Assessed Value
$5,000
Parcel Number
1294764
Directions
Google Maps
Affordability Calculator
$89,800
Estimated monthly payment
$2,390/mo
Principal $359,200 · Est. interest $501,116 over 30 yrs
Neighborhood Market Statistics
How this home compares to active listings in Boston, MA
- $965,759
- Median Listing Price
- 53
- Median Days on Market
- 1,285
- Median Sq Ft
- $829
- Median Price / Sq Ft
- 1,950
- Active Listings
- This home’s price is 54% below the area median.
- Its price per sq ft is 40% below the area median.
Market statistics compiled from active EXIT Realty® and MLS listings in Boston, MA.
Location

Getting Around
Points of Interest in Boston, MA
Showing the Boston area map.
Nearby Schools
Brooke High School
Secondary · 0.4 mi away
Young Achievers
Elementary · 0.4 mi away
Brooke Charter School Mattapan
School · 0.5 mi away
Pauline Agassiz Shaw Elementary School
Elementary · 0.5 mi away
Excel Academy
School · 0.5 mi away
Joseph Lee Elementary School
Elementary · 0.6 mi away
Bradshaw Childrens Center at Abcd
School · 0.8 mi away
Haley Pilot School
Elementary · 0.8 mi away
Sarah Greenwood School
Elementary · 0.8 mi away
Mildred Avenue K-8 School
Elementary · 0.8 mi away
Kipp Academy Boston
Elementary · 0.9 mi away
Lee Academy Pilot School
School · 1.0 mi away
Middle School Academy
School · 1.0 mi away
Mattahunt Elementary School
Elementary · 1.0 mi away
Taylor Elementary School
Elementary · 1.0 mi away
Codman Academy Charter Public School
School · 1.0 mi away
Holmes Innovation School
Elementary · 1.0 mi away
Ashmont Nursery School
Elementary · 1.1 mi away
Ellison Parks Early Education School
Elementary · 1.1 mi away
St Angela
Elementary · 1.2 mi away
Commute Calculator
Nearby Homes


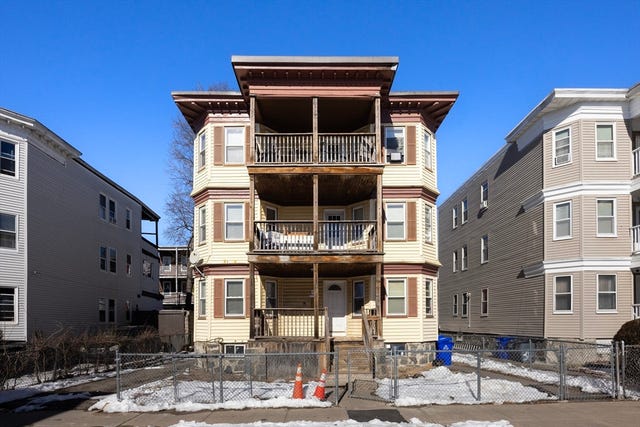
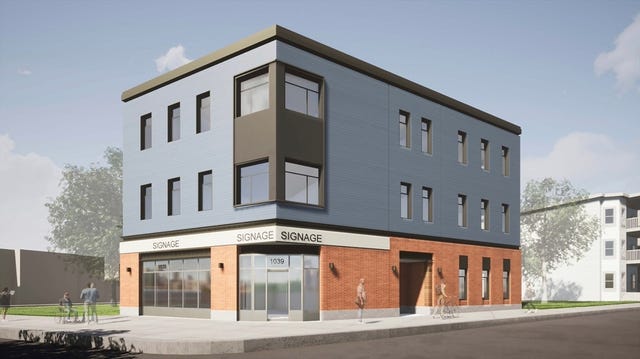
Similar Homes Nearby

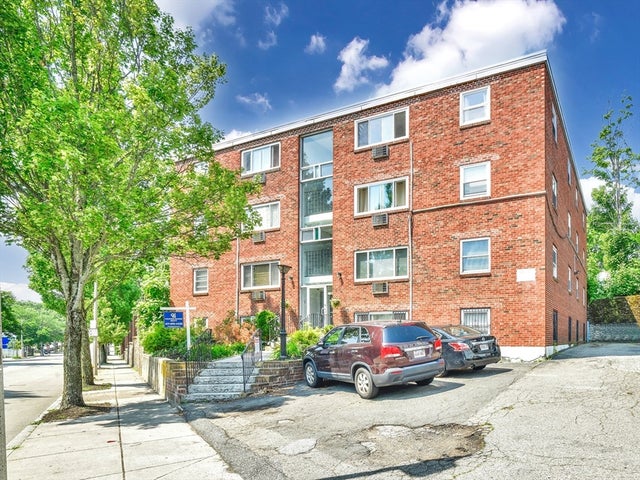

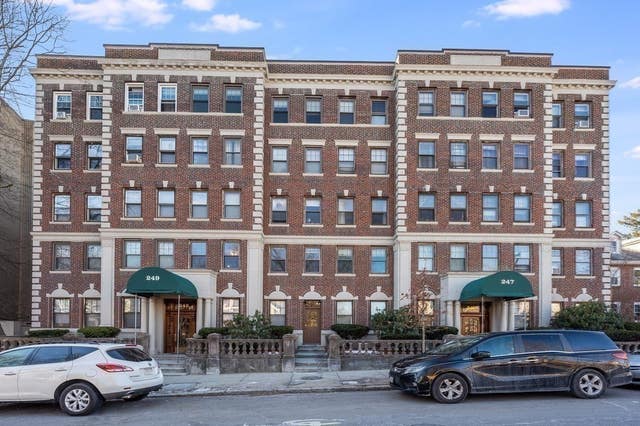
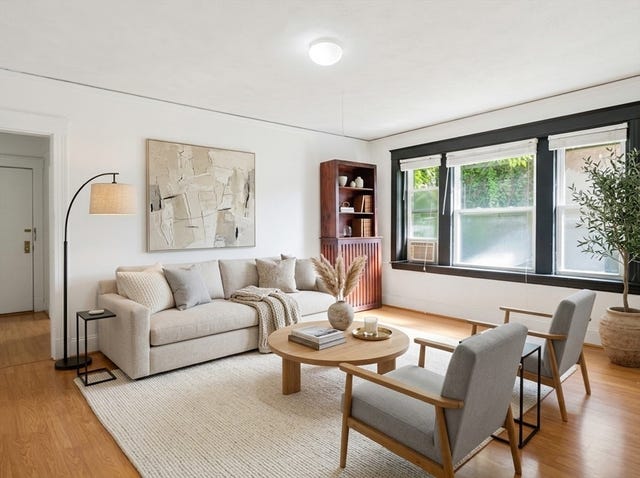
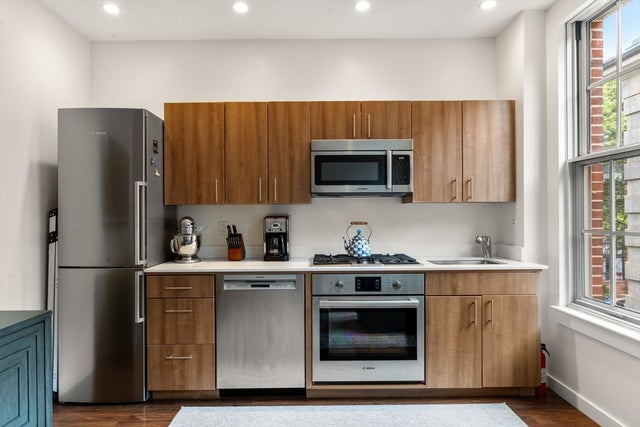
Similar Home Values
Comparable nearby listings and their asking prices.
| Address | Price | Beds | Baths | Sq Ft |
|---|---|---|---|---|
| 16 Clarkwood St #3, Boston, MA | $319,000 | 1 | 1 | 664 |
| 2089 Dorchester Ave 3, Boston, MA | $325,000 | 2 | 1 | 700 |
| 2089 Dorchester Ave Unit 2, Boston, MA | $329,000 | 1 | 1 | 431 |
| 249 Chestnut Hill Avenue 54, Boston, MA | $329,900 | 1 | 1 | 560 |
| 1607 Commonwealth Ave 04, Boston, MA | $330,000 | 1 | 1 | 586 |
| 45 First Ave 313, Boston, MA | $330,669 | 1 | 1 | 500 |
Moving Cost Estimate
EXIT Agents in Boston


Listing Courtesy: Access - 6178258000
Presented by: Dot Collection