

45 First Ave 313, Boston, MA 02129
Suffolk County
Key Facts
Description
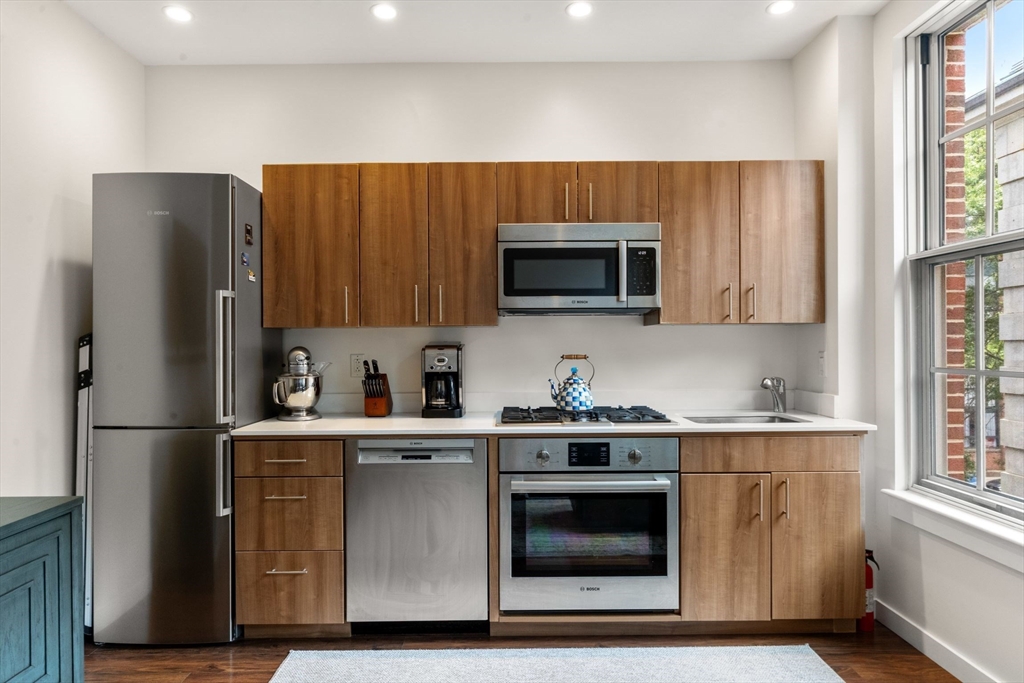
Welcome to this bright 1 bed / studio condominium in the highly sought-after Charlestown Navy Yard. Designed for both comfort & functionality, the home offers a well-planned layout with a distinct sleeping area, soaring 9+ foot ceilings, and rich walnut flooring throughout. The contemporary kitchen features Bosch appliances, modern cabinetry, gas cooking, & quartz countertops.. Additional amenities include gas heat, in-unit washer & dryer, & an abundance of natural light. Situated in a pet-friendly, professionally managed building w/elevator access & low monthly HOA fees, this condo offers modern living in an exceptional location. Walk to restaurants, coffee shops, parks, marina, USS Constitution, & everything Charlestown has to offer! Sale is subject to BPDA approval of buyer eligibility. Income limits apply: 1-person household $96,000–$120,000/yr. Total assets cannot exceed $100,000, (not including retirement).
Property Information
Property Type
Residential
Sub-Type
Condominium
Year Built
2015
Stories
1
Living Area
500 sq ft
Zoning
CD
Days on Market
1
MLS® Listing#
73551126
Property Features
Appliances
Cooling
Heating
Flooring
Parking
Laundry
Lot Features
Construction
Roof
Community
Sewer
Water Source
Financial Details
HOA
$165 / Monthly
Annual Taxes
$3,698
Tax year 2026
Assessed Value
$298,200
Directions
Use GPS - Charlestown Navy Yard
Affordability Calculator
$66,134
Estimated monthly payment
$1,760/mo
Principal $264,535 · Est. interest $369,050 over 30 yrs
Neighborhood Market Statistics
How this home compares to active listings in Boston, MA
- $961,686
- Median Listing Price
- 51
- Median Days on Market
- 1,280
- Median Sq Ft
- $827
- Median Price / Sq Ft
- 1,964
- Active Listings
- This home’s price is 66% below the area median.
- Its price per sq ft is 20% below the area median.
Market statistics compiled from active EXIT Realty® and MLS listings in Boston, MA.
Location
- 45 First Ave 313, Boston, MA 02129
Points of Interest in Boston, MA
Showing the Boston area map.
Nearby Schools
Sea Port School
School · 0.2 mi away
Urban Montessori Academy
Elementary · 0.2 mi away
Harvard-Kent Elementary School
Elementary · 0.2 mi away
Good Shepherd School
School · 0.5 mi away
Charlestown High School
Secondary · 0.5 mi away
Charlestown Nursery School
School · 0.6 mi away
Eliot K-8 Innovation Upper School
School · 0.6 mi away
Warren-Prescott School
Elementary · 0.6 mi away
Mario Umana Academy
School · 0.7 mi away
Eliot K-8 Innovation School
Elementary · 0.7 mi away
Eliot Intermediate School
School · 0.7 mi away
Champions at Eliot Intermediate School
School · 0.7 mi away
East Boston Central Catholic School
School · 0.7 mi away
Clarence R. Edwards Middle School
Secondary · 0.8 mi away
Hugh Roe O'Donnell Elementary School
Elementary · 0.8 mi away
Dante Alighieri Montessori School
Elementary · 0.8 mi away
St John School
Secondary · 0.8 mi away
James Otis School
Elementary · 1.0 mi away
East Boston High School
Secondary · 1.0 mi away
Cambridge Preschool of the Arts
School · 1.0 mi away
Commute Calculator
Nearby Homes
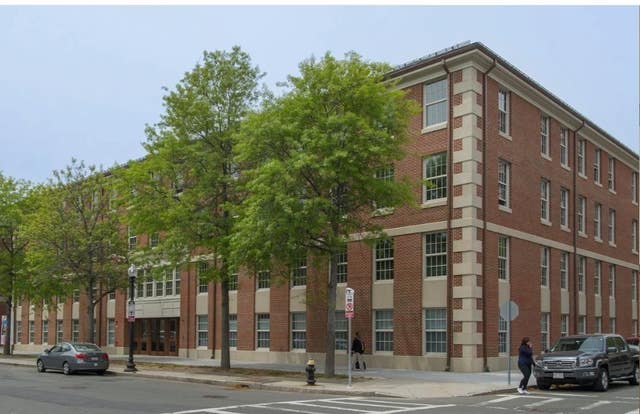

Similar Homes Nearby
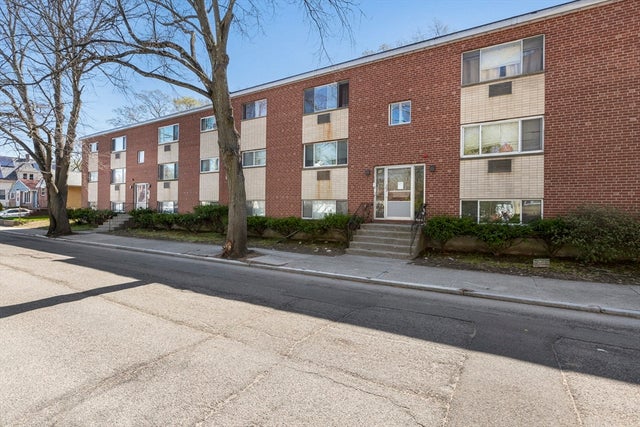

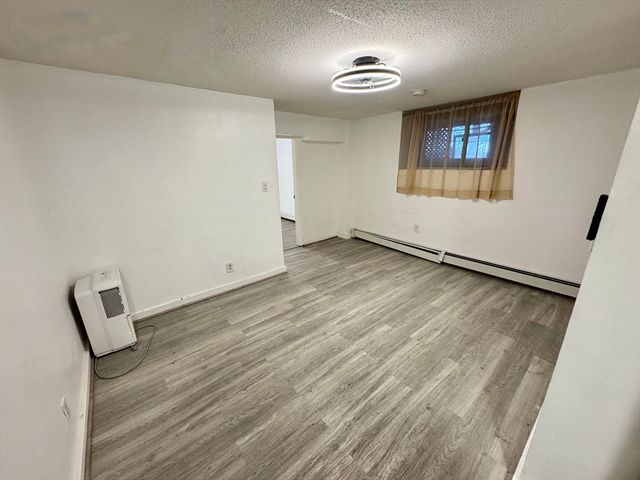
Similar Home Values
Comparable nearby listings and their asking prices.
| Address | Price | Beds | Baths | Sq Ft |
|---|---|---|---|---|
| 96 Itasca Street 96-1, Boston, MA | $255,000 | 2 | 1 | 816 |
| 624 Hyde Park Ave C3, Boston, MA | $265,000 | 1 | 1 | 620 |
| 198 Allston St 3, Boston, MA | $270,000 | 1 | 1 | 318 |
| 623 Cummins Hwy B, Boston, MA | $273,999 | 2 | 1 | 582 |
| 623 Cummins Hwy A, Boston, MA | $279,999 | 2 | 1 | 601 |
| 189 Chestnut Hill Ave 14, Boston, MA | $295,900 | 1 | 1 | 395 |
Moving Cost Estimate
EXIT Agents in Boston


Listing Courtesy: Maloney Properties LLC - 7819430200
Presented by: Paul Hryb