

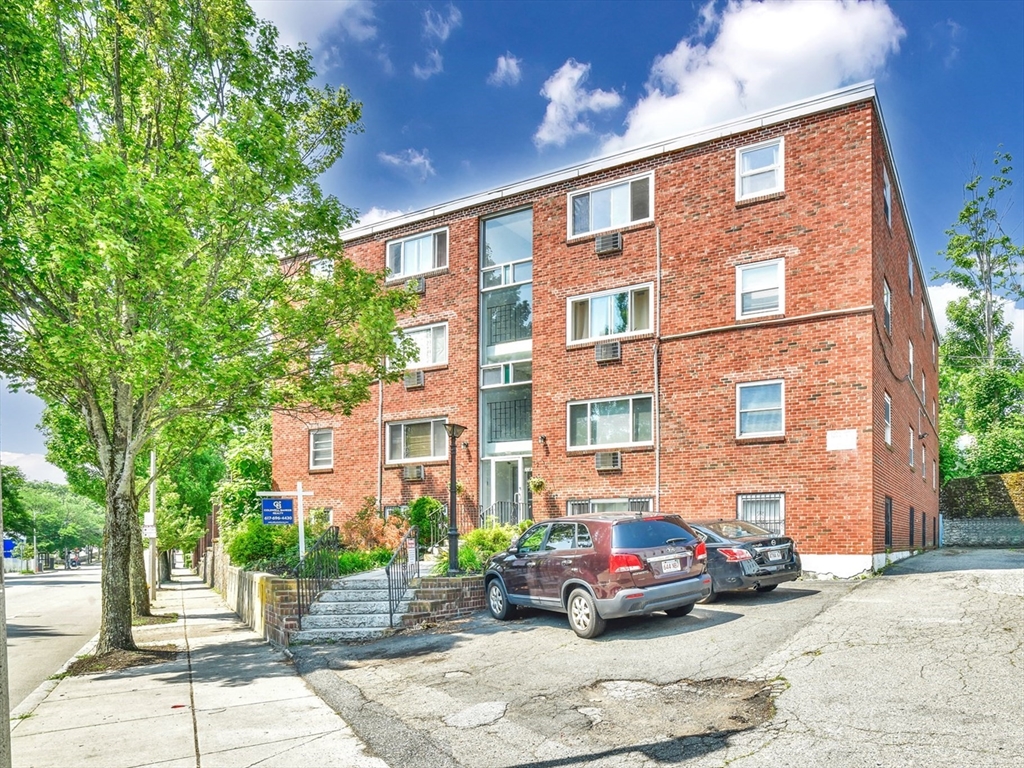
2089 Dorchester Ave 3, Boston, MA 02124
Suffolk County
Key Facts
Description
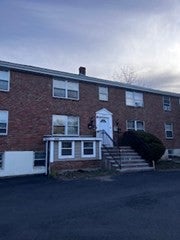
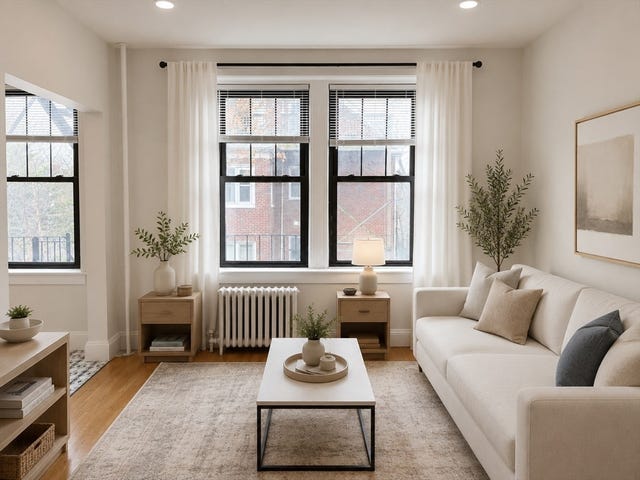
BEST DEAL IN TOWN. 2 bedroom, 1 bath Dorchester condo with 700 sq ft of comfortable living space. Perfect location. Walking distance to the redline MBTA subway Ashmont Station. Highway access to Rt I-93 just minutes away. Green spaces like Neponset River Trail and multiple beaches less than two miles away. And only steps from local dining destinations like Yellow Door Taqueria and Tavolo - perfect for a night out or entertaining guests. Condo fee includes heat & hot water. With a huge redevelopment in the works for the nearby Carney Hospital site, the vitality of this Lower Mills neighborhood has a vibrant outlook. Also, keep in mind, Boston's residential exemption nearly eliminates property tax for this condo as an owner-occupant. So much value here, must see!
Property Information
Property Type
Residential
Sub-Type
Condominium
Year Built
1960
Stories
1
Living Area
700 sq ft
Lot Size
0.02 acres
Zoning
CD
Days on Market
4
MLS® Listing#
73546158
Property Features
Appliances
Cooling
Heating
Flooring
Parking
Construction
Roof
Community
Sewer
Water Source
Financial Details
HOA
$523 / Monthly
Annual Taxes
$3,100
Tax year 2025
Assessed Value
$267,700
Parcel Number
W:17 P:04192 S:006,1296014
Directions
Gallivan Ave/Dorchester Ave
Affordability Calculator
$65,000
Estimated monthly payment
$1,730/mo
Principal $260,000 · Est. interest $362,723 over 30 yrs
Neighborhood Market Statistics
How this home compares to active listings in Boston, MA
- $961,686
- Median Listing Price
- 51
- Median Days on Market
- 1,280
- Median Sq Ft
- $827
- Median Price / Sq Ft
- 1,964
- Active Listings
- This home’s price is 66% below the area median.
- Its price per sq ft is 44% below the area median.
Market statistics compiled from active EXIT Realty® and MLS listings in Boston, MA.
Location
- 2089 Dorchester Ave 3, Boston, MA 02124
Points of Interest in Boston, MA
Showing the Boston area map.
Nearby Schools
Conservatory Lab Charter School
School · 0.1 mi away
Woodrow Wilson Middle School
School · 0.2 mi away
Dr William Henderson Upper
School · 0.2 mi away
St Gregory's School
School · 0.3 mi away
Elizabeth Seton Academy
School · 0.3 mi away
Ashmont Nursery School
Elementary · 0.5 mi away
Taylor Elementary School
Elementary · 0.6 mi away
Lee Academy Pilot School
School · 0.6 mi away
Codman Academy Charter Public School
School · 0.8 mi away
St Brendan School
School · 0.8 mi away
Thomas J. Kenny Elementary School
Elementary · 0.8 mi away
Neighborhood House Charter School
Secondary · 0.9 mi away
Epiphany School
Secondary · 1.0 mi away
Village School
Elementary · 1.0 mi away
Henderson K-12 Inclusion School Lower
Elementary · 1.0 mi away
Pauline Agassiz Shaw Elementary School
Elementary · 1.1 mi away
Joseph Lee Elementary School
Elementary · 1.1 mi away
Stone Lucy Elementary School
Elementary · 1.2 mi away
Goddard School
School · 1.2 mi away
Mildred Avenue K-8 School
Elementary · 1.3 mi away
Commute Calculator
Nearby Homes
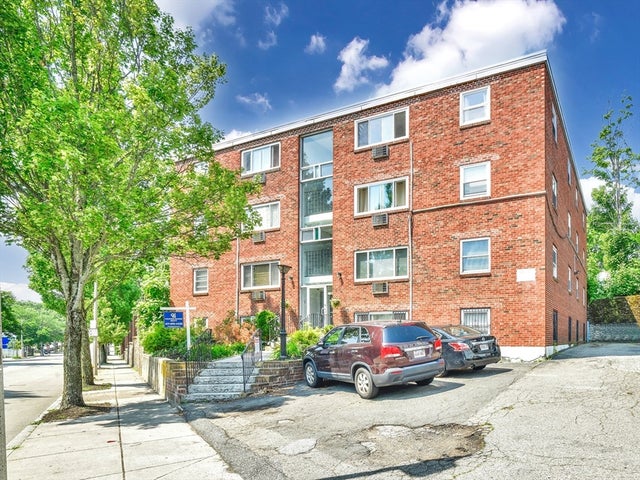

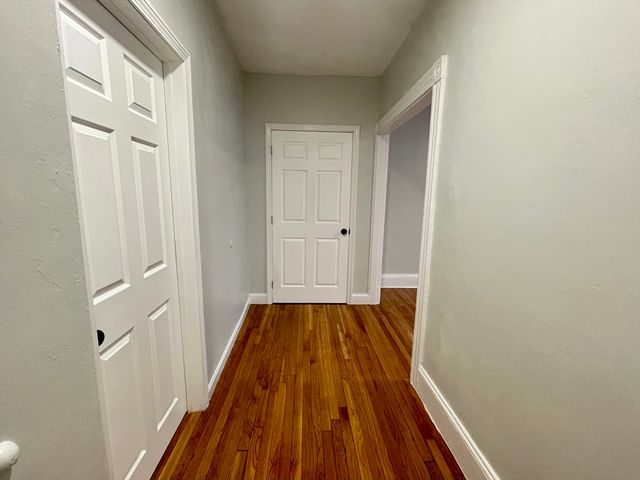
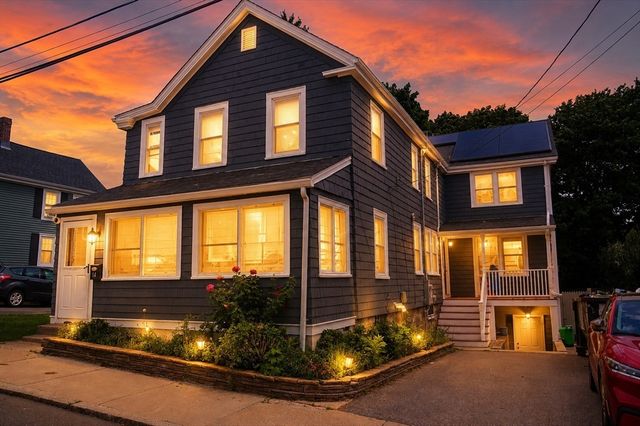

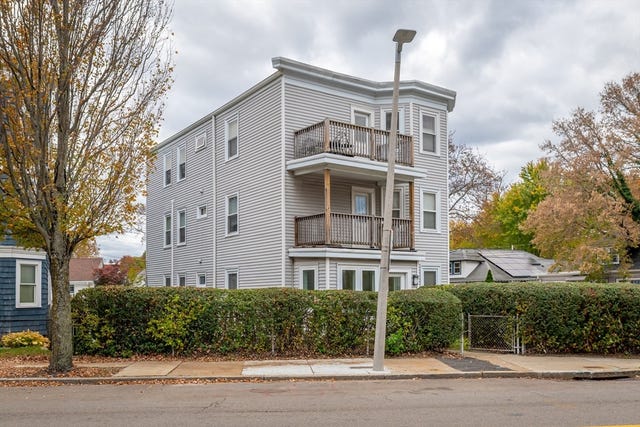
Similar Homes Nearby
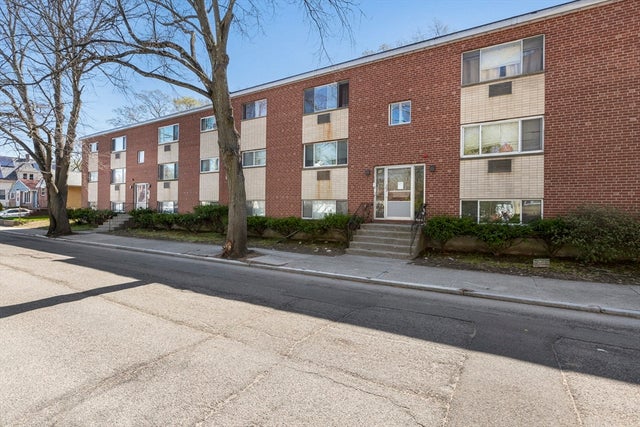

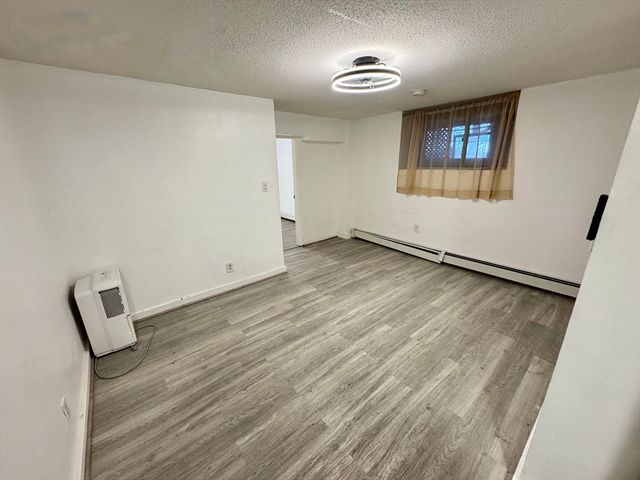
Similar Home Values
Comparable nearby listings and their asking prices.
| Address | Price | Beds | Baths | Sq Ft |
|---|---|---|---|---|
| 96 Itasca Street 96-1, Boston, MA | $255,000 | 2 | 1 | 816 |
| 624 Hyde Park Ave C3, Boston, MA | $265,000 | 1 | 1 | 620 |
| 198 Allston St 3, Boston, MA | $270,000 | 1 | 1 | 318 |
| 623 Cummins Hwy B, Boston, MA | $273,999 | 2 | 1 | 582 |
| 623 Cummins Hwy A, Boston, MA | $279,999 | 2 | 1 | 601 |
| 189 Chestnut Hill Ave 14, Boston, MA | $295,900 | 1 | 1 | 395 |
Moving Cost Estimate
EXIT Agents in Boston


Listing Courtesy: Coldwell Banker Realty - Cambridge - 6178644430
Presented by: Kary Cummings