

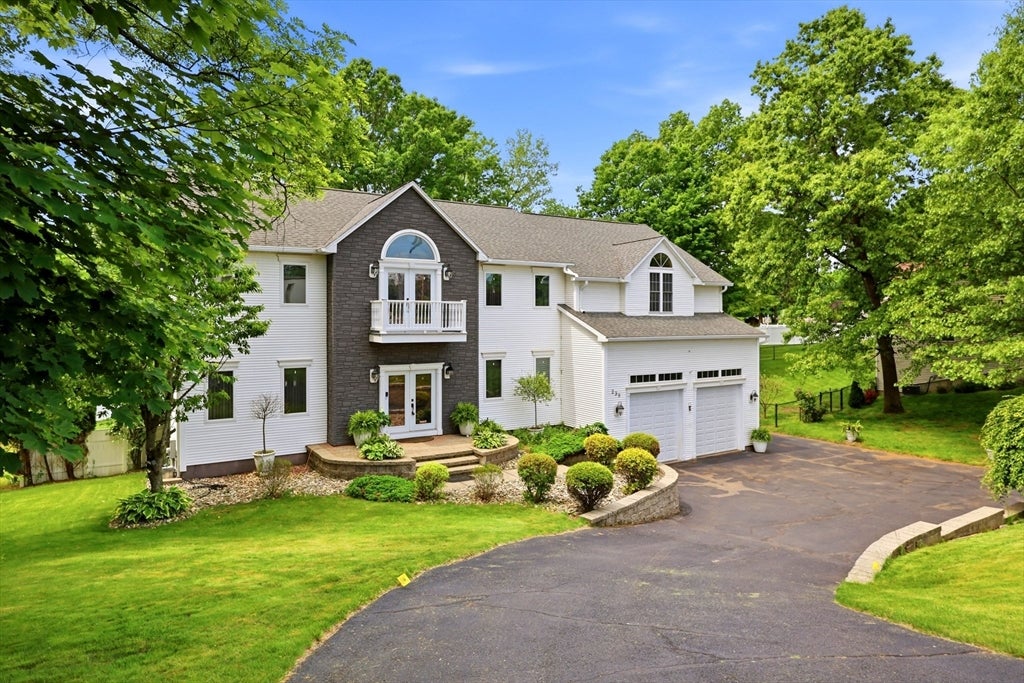
239 Fuller Road, Chicopee, MA 01020
Hampden County
Key Facts
Description
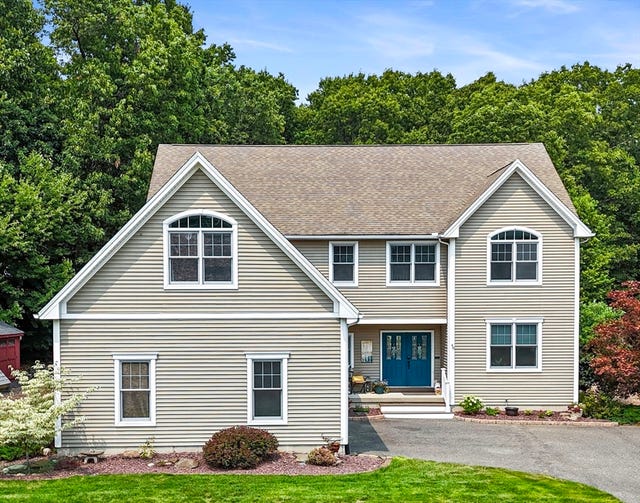
Welcome to this exceptional luxury residence offering elegance, space, and versatility for modern living. The main level features a beautifully appointed kitchen with dinette, seamlessly connecting to the open living and dining areas—perfect for entertaining. A dedicated office provides ideal work-from-home space, while the flexible layout supports multi-generational living. The upper level includes a spacious primary suite with electric fireplace leading to an oversized bath with jet tub, large double shower, along with four additional bedrooms, a full bath, and an open family room. The finished walk-out basement is a standout, complete with a full kitchen—ideal for caterers or chefs, dining area, full bath, adding incredible functionality. Enjoy the fully fenced yard with patio, pool, and shed, plus an oversized garage. Conveniently located near highways, shopping, schools, and houses of worship. Walk out basement could be inlaw apartment.
Property Information
Property Type
Residential
Sub-Type
Single Family Residence
Style
Colonial
Year Built
2002
Living Area
4,471 sq ft
Lot Size
0.44 acres
Garage Spaces
2
Parking Spaces
6
Zoning
8
Days on Market
92
MLS® Listing#
73498399
Property Features
Interior
Exterior
Appliances
Cooling
Heating
Flooring
Fireplace
Basement
Pool
Parking
Laundry
Patio
Fencing
Lot Features
Construction
Foundation
Roof
Other Structures
Community
Sewer
Water Source
Rooms
- Bathroom 122x16.7Second
- Bathroom 26.9x9.8Second
- Bathroom 35.9x10.2First
- Bedroom 212.7x10.5Second
- Bedroom 313.6x13.4Second
- Bedroom 413.7x10Second
- Bedroom 511.9x15.6Second
- Dining Room13.4x13.4First
- Family Room25.8x20.5Second
- Kitchen29.2x20.083333333First
- Living Room12.7x27.1First
- Master Bedroom12.3x27.1Second
Schools
- Elementary:
- Barry
- Middle:
- Bellamy
- High:
- Chicopee High
Financial Details
HOA
None
Annual Taxes
$11,552
Tax year 2025
Assessed Value
$762,000
Parcel Number
3533057
Directions
Memorial Dr to Fuller or I 291 to Fuller
Affordability Calculator
$145,980
Estimated monthly payment
$3,885/mo
Principal $583,920 · Est. interest $814,620 over 30 yrs
Neighborhood Market Statistics
How this home compares to active listings in Chicopee, MA
- $336,364
- Median Listing Price
- 20
- Median Days on Market
- 1,356
- Median Sq Ft
- $228
- Median Price / Sq Ft
- 57
- Active Listings
- This home’s price is 117% above the area median.
- Its price per sq ft is 28% below the area median.
Market statistics compiled from active EXIT Realty® and MLS listings in Chicopee, MA.
Location

Points of Interest in Chicopee, MA
Showing the Chicopee area map.
Nearby Schools
Belcher Elementary School
Elementary · 0.8 mi away
Anna E Barry School
School · 1.0 mi away
Chicopee Special Education Office
School · 1.1 mi away
Children's Creative Corner
School · 1.2 mi away
Chicopee High School
Secondary · 1.5 mi away
Comprehensive Vocational School
School · 1.5 mi away
Telecom Center
School · 1.5 mi away
Chicopee Comprehensive High School
Secondary · 1.5 mi away
Bowles School
Elementary · 1.5 mi away
St Joan of Arc School
School · 1.6 mi away
Lambert-Lavoie
Elementary · 1.6 mi away
Szetela Early Childhood Center
School · 1.8 mi away
St Sgt. Kevin A. Dupont Memorial Middle School
Secondary · 1.8 mi away
Mary O Pottenger
Elementary · 1.9 mi away
St Stanislaus School
Elementary · 1.9 mi away
Bellamy Middle School
Secondary · 2.0 mi away
Streiber Memorial School
Elementary · 2.0 mi away
Springfield Prep Charter School
Elementary · 2.2 mi away
Hampden Charter School of Science
Secondary · 2.2 mi away
White Oak School
School · 2.2 mi away
Commute Calculator
Nearby Homes


Similar Homes Nearby
Similar Home Values
Comparable nearby listings and their asking prices.
| Address | Price | Beds | Baths | Sq Ft |
|---|---|---|---|---|
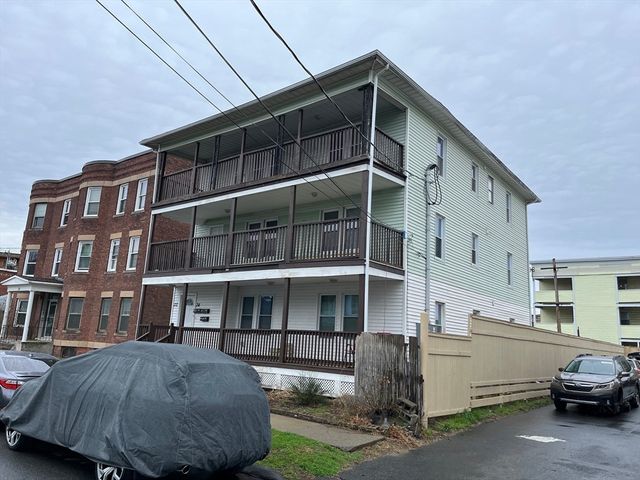
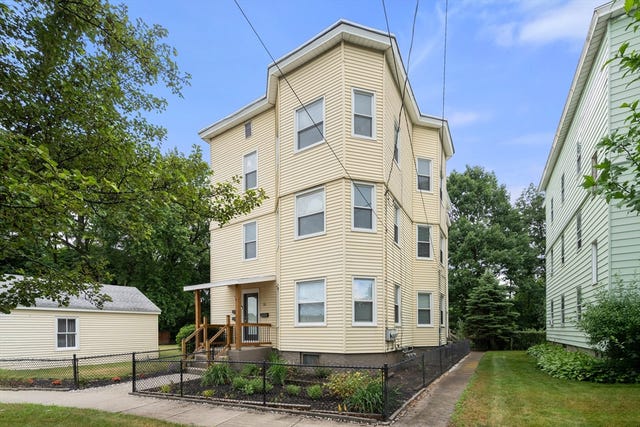
| 32 Nassau St, Chicopee, MA | $560,000 | 9 | 3 | 3,525 |
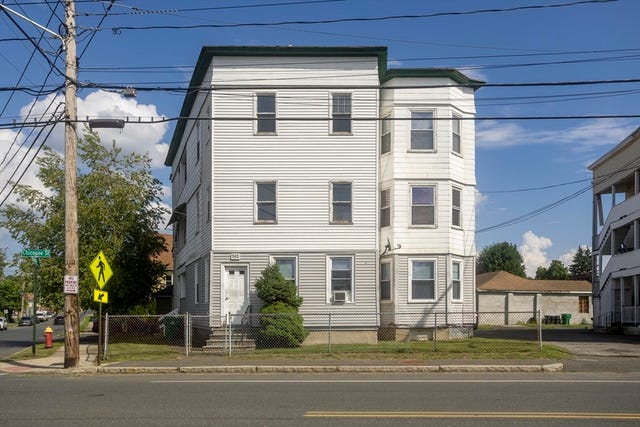
| 583 Chicopee St, Chicopee, MA | $599,900 | 7 | 4 | 3,126 |
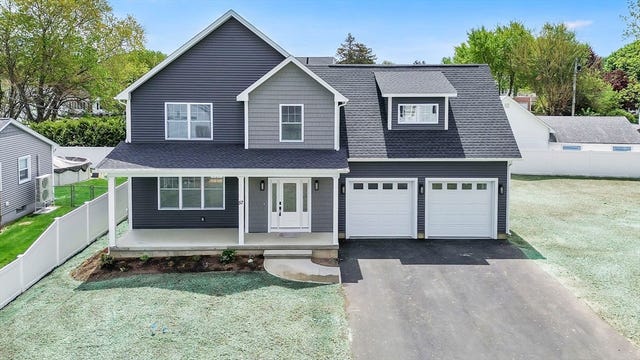
| 57 America St, Chicopee, MA | $629,000 | 4 | 3 | 2,495 |
| 48 Landing Drive, Chicopee, MA | $729,900 | 4 | 4 | 3,611 |
| 10 Riverview Ter, Chicopee, MA | $927,000 | 11 | 6 | 4,266 |
Moving Cost Estimate
EXIT Agents in Chicopee


Listing Courtesy: Berkshire Hathaway HomeServices Realty Professionals - 4135673361
Presented by: The Denise DeSellier Team