

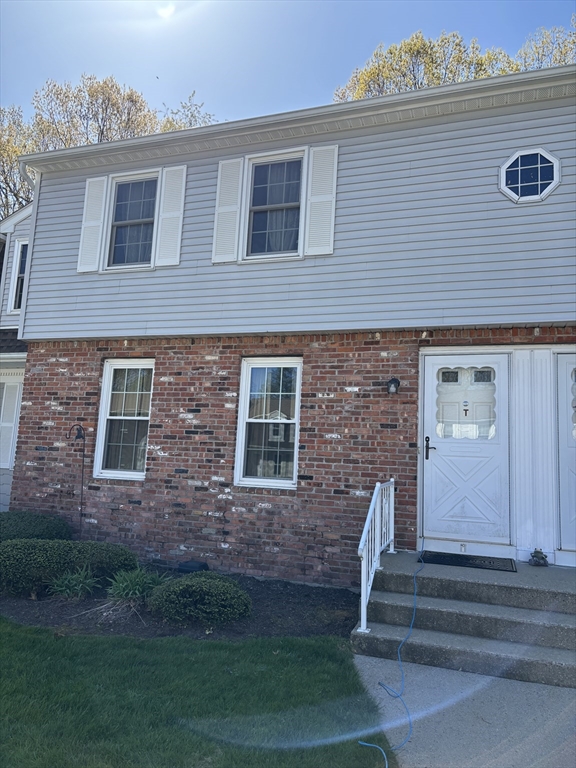
283 Fuller Rd T, Chicopee, MA 01020
Hampden County
Key Facts
Description
Townhouse condo has good sized kitchen with french doors to private deck. Good sized bedrooms and appliances to remain. Electric heat and located in close proximity to highways and shopping.
Property Information
Property Type
Residential
Sub-Type
Condominium
Structure Type
Townhouse
Year Built
1986
Stories
2
Living Area
1,166 sq ft
Parking Spaces
2
Zoning
207
Days on Market
66
MLS® Listing#
73511185
Property Features
Interior
Appliances
Cooling
Heating
Flooring
Parking
Laundry
Construction
Roof
Sewer
Water Source
Rooms
- Bathroom 1First
- Bathroom 2Second
- Bedroom 2Second
- KitchenFirst
- Living RoomFirst
- Master BedroomSecond
Financial Details
HOA
$290 / Monthly
Annual Taxes
$3,128
Tax year 2025
Assessed Value
$206,300
Parcel Number
M:0261 P:0007T,2503513
Directions
Off Fuller
Affordability Calculator
$49,800
Estimated monthly payment
$1,325/mo
Principal $199,200 · Est. interest $277,902 over 30 yrs
Neighborhood Market Statistics
How this home compares to active listings in Chicopee, MA
- $342,857
- Median Listing Price
- 21
- Median Days on Market
- 1,393
- Median Sq Ft
- $226
- Median Price / Sq Ft
- 52
- Active Listings
- This home’s price is 27% below the area median.
- Its price per sq ft is 6% below the area median.
Market statistics compiled from active EXIT Realty® and MLS listings in Chicopee, MA.
Location

Getting Around
Points of Interest in Chicopee, MA
Showing the Chicopee area map.
Nearby Schools
Belcher Elementary School
Elementary · 0.8 mi away
Chicopee Special Education Office
School · 1.1 mi away
Anna E Barry School
School · 1.1 mi away
Children's Creative Corner
School · 1.1 mi away
Chicopee High School
Secondary · 1.4 mi away
Bowles School
Elementary · 1.5 mi away
Comprehensive Vocational School
School · 1.6 mi away
Telecom Center
School · 1.6 mi away
Chicopee Comprehensive High School
Secondary · 1.6 mi away
St Joan of Arc School
School · 1.6 mi away
Lambert-Lavoie
Elementary · 1.6 mi away
St Sgt. Kevin A. Dupont Memorial Middle School
Secondary · 1.8 mi away
Szetela Early Childhood Center
School · 1.8 mi away
Mary O Pottenger
Elementary · 1.8 mi away
St Stanislaus School
Elementary · 1.9 mi away
Springfield Prep Charter School
Elementary · 2.1 mi away
Bellamy Middle School
Secondary · 2.1 mi away
White Oak School
School · 2.1 mi away
Streiber Memorial School
Elementary · 2.1 mi away
Valley West School
Elementary · 2.2 mi away
Commute Calculator
Nearby Homes


Similar Homes Nearby
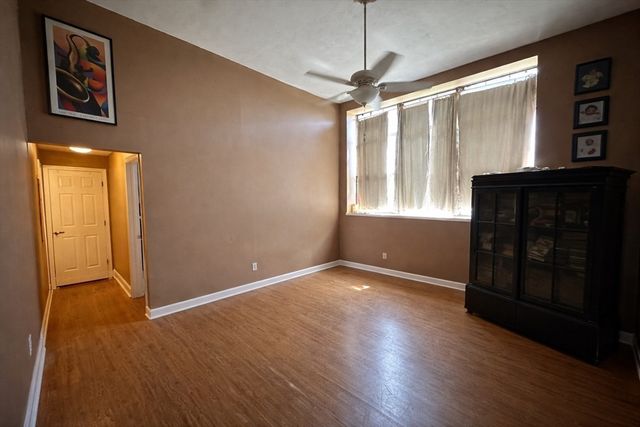


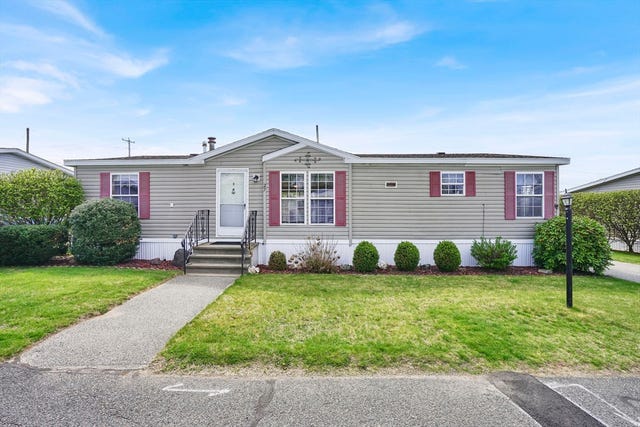
Similar Home Values
Comparable nearby listings and their asking prices.
| Address | Price | Beds | Baths | Sq Ft |
|---|---|---|---|---|
| 90 Mckinstry Ave 106, Chicopee, MA | $190,000 | 2 | 2 | 991 |
| 54 Meadowlark Ln 54, Chicopee, MA | $190,000 | 2 | 1 | 740 |
| 90 Mckinstry Ave 117, Chicopee, MA | $199,999 | 2 | 1 | 794 |
| 180 Applewood Dr 180, Chicopee, MA | $209,900 | 1 | 1 | 884 |
| 91 Partridge Ln 91, Chicopee, MA | $210,000 | 2 | 1 | 740 |
| 27 Somerset Rd, Chicopee, MA | $215,000 | 3 | 2 | 1,350 |
Moving Cost Estimate
EXIT Agents in Chicopee


Listing Courtesy: First Place Realty - 4137344300
Presented by: Stephen Byrne