

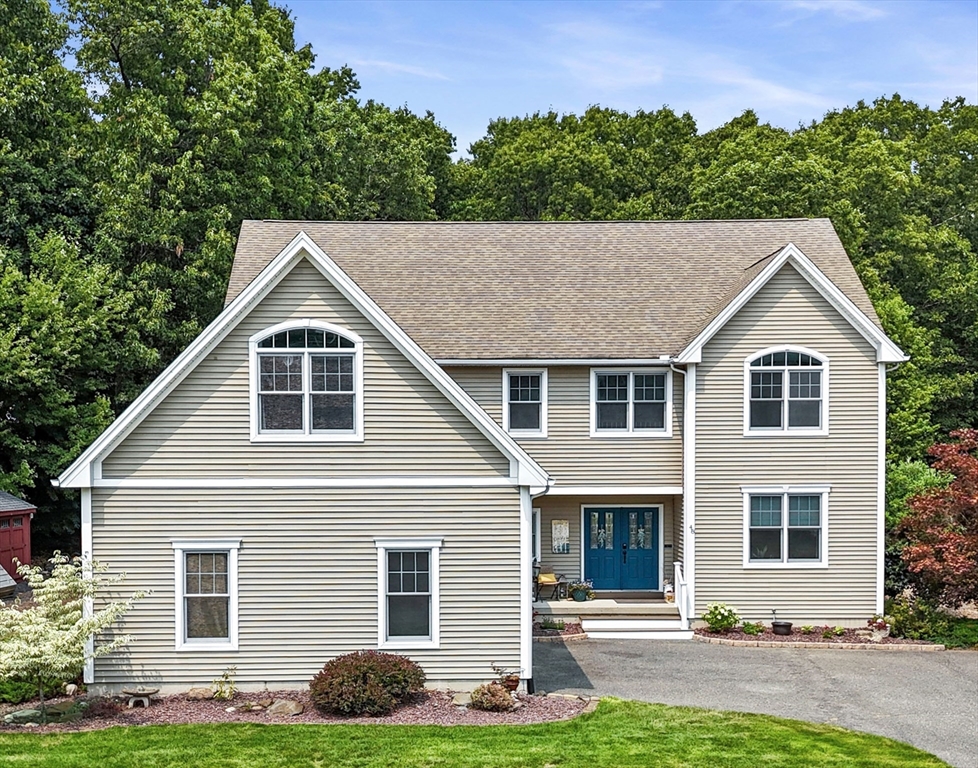
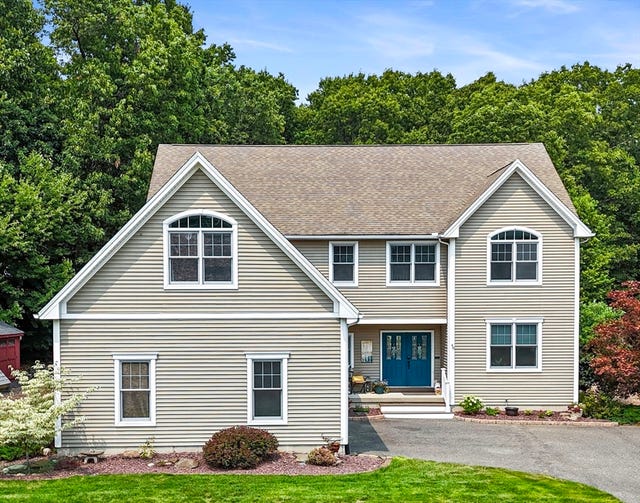
48 Landing Drive, Chicopee, MA 01020
Fairview · Hampden County
Key Facts
Description
This large, open & light filled home with a beautiful back yard retreat is ideal for entertaining friends and family. Open floor plan. Expansive kitchen w/walk in pantry, large center island & lots of cabinet storage; it’s a gathering space & a dream to cook in thanks to double ovens, induction cooktop, stainless steel appliances & lots of counter space. Vaulted ceilings in many rooms. First floor primary en-suite has double vanity, soaker tub, radiant floor heating, bidet & his/hers walk in closet. The second floor offers two traditional bedrooms—one with a vaulted ceiling & two other large rooms for use as an office, playroom, or additional bedrooms (one w/no closet). The basement is a large & finished walk out and could easily be turned into ADU/multigen living space. The backyard is truly a retreat with too many features to list here. Please see attached Feature Sheet for additional details. Come sit on the back deck and imagine how wonderful it would be to wake up here every day!
Property Information
Property Type
Residential
Sub-Type
Single Family Residence
Style
Colonial
Year Built
2004
Living Area
3,611 sq ft
Lot Size
0.73 acres
Garage Spaces
2
Parking Spaces
6
Zoning
Res
Days on Market
4
MLS® Listing#
73550374
Property Features
Interior
Exterior
Appliances
Cooling
Heating
Flooring
Basement
Pool
Parking
Laundry
Patio
Fencing
Lot Features
Construction
Foundation
Roof
Windows
Other Structures
Community
Sewer
Water Source
Rooms
- Bathroom 1Main
- Bathroom 2First
- Bathroom 3Second
- Bedroom 2Second
- Bedroom 3Second
- Bedroom 4Second
- Dining RoomFirst
- Family RoomBasement
- KitchenFirst
- Living RoomFirst
- Master BedroomFirst
- OfficeSecond
Financial Details
HOA
None
Annual Taxes
$9,424
Tax year 2026
Assessed Value
$618,400
Parcel Number
4504565
Directions
College to Voss to Blanchard to Deane; or Britton to Blanchard to Anson
Affordability Calculator
$145,980
Estimated monthly payment
$3,885/mo
Principal $583,920 · Est. interest $814,620 over 30 yrs
Neighborhood Market Statistics
How this home compares to active listings in Chicopee, MA
- $342,857
- Median Listing Price
- 21
- Median Days on Market
- 1,393
- Median Sq Ft
- $226
- Median Price / Sq Ft
- 52
- Active Listings
- This home’s price is 113% above the area median.
- Its price per sq ft is 11% below the area median.
Market statistics compiled from active EXIT Realty® and MLS listings in Chicopee, MA.
Location

Getting Around
Points of Interest in Chicopee, MA
Showing the Chicopee area map.
Nearby Schools
Chicopee Child Development Center
School · 0.6 mi away
Bowie
Elementary · 0.7 mi away
Selser
School · 0.7 mi away
Hampden Charter School of Science
Secondary · 0.8 mi away
Fairview Elementary School
Elementary · 0.9 mi away
Streiber Memorial School
Elementary · 1.4 mi away
Plains School
Elementary · 1.5 mi away
Brighter Beginnings Child Care
School · 1.8 mi away
Michael E Smith Middle School
School · 1.9 mi away
Bellamy Middle School
Secondary · 1.9 mi away
Neari School
School · 1.9 mi away
South Hadley High
Secondary · 2.0 mi away
Kelly Elementary
Elementary · 2.2 mi away
Mater Dolorosa School
School · 2.5 mi away
Woodlawn School
School · 2.5 mi away
Lighthouse Holyoke
School · 2.5 mi away
Schools High School
Secondary · 2.5 mi away
Holyoke Public Schools
School · 2.6 mi away
Morgan School
Elementary · 2.7 mi away
Mosier Elementary School
Elementary · 2.7 mi away
Commute Calculator
Nearby Homes

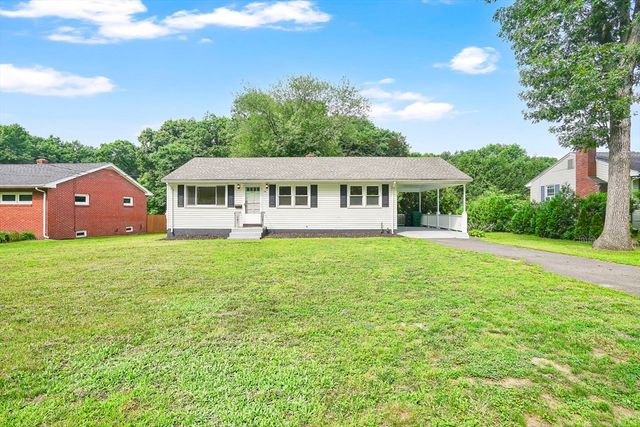
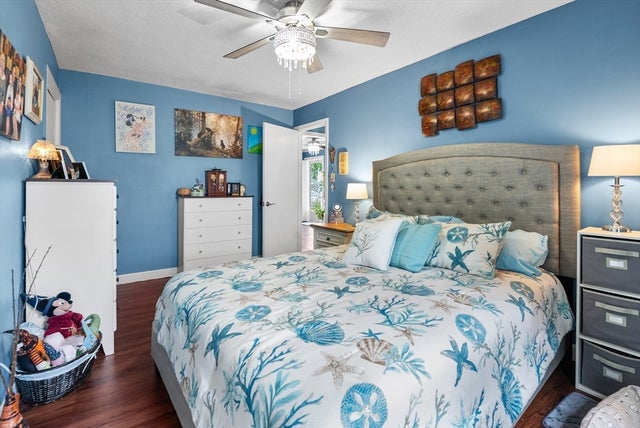


Similar Homes Nearby
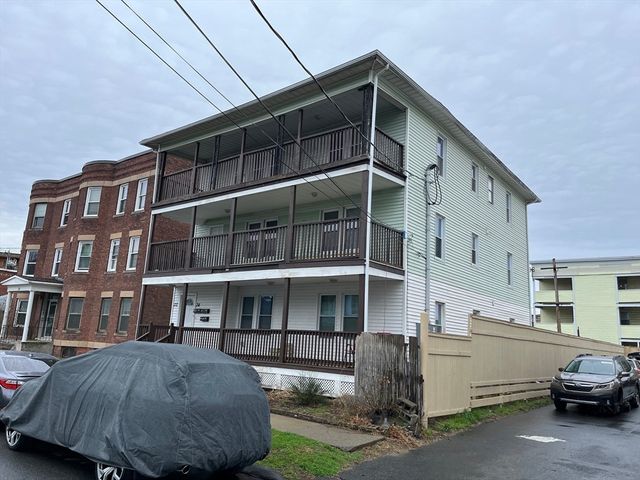

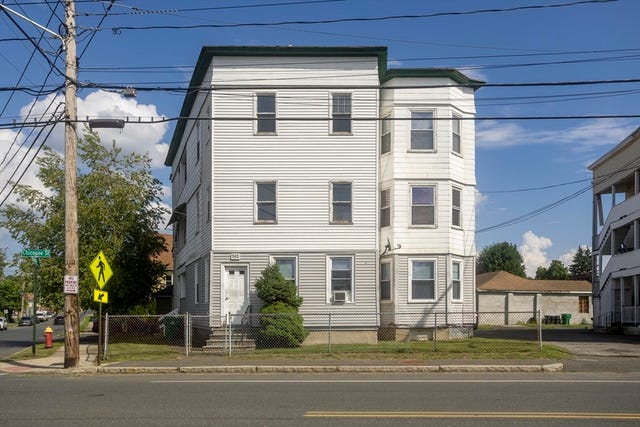
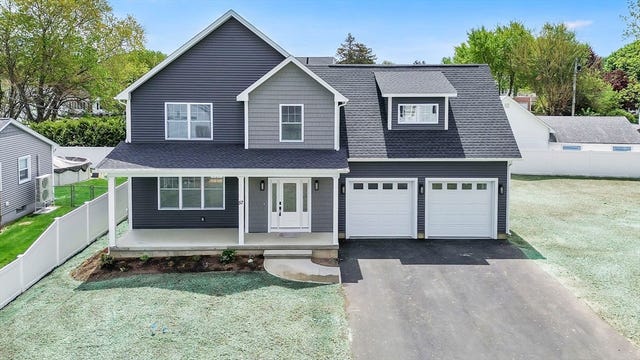

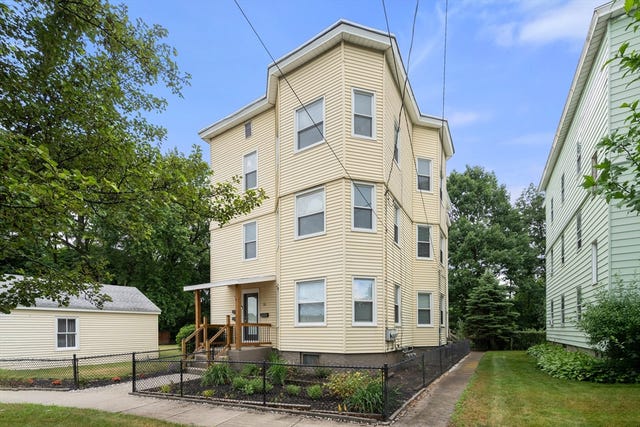
Similar Home Values
Comparable nearby listings and their asking prices.
| Address | Price | Beds | Baths | Sq Ft |
|---|---|---|---|---|
| 32 Nassau St, Chicopee, MA | $560,000 | 9 | 3 | 3,525 |
| 88 Mcdonald Drive, Chicopee, MA | $569,900 | 3 | 4 | 2,415 |
| 583 Chicopee St, Chicopee, MA | $599,900 | 7 | 4 | 3,126 |
| 57 America St, Chicopee, MA | $629,000 | 4 | 3 | 2,495 |
| 239 Fuller Road, Chicopee, MA | $729,900 | 5 | 4 | 4,471 |
| 10 Riverview Ter, Chicopee, MA | $927,000 | 11 | 6 | 4,266 |
Moving Cost Estimate
EXIT Agents in Chicopee


Listing Courtesy: ERA M Connie Laplante Real Estate - 4135369111
Presented by: Laura Stamborski