

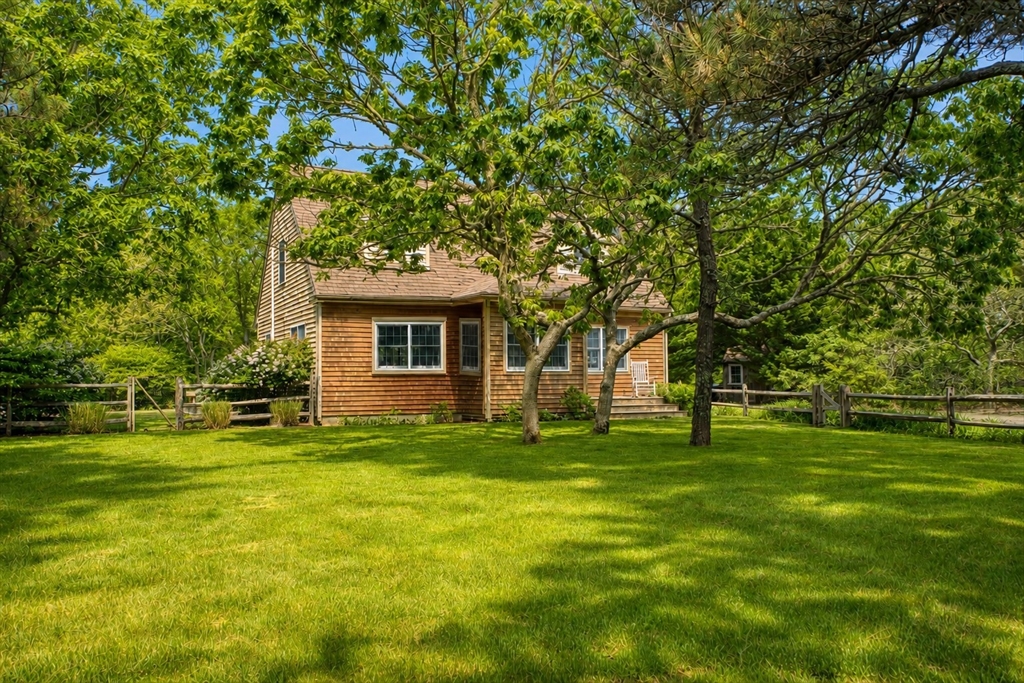
111 Charles Neck Way, West Tisbury, MA 02575
Dukes County
Key Facts
Description
Tucked away on 1.6 wooded acres in West Tisbury, this classic Cape-style home offers both privacy and convenience, with easy access to the charm of Up-Island and the amenities of Down-Island. Located on a paved road near Long Point Beach, it also includes coveted access to Lambert's Cove Beach. The bright, open interior features a living and dining area with a wood-burning fireplace, a kitchen with a center island, and sliding doors that open to a spacious back deck—ideal for outdoor entertaining. The first floor includes a bedroom and a full bathroom, while the second floor offers two large bedrooms and a shared full bathroom. A full-height, dry basement provides excellent storage and potential for future expansion. The landscaped grounds create a picturesque environment, making it a perfect option for year-round living or rental investment.
Property Information
Property Type
Residential
Sub-Type
Single Family Residence
Style
Cape
Year Built
1999
Living Area
1,562 sq ft
Lot Size
1.60 acres
Parking Spaces
4
Zoning
RU
Days on Market
76
MLS® Listing#
73493424
Property Features
Appliances
Cooling
Heating
Flooring
Basement
Parking
Patio
Lot Features
Foundation
Roof
Sewer
Water Source
Financial Details
HOA
$350 / Annually
Annual Taxes
$7,496
Tax year 2026
Assessed Value
$1,438,800
Parcel Number
M:00029 B:00065 L:00000,3702737
Directions
West Tisbury Road to Vineyard Meadow Farms Road. Right on Charles Neck Way. 111 is on the right.
Affordability Calculator
$299,800
Estimated monthly payment
$7,978/mo
Principal $1,199,200 · Est. interest $1,672,991 over 30 yrs
Neighborhood Market Statistics
How this home compares to active listings in West Tisbury, MA
- $813,333
- Median Listing Price
- 45
- Median Days on Market
- 1,980
- Median Sq Ft
- $388
- Median Price / Sq Ft
- 178
- Active Listings
- This home’s price is 84% above the area median.
- Its price per sq ft is 148% above the area median.
Market statistics compiled from active EXIT Realty® and MLS listings in West Tisbury, MA.
Location
- 111 Charles Neck Way, West Tisbury, MA 02575
Points of Interest in West Tisbury, MA
Showing the West Tisbury area map.
Nearby Schools
Island Childrens School
School · 2.6 mi away
West Tisbury School
Elementary · 2.6 mi away
Martha's Vineyard Regional High School
Secondary · 3.1 mi away
Martha's Vineyard Public Charter School
Secondary · 3.5 mi away
Tisbury Elementary
Elementary · 5.2 mi away
Martha's Vineyard Regional High School
Secondary · 5.3 mi away
The Edgartown School
Elementary · 5.4 mi away
Oak Bluffs Elementary School
Elementary · 5.6 mi away
Vineyard Montessori School
Elementary · 5.9 mi away
Chilmark Elementary
Elementary · 6.7 mi away
Penikese Island School
School · 10.3 mi away
Children's School of Science
School · 10.4 mi away
Mullen Hall School
School · 12.2 mi away
Village Science Playground
Elementary · 12.2 mi away
Falmouth Community School
School · 12.3 mi away
Lawrence School
Secondary · 12.3 mi away
Morse Pond School
Secondary · 12.5 mi away
Sandpiper Nursery School
School · 12.7 mi away
Teaticket Park
School · 13.2 mi away
Falmouth Public Schools - Massachusetts
School · 13.3 mi away
Commute Calculator
Nearby Homes


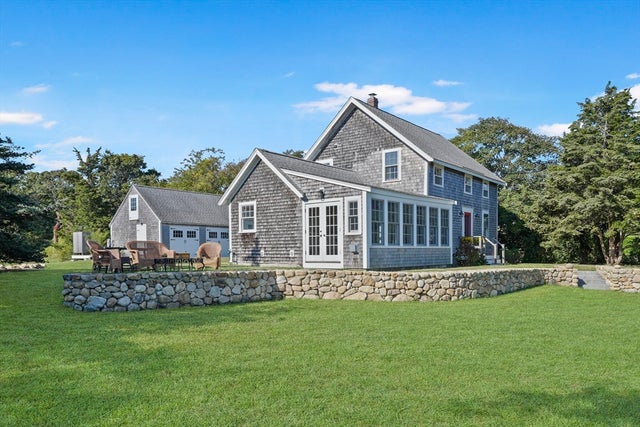

Similar Homes Nearby
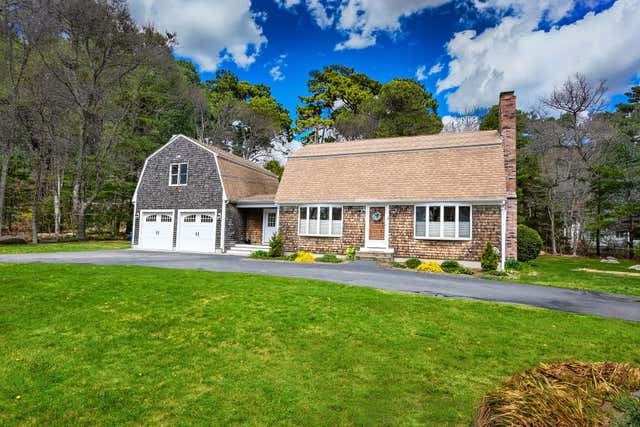
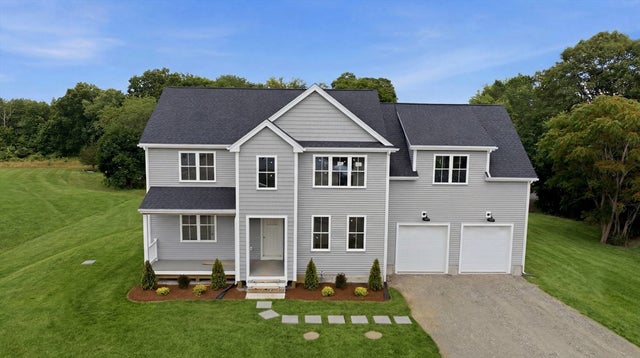


Similar Home Values
Comparable nearby listings and their asking prices.
| Address | Price | Beds | Baths | Sq Ft |
|---|---|---|---|---|
| 18 Fox Lane, West Falmouth, MA | $1,100,000 | 4 | 2 | 2,245 |
| 14 Fieldstone Ter, West Bridgewater, MA | $1,119,000 | 4 | 5 | 3,588 |
| 2 Jeffrey Drive, West Bridgewater, MA | $1,125,000 | 4 | 3 | 3,000 |
| 38 Way To The River Rd, West Newbury, MA | $1,129,000 | 5 | 4 | 3,485 |
| 38 Way To The River Rd, West Newbury, MA | $1,129,000 | 5 | 4 | 3,485 |
| 72 Moonstone Way, Tisbury, MA | $1,149,000 | 3 | 2 | 1,373 |
Moving Cost Estimate
EXIT Agents in West Tisbury


Listing Courtesy: Sandpiper Realty, Inc. - 5086273737
Presented by: Emma Kennedy