

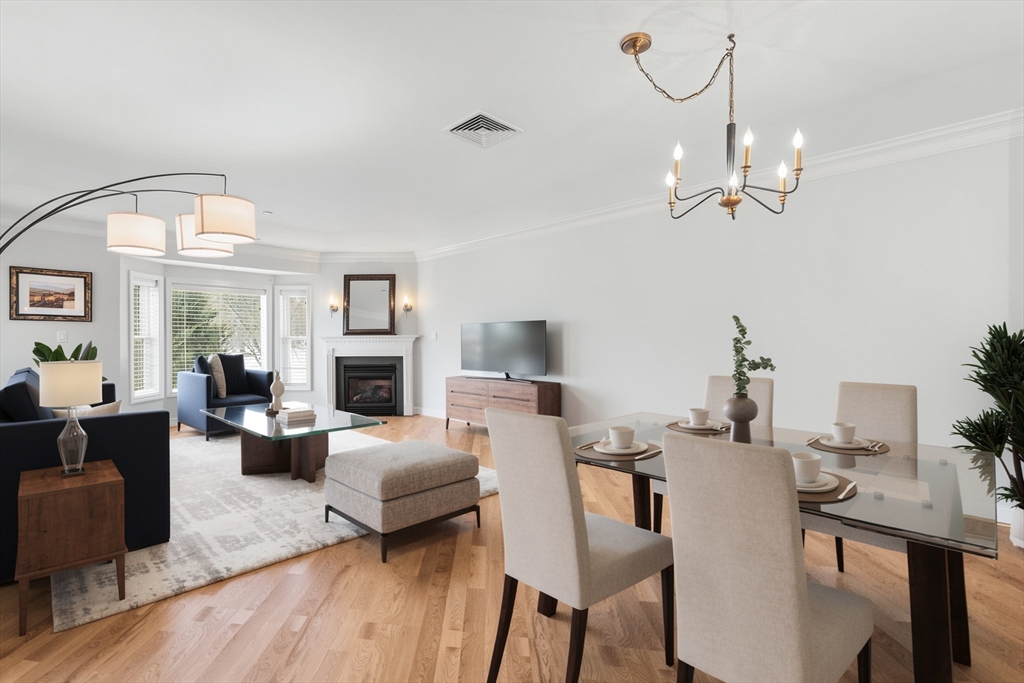
490 Main St 209, Northborough, MA 01532
Worcester County
Key Facts
Description
The 55+ Pheasant Hill condominium you've been waiting for! Visit your new 2-bedroom, 2-bathroom home, featuring all the modern conveniences ... open-concept design with an oversized en-suite bedroom, in-unit laundry, gas fireplace, and secure garage. You'll instantly enjoy the hardwood floors, high ceilings, crown molding, and spacious kitchen, plus a private guest bathroom and a flexible floor plan that accommodates anyone's needs. Recessed lighting, modern stainless-steel kitchen appliances, and ample storage are only a few reasons to call now. The inviting community at Pheasant Hill features professionally maintained grounds, including a garden-style patio, indoor community spaces, and a gym. Enjoy nearby hiking trails, easy access to Route 495 and 290, & a variety of shopping options. Simplify your daily life (say goodbye to yardwork & snow removal) w/ this rarely available upper-level unit w/ a private covered patio!
Property Information
Property Type
Residential
Sub-Type
Condominium
Year Built
2006
Stories
1
Living Area
1,430 sq ft
Lot Size
12.26 acres
Garage Spaces
1
Parking Spaces
2
Zoning
I
Days on Market
118
MLS® Listing#
73481709
Property Features
Interior
Exterior
Appliances
Cooling
Heating
Flooring
Fireplace
Parking
Laundry
Patio
Lot Features
Construction
Roof
Windows
Community
Sewer
Water Source
Rooms
- Bathroom 1Main
- Bathroom 2Main
- Bedroom 216x11Main
- Dining Room15x10Main
- Kitchen19x12Main
- Living Room17x15Main
- Master Bedroom20x15Main
Financial Details
HOA
$660 / Monthly
Annual Taxes
$6,051
Tax year 2025
Assessed Value
$424,600
Parcel Number
M:0330 L:00462090,4681098
Directions
(Route 20) Near Marlborough line.
Affordability Calculator
$85,000
Estimated monthly payment
$2,262/mo
Principal $340,000 · Est. interest $474,330 over 30 yrs
Neighborhood Market Statistics
How this home compares to active listings in Northborough, MA
- $747,059
- Median Listing Price
- 40
- Median Days on Market
- 2,400
- Median Sq Ft
- $330
- Median Price / Sq Ft
- 43
- Active Listings
- This home’s price is 43% below the area median.
- Its price per sq ft is 10% below the area median.
Market statistics compiled from active EXIT Realty® and MLS listings in Northborough, MA.
Location

Points of Interest in Northborough, MA
Showing the Northborough area map.
Nearby Schools
Skribbles Learning Center
School · 0.6 mi away
Algonquin Regional High School
Secondary · 0.7 mi away
Three Apples School
School · 0.8 mi away
Fitzgerald Community School
Elementary · 1.1 mi away
Hillside School
Secondary · 1.2 mi away
Advanced Math and Science Academy Charter School
School · 1.4 mi away
Raymond C. Richer Elementary School
Elementary · 1.4 mi away
Marguerite E Peaslee
Elementary · 1.4 mi away
Massachusetts International Academy
School · 1.7 mi away
Marion E Zeh
Elementary · 2.3 mi away
Assabet Valley Collaborative
Secondary · 2.6 mi away
GR Central District
School · 2.8 mi away
Cottage Children's Center
School · 2.9 mi away
Lincoln Street
Elementary · 2.9 mi away
Robert E. Melican Middle School
Secondary · 2.9 mi away
Immaculate Conception School
School · 3.0 mi away
Cornerstone Academy
School · 3.1 mi away
Assabet Valley Vocational High School
Secondary · 3.1 mi away
Marlborough Public Schools
School · 3.2 mi away
Mecc Home & School Connection
School · 3.2 mi away
Commute Calculator
Nearby Homes


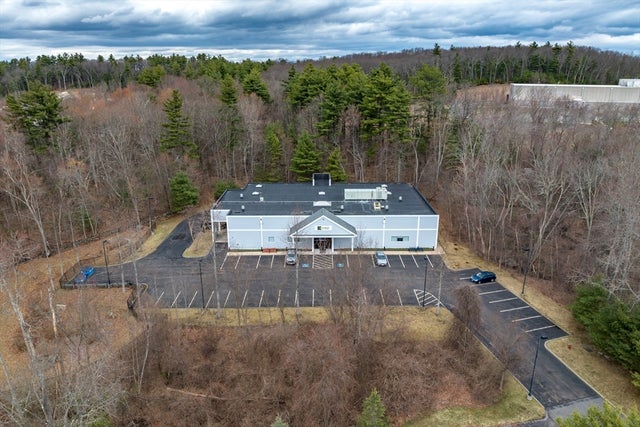
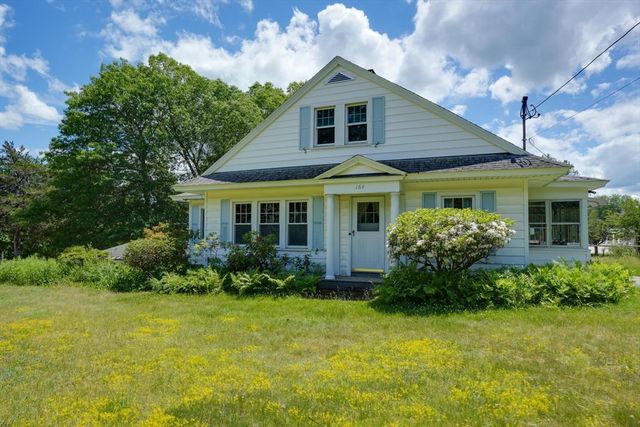
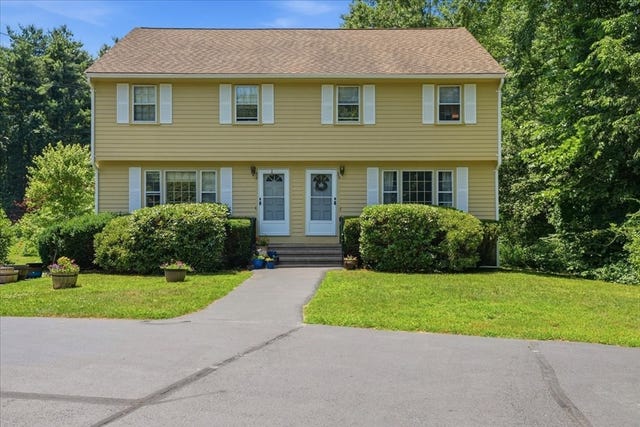
Similar Homes Nearby
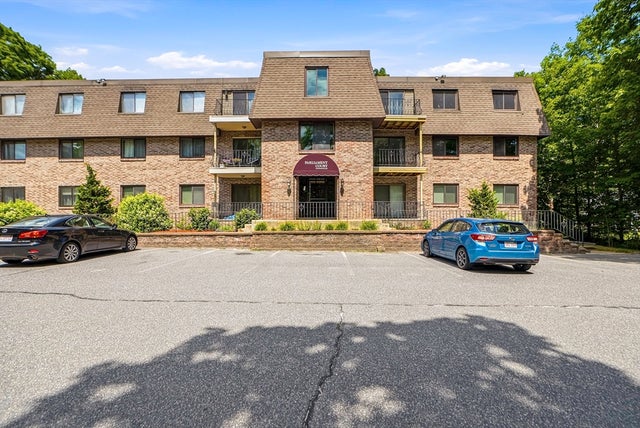

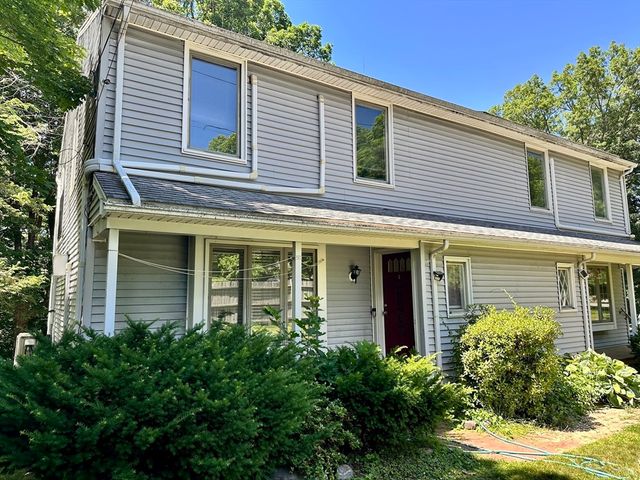

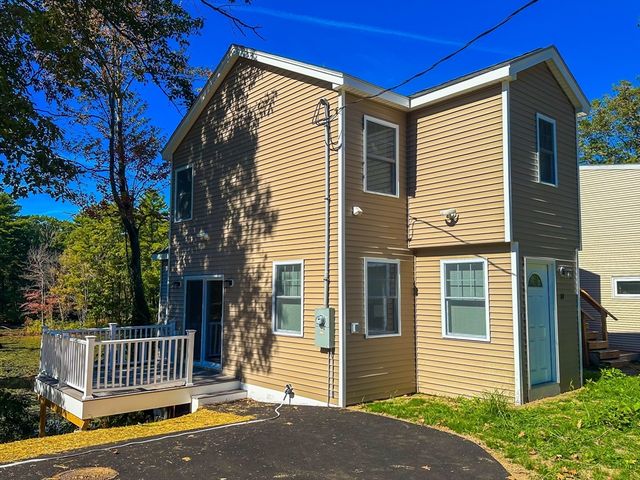
Similar Home Values
Comparable nearby listings and their asking prices.
| Address | Price | Beds | Baths | Sq Ft |
|---|---|---|---|---|
| 59 School St B18, Northborough, MA | $325,000 | 2 | 1 | 850 |
| 75 Newton St, Northborough, MA | $339,000 | 4 | 2 | 1,348 |
| 192 W Main St 192, Northborough, MA | $395,000 | 3 | 2 | 1,274 |
| 59 School St C3, Northborough, MA | $397,500 | 2 | 3 | 1,224 |
| 490 Main Street 205, Northborough, MA | $410,000 | 1 | 2 | 1,220 |
| 14 Hillside Rd, Northborough, MA | $459,000 | 2 | 2 | 1,119 |
Moving Cost Estimate
EXIT Agents in Northborough


Listing Courtesy: eXp Realty LLC - 8888547493
Presented by: Michael P. Hughes