

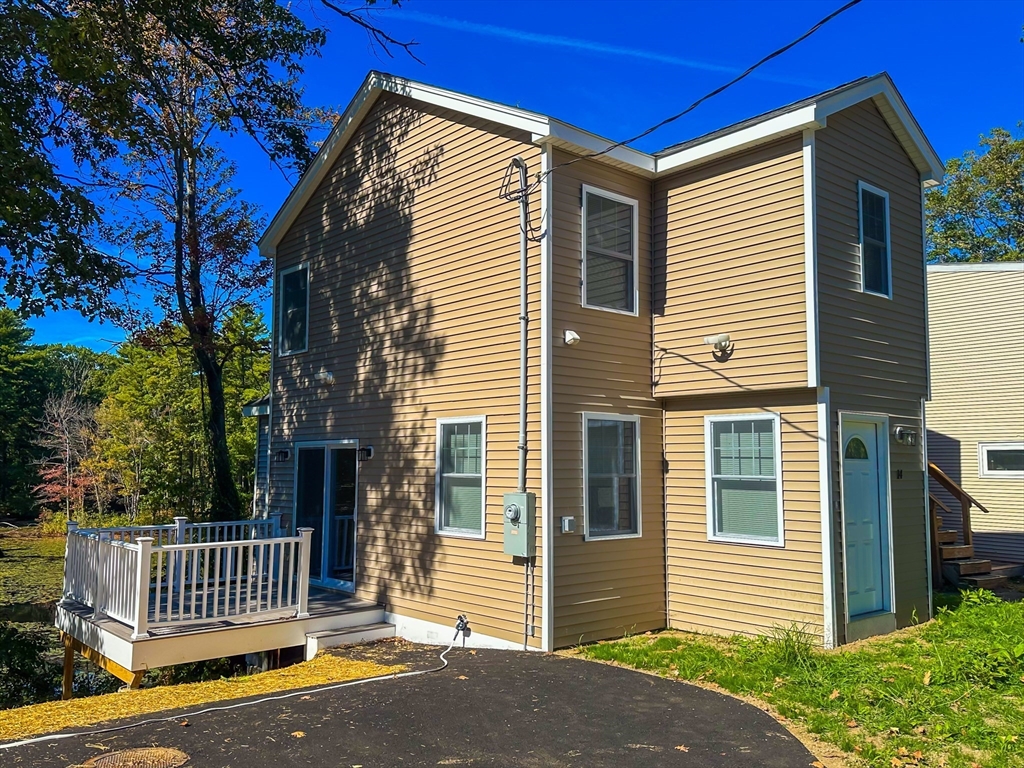
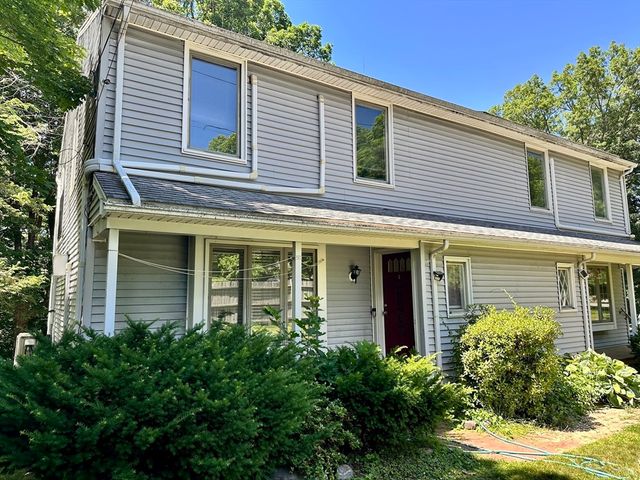
14 Hillside Rd, Northborough, MA 01532
Worcester County
Key Facts
Description
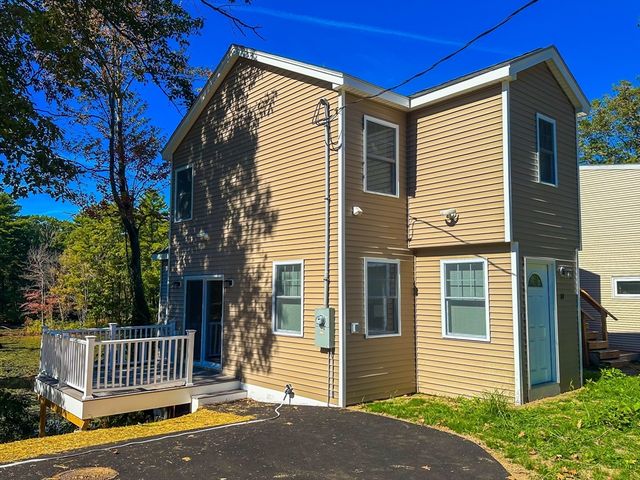
Welcome to Northborough living at its finest! Tucked away on a quiet dead-end street in a prime location, this stunning home has been almost completely rebuilt and offers the feel of new construction without the wait. Thoughtfully redesigned from top to bottom, nearly every major component has been replaced. Inside, enjoy all new flooring, a beautiful new kitchen with sleek finishes and brand-new appliances, and stylish new bathrooms. Major updates include new plumbing, new electrical, blown-in insulation, new windows, new siding, and a new roof, creating a truly turnkey and energy-efficient home. Amazing water views, city water, a new commercial-grade septic system, and an unbeatable location close to everything make this a rare opportunity to own a like-new home in one of Northborough’s most desirable settings. ENTRY ONLY LISTING
Property Information
Property Type
Residential
Sub-Type
Single Family Residence
Style
Colonial
Year Built
1900
Living Area
1,119 sq ft
Lot Size
0.11 acres
Zoning
RC
Days on Market
123
MLS® Listing#
73550785
Property Features
Appliances
Cooling
Heating
Flooring
Basement
Parking
Patio
Lot Features
Construction
Foundation
Roof
Sewer
Water Source
Financial Details
HOA
None
Annual Taxes
$4,228
Tax year 2025
Assessed Value
$296,700
Parcel Number
M:1050 L:0013,1634180
Directions
Rt 9 E left on Otia St, Left on Lawrence St, Right on Hillside Rd
Affordability Calculator
$91,800
Estimated monthly payment
$2,443/mo
Principal $367,200 · Est. interest $512,277 over 30 yrs
Neighborhood Market Statistics
How this home compares to active listings in Northborough, MA
- $747,059
- Median Listing Price
- 40
- Median Days on Market
- 2,400
- Median Sq Ft
- $330
- Median Price / Sq Ft
- 43
- Active Listings
- This home’s price is 39% below the area median.
- Its price per sq ft is 24% above the area median.
Market statistics compiled from active EXIT Realty® and MLS listings in Northborough, MA.
Location

Points of Interest in Northborough, MA
Showing the Northborough area map.
Nearby Schools
Fannie E. Proctor Elementary School
Elementary · 0.9 mi away
Goddard School
School · 1.1 mi away
PI Math School
School · 1.2 mi away
Spa Tech Institute - Westborough
School · 1.2 mi away
Cornerstone Academy
School · 1.7 mi away
Al-Hamra Academy
School · 1.8 mi away
Lincoln Street
Elementary · 1.8 mi away
Floral Street School
Elementary · 1.8 mi away
Robert E. Melican Middle School
Secondary · 2.1 mi away
Sarah W Gibbons Middle
Secondary · 2.2 mi away
Armstrong Elementary School
Elementary · 2.3 mi away
Mill Pond School
Secondary · 2.4 mi away
Marion E Zeh
Elementary · 2.4 mi away
Spring Street School
Elementary · 2.4 mi away
Saint Mary School, Shrewsbury
Elementary · 2.6 mi away
Marguerite E Peaslee
Elementary · 2.8 mi away
Miss Tanya's Nursery School
Elementary · 2.8 mi away
Walter J. Paton School Pto
Elementary · 2.8 mi away
Lilliput Early Childhood Center
School · 2.8 mi away
Westborough Community Education
School · 2.8 mi away
Commute Calculator
Nearby Homes


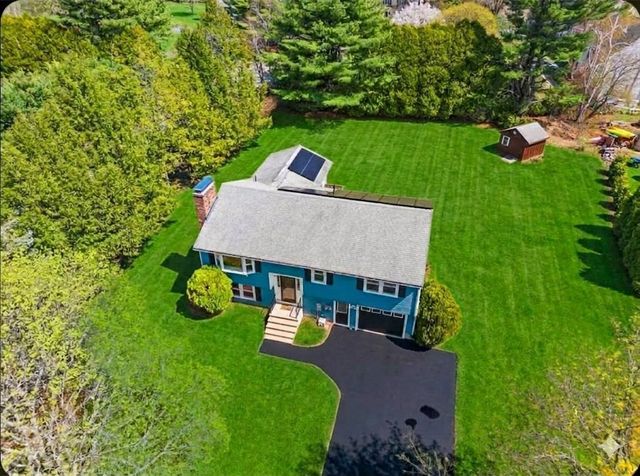
Similar Homes Nearby
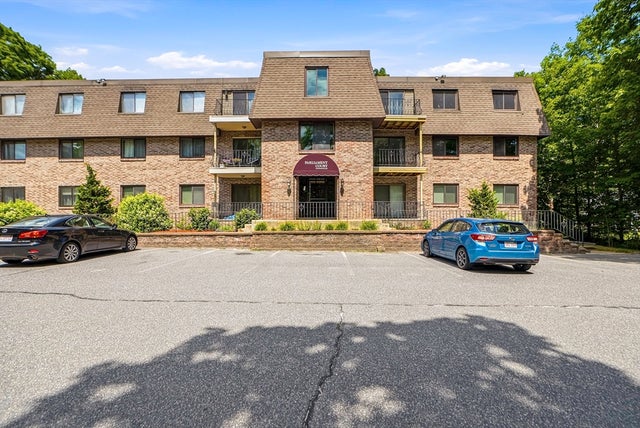



Similar Home Values
Comparable nearby listings and their asking prices.
| Address | Price | Beds | Baths | Sq Ft |
|---|---|---|---|---|
| 59 School St B18, Northborough, MA | $325,000 | 2 | 1 | 850 |
| 75 Newton St, Northborough, MA | $339,000 | 4 | 2 | 1,348 |
| 192 W Main St 192, Northborough, MA | $395,000 | 3 | 2 | 1,274 |
| 59 School St C3, Northborough, MA | $397,500 | 2 | 3 | 1,224 |
| 490 Main Street 205, Northborough, MA | $410,000 | 1 | 2 | 1,220 |
Moving Cost Estimate
EXIT Agents in Northborough


Listing Courtesy: Property Investors & Advisors, LLC - 7744130272
Presented by: Carmen De La Cruz