

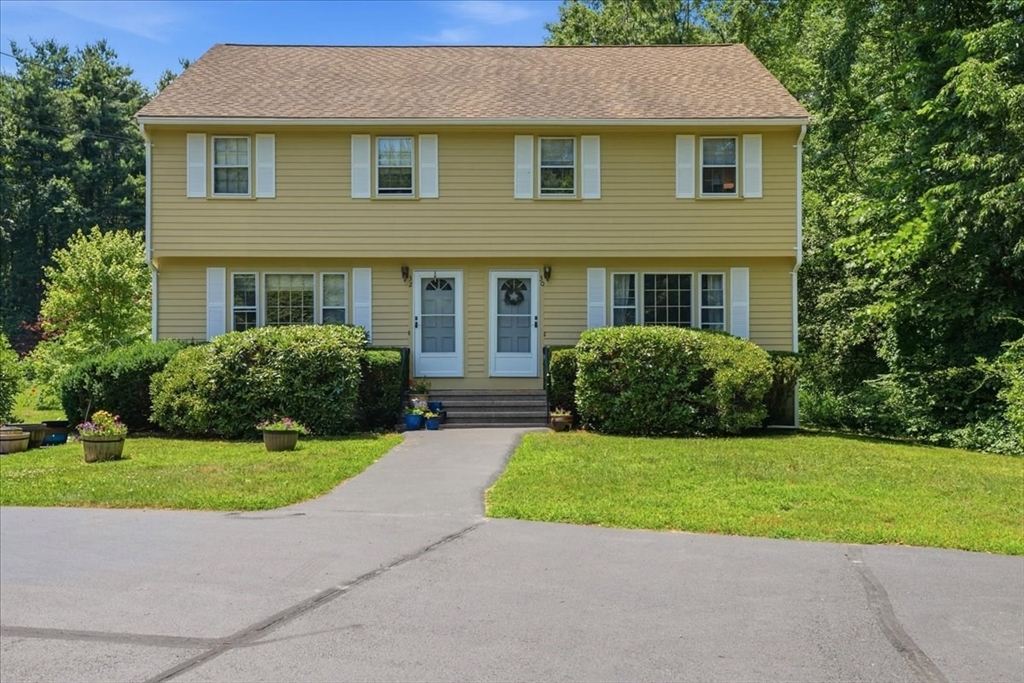
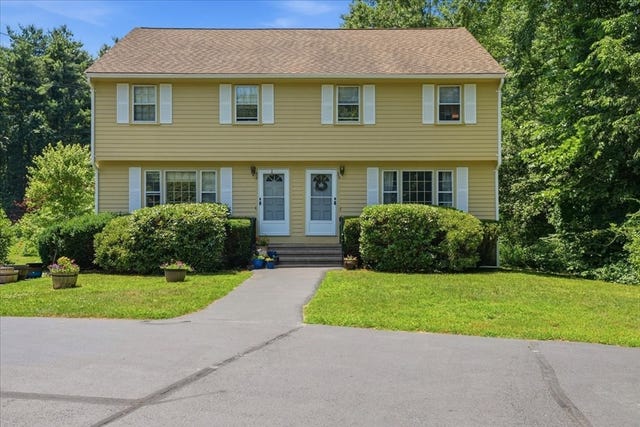
30 Bartlett St 30, Northborough, MA 01532
Worcester County
Key Facts
Description
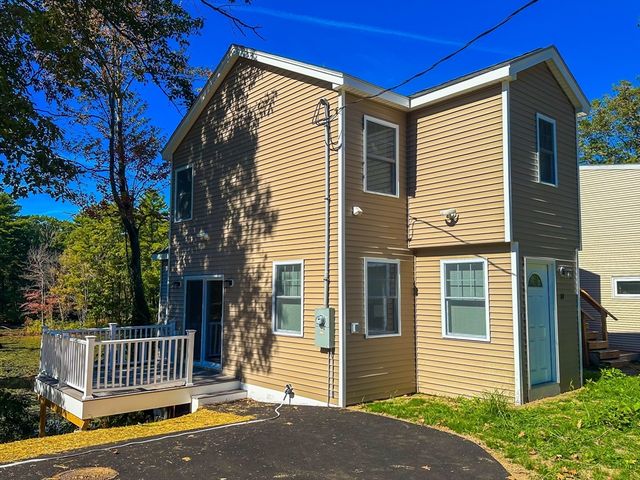
Sought after Woods Edge Town house condominium. Large livingroom with hardwood floors, kitchen with stainless steel appliances , diningroom with sliders to deck and a half bath rounds out the first floor.The 2nd floor has two large bedrooms and a full bath . 3rd foor with bedroom or family room. Lower level family room and utility room with laundry/storage. Single family feel. Minutes to major highways and shopping. Walk to Algonquin Regional High School-One of the top rated in the state.Large Yard. Great space.Easy to show.
Property Information
Property Type
Residential
Sub-Type
Condominium
Structure Type
Townhouse
Year Built
1984
Stories
3
Living Area
1,800 sq ft
Parking Spaces
2
Zoning
res
Days on Market
11
MLS® Listing#
73545378
Property Features
Appliances
Cooling
Heating
Flooring
Parking
Laundry
Patio
Construction
Roof
Community
Sewer
Water Source
Rooms
- Bathroom 1First
- Bathroom 2Second
- Bedroom 2Second
- Bedroom 3Third
- Dining RoomFirst
- Family RoomBasement
- KitchenFirst
- Living RoomFirst
- Master BedroomSecond
Financial Details
HOA
$450 / Monthly
Annual Taxes
$5,276
Tax year 2026
Assessed Value
$356,000
Parcel Number
1631068
Directions
Rte 20 to 30 Bartlett St
Affordability Calculator
$81,980
Estimated monthly payment
$2,182/mo
Principal $327,920 · Est. interest $457,478 over 30 yrs
Neighborhood Market Statistics
How this home compares to active listings in Northborough, MA
- $747,059
- Median Listing Price
- 40
- Median Days on Market
- 2,400
- Median Sq Ft
- $330
- Median Price / Sq Ft
- 43
- Active Listings
- This home’s price is 45% below the area median.
- Its price per sq ft is 31% below the area median.
Market statistics compiled from active EXIT Realty® and MLS listings in Northborough, MA.
Location

Points of Interest in Northborough, MA
Showing the Northborough area map.
Nearby Schools
Three Apples School
School · 0.2 mi away
Fitzgerald Community School
Elementary · 0.2 mi away
Skribbles Learning Center
School · 0.3 mi away
Algonquin Regional High School
Secondary · 0.4 mi away
Marguerite E Peaslee
Elementary · 0.5 mi away
Marion E Zeh
Elementary · 1.5 mi away
Hillside School
Secondary · 1.9 mi away
Lincoln Street
Elementary · 2.0 mi away
Robert E. Melican Middle School
Secondary · 2.1 mi away
Cornerstone Academy
School · 2.2 mi away
Advanced Math and Science Academy Charter School
School · 2.2 mi away
Raymond C. Richer Elementary School
Elementary · 2.3 mi away
Fannie E. Proctor Elementary School
Elementary · 2.3 mi away
PI Math School
School · 2.4 mi away
GR Central District
School · 2.4 mi away
Massachusetts International Academy
School · 2.6 mi away
Goddard School
School · 2.8 mi away
Spa Tech Institute - Westborough
School · 2.9 mi away
Miss Tanya's Longmeadow School
School · 3.2 mi away
Elsie A Hastings Elementary
Elementary · 3.4 mi away
Commute Calculator
Nearby Homes
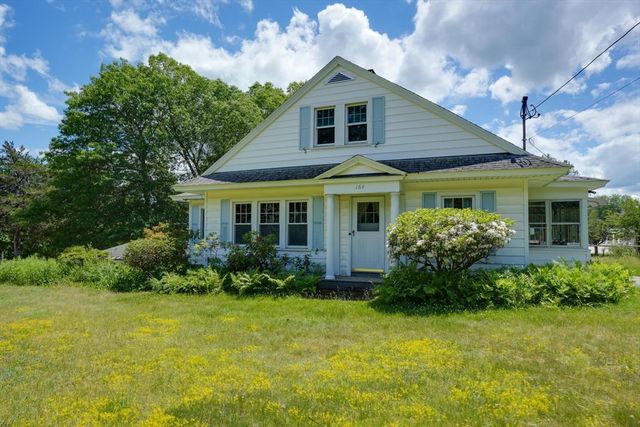
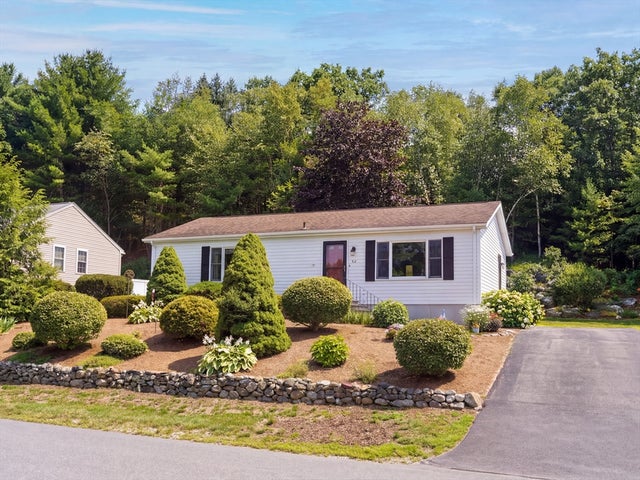
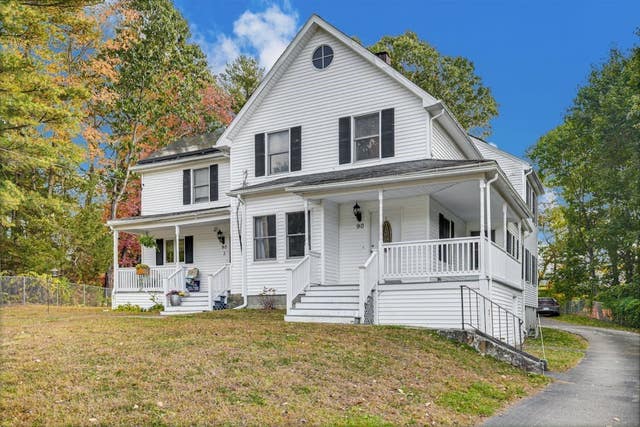

Similar Homes Nearby
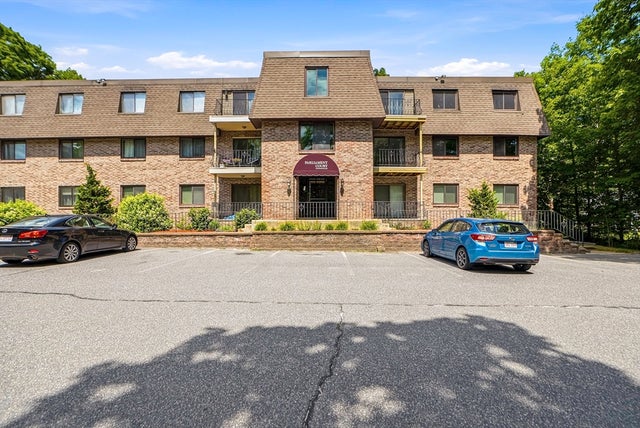

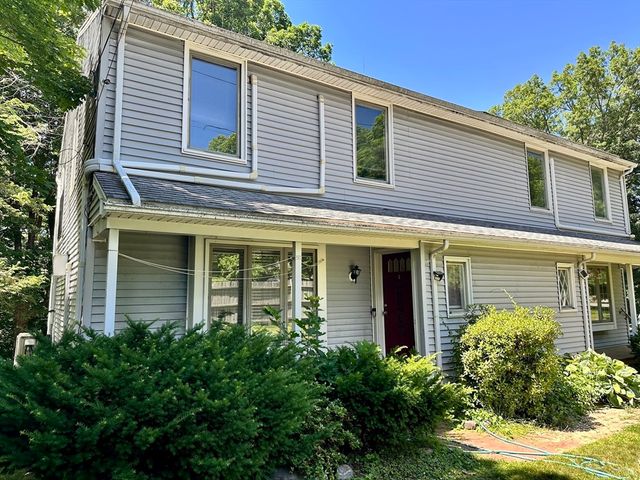

Similar Home Values
Comparable nearby listings and their asking prices.
| Address | Price | Beds | Baths | Sq Ft |
|---|---|---|---|---|
| 59 School St B18, Northborough, MA | $325,000 | 2 | 1 | 850 |
| 75 Newton St, Northborough, MA | $339,000 | 4 | 2 | 1,348 |
| 192 W Main St 192, Northborough, MA | $395,000 | 3 | 2 | 1,274 |
| 59 School St C3, Northborough, MA | $397,500 | 2 | 3 | 1,224 |
| 14 Hillside Rd, Northborough, MA | $459,000 | 2 | 2 | 1,119 |
Moving Cost Estimate
EXIT Agents in Northborough


Listing Courtesy: Conway - Canton - 7818285290
Presented by: Stephen Mcgovern