

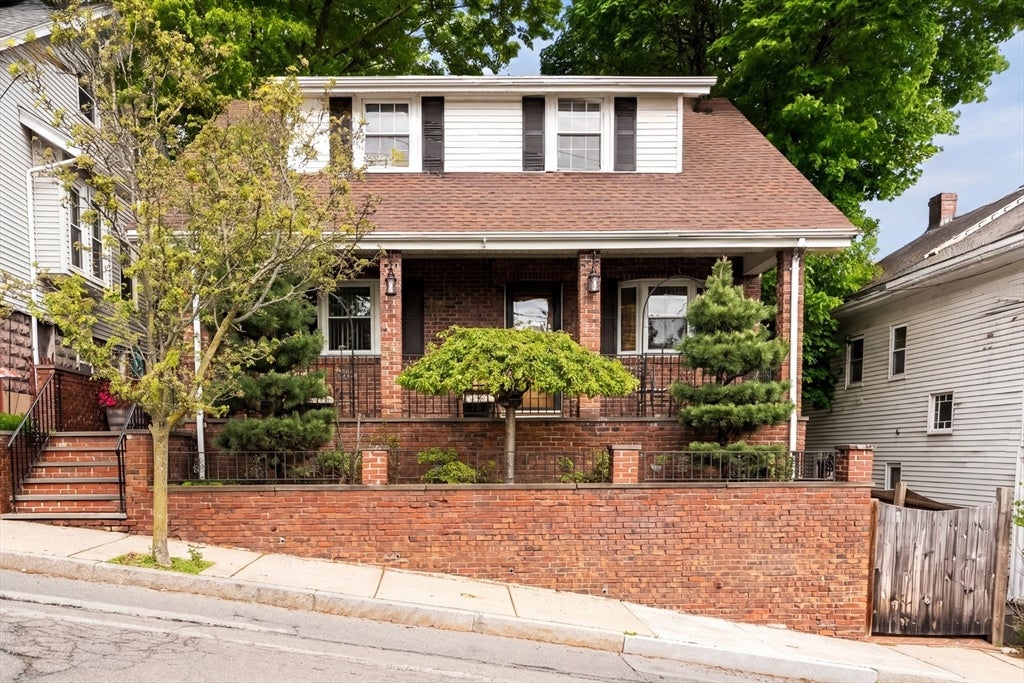
21 Fells Ave, Medford, MA 02155
Middlesex County
Key Facts
Description
Space, comfort, and effortless entertaining come together in this expansive 5-bedroom home in desirable North Medford. This home provides the flexibility today's buyers need, whether working from home, hosting guests, or simply enjoying extra space with potential for an ADU in the basement. The highlight is the stunning two-level deck complete with an outdoor kitchen, creating the perfect setting for summer cookouts, game days, and gatherings with family and friends. Inside, you'll find generous living areas and two full bathrooms designed for comfortable everyday living. Ideally located just minutes from downtown Boston, this home offers easy access to I-93, Route 28, and public transportation for a seamless commute. Enjoy nearby Middlesex Fells Reservation with miles of trails and outdoor recreation, along with convenient access to Assembly Row, Tufts University, shopping, dining, and everything Medford has to offer. A rare combination of space, convenience, and location.
Property Information
Property Type
Residential
Sub-Type
Single Family Residence
Style
Colonial
Year Built
1915
Living Area
2,635 sq ft
Lot Size
0.08 acres
Zoning
SF2
Days on Market
32
MLS® Listing#
73537002
Property Features
Interior
Exterior
Appliances
Cooling
Heating
Flooring
Fireplace
Basement
Parking
Laundry
Patio
Lot Features
Construction
Foundation
Roof
Windows
Community
Sewer
Water Source
Rooms
- Bathroom 16x9First
- Bathroom 28x7Basement
- Bedroom 211x11First
- Bedroom 310x11Second
- Bedroom 48x11Second
- Bedroom 514x14Second
- Dining Room16x14First
- Kitchen11x18First
- Living Room14x12First
- Master Bedroom14x17Second
Schools
- Elementary:
- Roberts Elementary
- Middle:
- Andrews Middle School
- High:
- Medford High School
Financial Details
HOA
None
Annual Taxes
$7,519
Tax year 2025
Assessed Value
$854,400
Parcel Number
M:I14 B:0085,634508
Directions
Please use GPS
Affordability Calculator
$179,800
Estimated monthly payment
$4,785/mo
Principal $719,200 · Est. interest $1,003,348 over 30 yrs
Neighborhood Market Statistics
How this home compares to active listings in Medford, MA
- $916,667
- Median Listing Price
- 46
- Median Days on Market
- 2,026
- Median Sq Ft
- $501
- Median Price / Sq Ft
- 118
- Active Listings
- This home’s price is 2% below the area median.
- Its price per sq ft is 32% below the area median.
Market statistics compiled from active EXIT Realty® and MLS listings in Medford, MA.
Location

Points of Interest in Medford, MA
Showing the Medford area map.
Nearby Schools
Franklin Elementary School
Elementary · 0.4 mi away
Milton Fuller Roberts Elementary School
Elementary · 0.5 mi away
St Francis of Assisi
School · 0.5 mi away
Beebe School
Elementary · 0.6 mi away
Swan Elementary School
Elementary · 0.7 mi away
Launch & Learn
School · 1.0 mi away
Andrews School
Secondary · 1.2 mi away
John J McGlynn Elementary School
Elementary · 1.2 mi away
Malden Islamic Center
School · 1.2 mi away
Cheverus School
Secondary · 1.3 mi away
Malden High School
Secondary · 1.3 mi away
Madeline English School
Elementary · 1.4 mi away
Lorin L Dame School
School · 1.5 mi away
Eliot-Pearson Children's School
School · 1.6 mi away
Ferryway School
Elementary · 1.6 mi away
Community City Church
Elementary · 1.6 mi away
Missituk Elementary School
Elementary · 1.7 mi away
Curtis-Tufts High School
Secondary · 1.8 mi away
Medford High School
Secondary · 1.8 mi away
Lincoln Middle School
School · 1.8 mi away
Commute Calculator
Nearby Homes

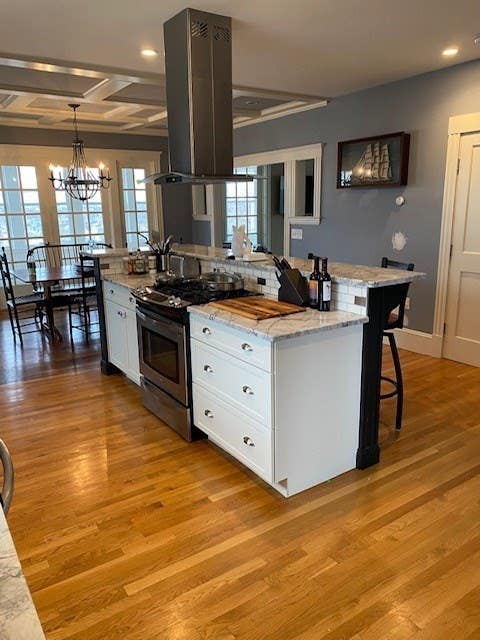


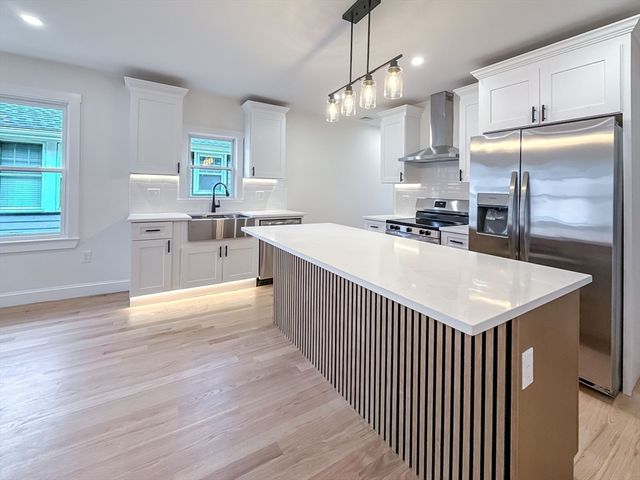

Similar Homes Nearby
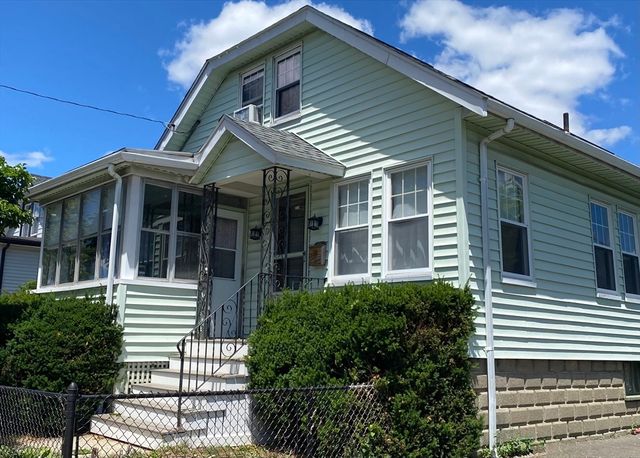


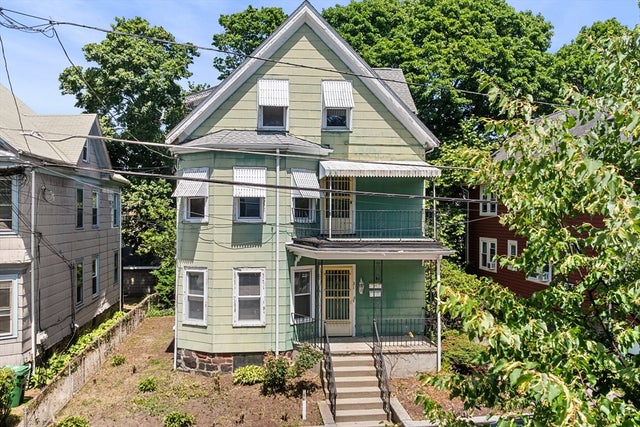
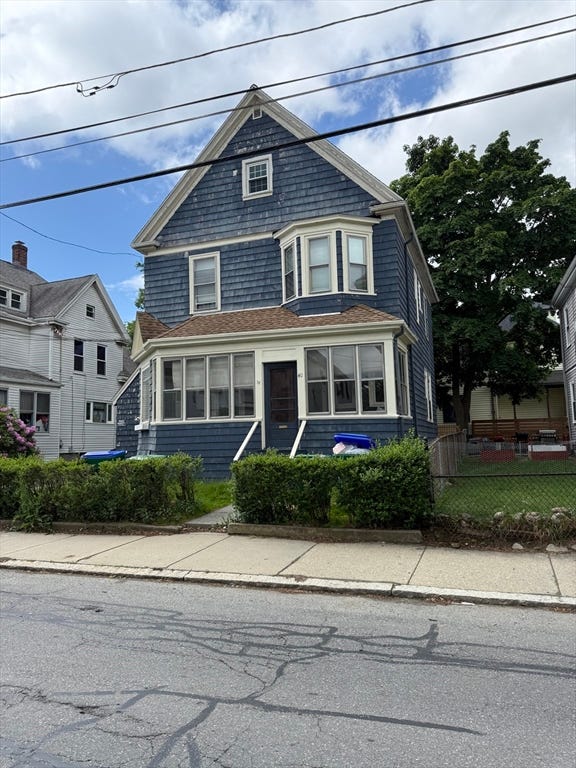
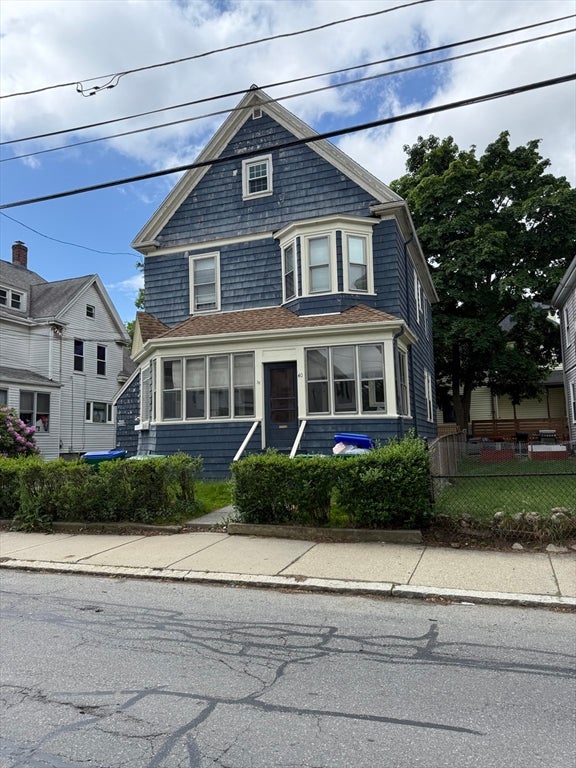
Similar Home Values
Comparable nearby listings and their asking prices.
| Address | Price | Beds | Baths | Sq Ft |
|---|---|---|---|---|
| 16 Glenwood Ave, Medford, MA | $699,000 | 4 | 2 | 1,603 |
| 525 Winthrop St, Medford, MA | $749,000 | 6 | 2 | 1,820 |
| 49 Baxter St, Medford, MA | $840,000 | 6 | 2 | 2,256 |
| 31 Orchard St, Medford, MA | $869,000 | 5 | 3 | 2,380 |
| 40 Summer St, Medford, MA | $899,000 | 4 | 2 | 1,711 |
| 38 Summer St, Medford, MA | $899,000 | 4 | 2 | 1,711 |
Moving Cost Estimate
EXIT Agents in Medford


Listing Courtesy: Keller Williams Realty - 7818433200
Presented by: The Jenkins Group