

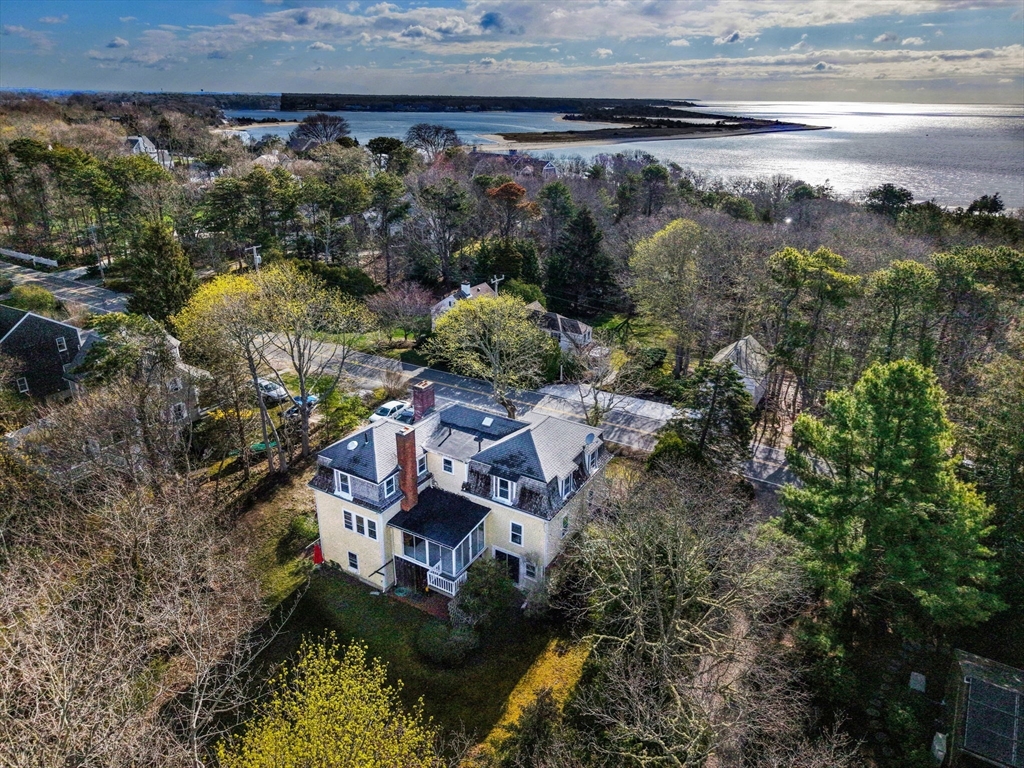
1331 Main St, Barnstable, MA 02635
Barnstable County
Key Facts
Description
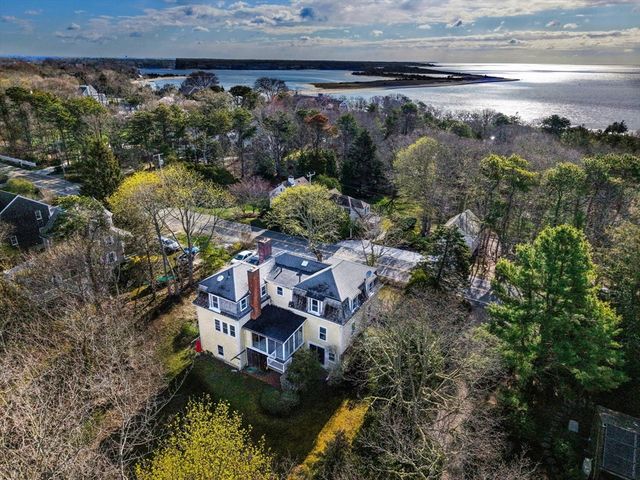
A classic example of one of Cotuit's "Mansard Ladies", located at 1331 Main St, across and just south of the Outlet from Loop Beach. Highly desirable village location, set on 1.25ac lot. Boasting 5BR, high ceilings, 2 fireplaces, wood floors, and spacious rooms, this home is full of character and is the perfect canvas for renovation and updating. Just steps to Loop beach and not much further south to Oregon Beach. The location is just as desirable as being the next steward of one of these Cotuit gems.
Property Information
Property Type
Residential
Sub-Type
Single Family Residence
Style
Antique / Other (See Remarks)
Year Built
1926
Living Area
2,420 sq ft
Lot Size
1.25 acres
Parking Spaces
2
Zoning
1
Days on Market
39
MLS® Listing#
73507049
Property Features
Appliances
Cooling
Heating
Flooring
Basement
Patio
Lot Features
Construction
Foundation
Community
Sewer
Water Source
Financial Details
HOA
None
Annual Taxes
$14,288
Tax year 2025
Assessed Value
$1,711,100
Parcel Number
M:018 L:070,2211904
Directions
1331 Main Street, Cotuit
Affordability Calculator
$319,000
Estimated monthly payment
$8,489/mo
Principal $1,276,000 · Est. interest $1,780,134 over 30 yrs
Neighborhood Market Statistics
How this home compares to active listings in Barnstable, MA
- $946,154
- Median Listing Price
- 48
- Median Days on Market
- 2,158
- Median Sq Ft
- $530
- Median Price / Sq Ft
- 151
- Active Listings
- This home’s price is 69% above the area median.
- Its price per sq ft is 24% above the area median.
Market statistics compiled from active EXIT Realty® and MLS listings in Barnstable, MA.
Location

Getting Around
Points of Interest in Barnstable, MA
Showing the Barnstable area map.
Nearby Schools
Waldorf School of Cape Cod
School · 1.2 mi away
Mashpee Creative Childrens Center
School · 2.3 mi away
Kenneth C Coombs School
Elementary · 2.9 mi away
Town of Mashpee
Elementary · 2.9 mi away
Quashnet School
Elementary · 3.0 mi away
Bright Promises Pre School
School · 3.3 mi away
Mashpee High School
Secondary · 3.5 mi away
Marstons Mills Elementary School
Elementary · 3.6 mi away
Cape Cod Academy
School · 3.6 mi away
Bayberry Christian School
School · 4.3 mi away
Barnstable United Elementary School
Elementary · 4.7 mi away
West Villages Elementary School
Elementary · 4.7 mi away
Fair Acres Country Day School
Elementary · 4.9 mi away
Centerville Elementary
Elementary · 5.3 mi away
Montessori Beginnings
Elementary · 6.5 mi away
East Falmouth Elementary School
Elementary · 6.6 mi away
Vanguard Tabletop Gaming
School · 6.8 mi away
Forestdale Elementary School
Elementary · 6.9 mi away
Barnstable High School
Secondary · 7.0 mi away
Hyannis West Elementary School
Elementary · 7.1 mi away
Commute Calculator
Nearby Homes

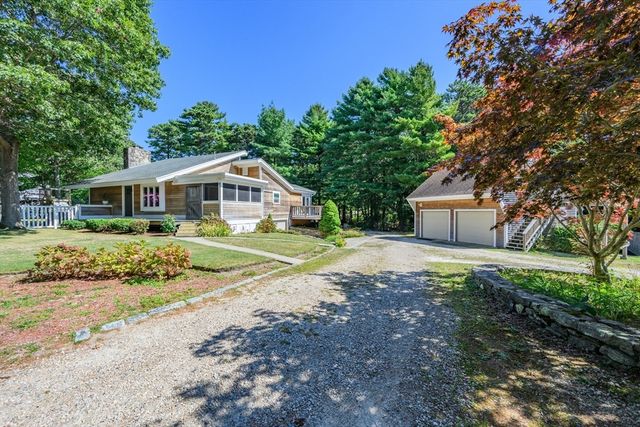
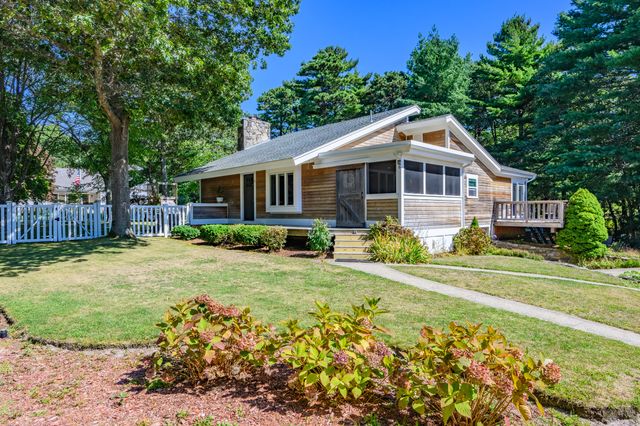
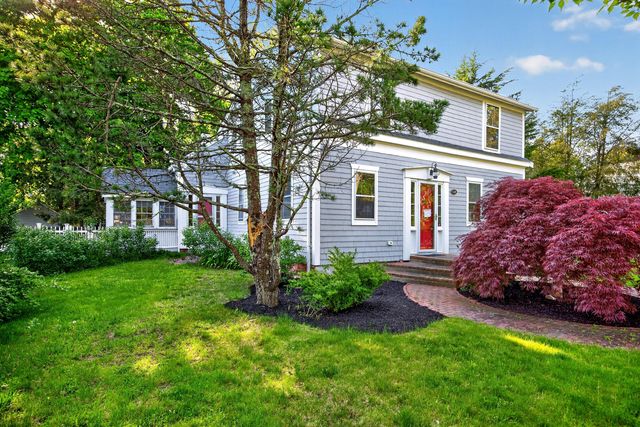

Similar Homes Nearby

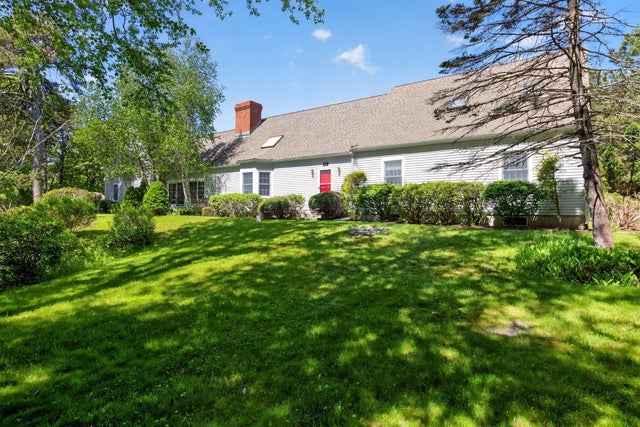
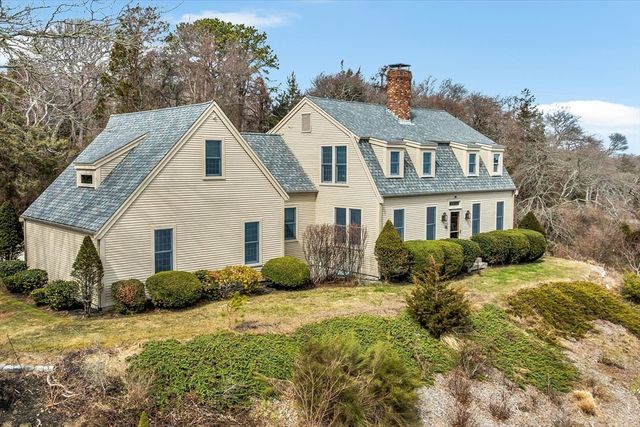
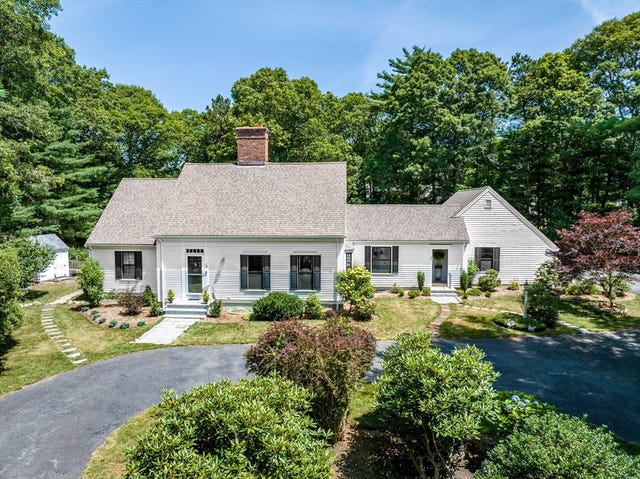
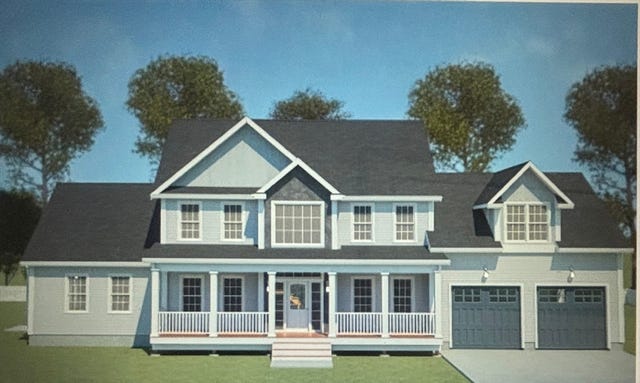
Similar Home Values
Comparable nearby listings and their asking prices.
| Address | Price | Beds | Baths | Sq Ft |
|---|---|---|---|---|
| 7 Oxford Dr, Barnstable, MA | $1,165,000 | 4 | 3 | 2,977 |
| 81 Indian Spring Road, West Barnstable, MA | $1,185,000 | 4 | 4 | 4,209 |
| 26 Carlson Ln, Barnstable, MA | $1,199,000 | 4 | 4 | 3,101 |
| 6 Cedar St, Barnstable, MA | $1,250,000 | 4 | 4 | 2,507 |
| 18 Calico Lane, Barnstable, MA | $1,395,000 | 4 | 4 | 2,359 |
| 45 Wayside Ln, Barnstable, MA | $1,550,000 | 4 | 4 | 2,792 |
Moving Cost Estimate
EXIT Agents in Barnstable


Listing Courtesy: James E. Murphy - 5087373210
Presented by: James E. Murphy