

2121 Sunnyside Drive, Cadillac City, MI 49601
Wexford County
Key Facts
Description
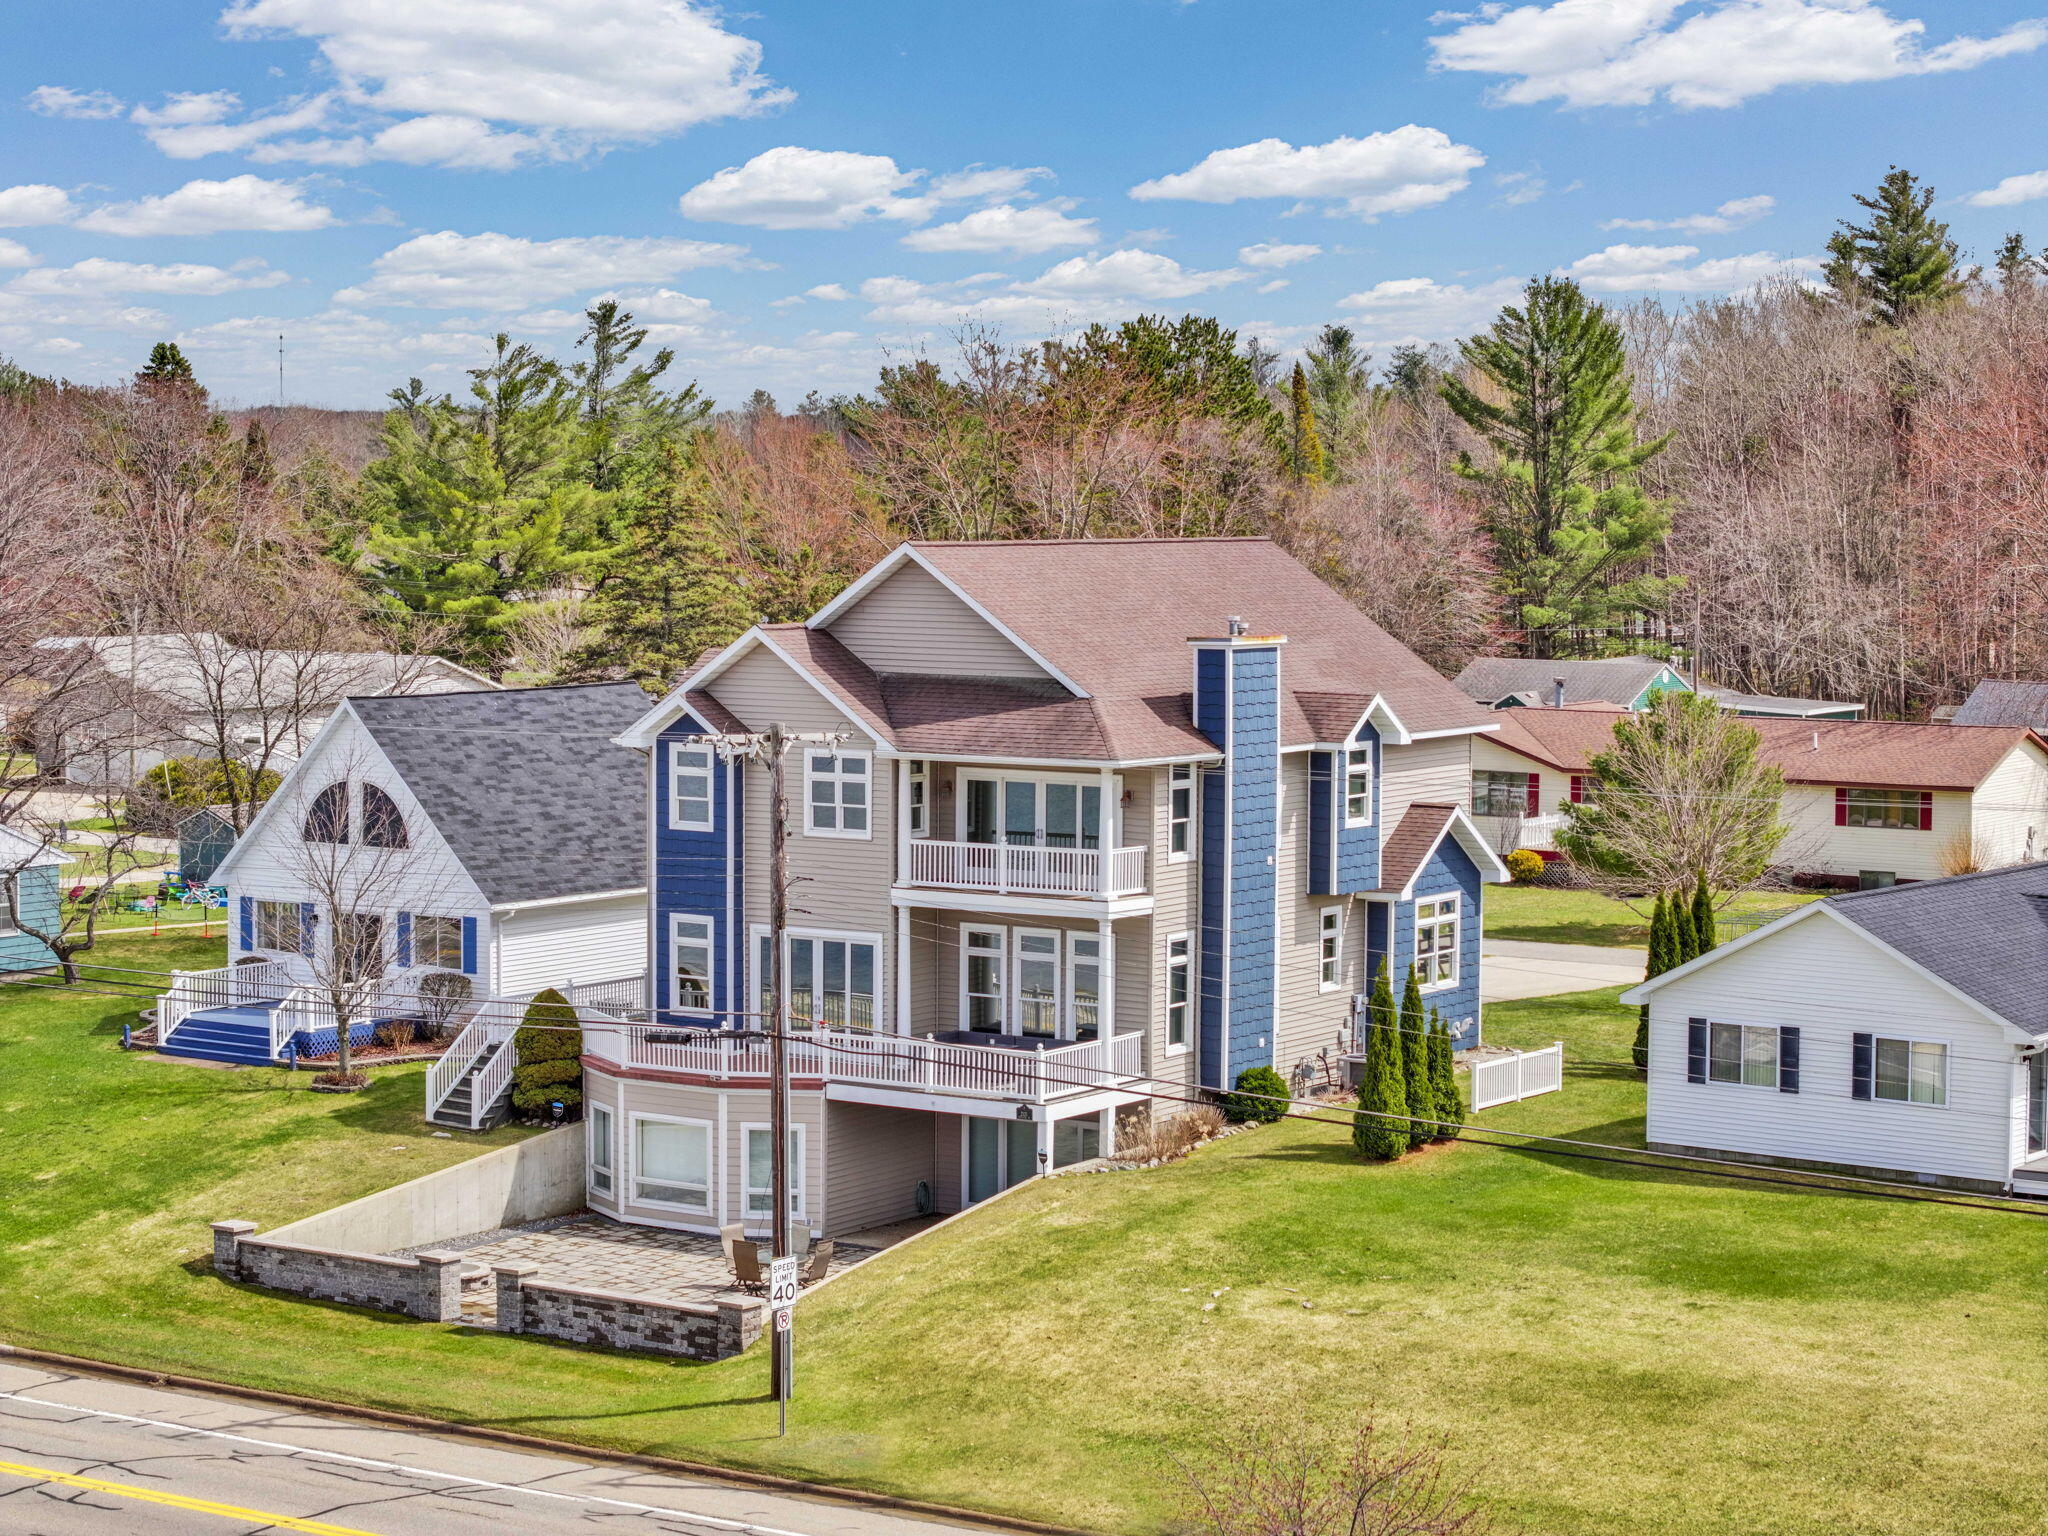
Welcome to 2121 Sunnyside Drive, located on 60' of private frontage on Lake Cadillac, with a captivating three-story street presence. This executive-quality home has been tastefully and professionally updated over the last few years, offering a blend of warmth and modern features. As you enter the home from the main entrance, you experience a grandiose feeling with the 10' ceilings and the 8' doorways. The kitchen was designed for entertaining with the chef in mind. Outfitted with high-end Viking appliances, including a 48' six-burner, double-oven range and a 48' side-by-side refrigerator/freezer. Black quartz countertops accent the white hand-rubbed subway tile backsplash. From the island kitchen and the living room, you have a 180-degree panoramic view of the lake. Past the open staircase, you will discover the coziest den area known as the 'wine room,' featuring built-in custom cabinetry, 8' glass French pocket doors, and relaxing views of the lake.The entire main floor has modern high-end luxury vinyl plank flooring. Upstairs, you are greeted with 9' ceilings that showcase the grand foyer landing. The primary bedroom offers magnificent lake views through the double French doors and a private balcony. The completely renovated bathroom boasts an oversized walk-in tile shower with multiple heads, a modern soaking tub, and clean, crisp tile flooring. There are three more bedrooms, one of which is used as an office, and one that is oversized, with vaulted ceilings and an attached room plumbed for a private bath. You will find the laundry room and the guest bathroom on this floor. The lower walk-out level has a large partially finished family room area with endless possibilities and another full bath. From the lower lakeside level, you can enjoy the custom patio with integrated LED lighting and a built-in natural gas fire pit! From the main level, you can enjoy the elevated lake views from the stamped concrete and deck area, or retreat to the side deck area.
Property Information
Property Type
Residential
Sub-Type
Single Family Residence
Style
Other
Year Built
2002
Stories
2
Living Area
5,070 sq ft
Lot Size
0.23 acres
Lot Dimensions
60 x 164
Garage Spaces
2
Days on Market
54
MLS® Listing#
72026019297
Property Features
Appliances
Cooling
Heating
Flooring
Fireplace
Basement
Parking
Laundry
Patio
Lot Features
Construction
Roof
Windows
Utilities
Sewer
Water Source
Rooms
- Upper
- Lower
- Main
- Upper
- Bedroom 221 x 16Upper
- Bedroom 314 x 14Upper
- Bedroom 411 x 18.5Upper
- Kitchen22.5 x 18.5Main
- Laundry7 x 7Upper
- Living Room165 x 20Main
- Master Bedroom23 x 21Upper
Financial Details
Annual Taxes
$14,456
Tax year 2025
Assessed Value
$324,065
Parcel Number
100930004101
Directions
From Cadillac West, M-115 to Sunnyside drive, east to Ohio, right on Ohio to Iowa, left to home on left.
Affordability Calculator
$175,000
Estimated monthly payment
$4,657/mo
Principal $700,000 · Est. interest $976,562 over 30 yrs
Location

Points of Interest in Cadillac City, MI
Showing the Cadillac City area map.
Nearby Schools
KENWOOD Elementary School
Elementary · 1.3 mi away
Cadillac Junior High School
Secondary · 1.9 mi away
Mackinaw Trail Middle School
Secondary · 2.0 mi away
Cadillac Area Public Schools
School · 2.5 mi away
Lincoln Elementary School
Elementary · 2.8 mi away
Franklin Elementary School
Elementary · 2.9 mi away
Northview Seventh-Day Adventist School
School · 3.1 mi away
Wexford Missaukee Isd
Secondary · 4.0 mi away
Forest View Elementary School
Elementary · 6.8 mi away
Pine River Preschools
School · 9.2 mi away
Northern Michigan Christian School
Secondary · 11.5 mi away
Pine River Area Schools
Secondary · 11.7 mi away
McBain Elementary School
Elementary · 11.7 mi away
McBain Rural Agricultural School
School · 11.7 mi away
McBain High School
Secondary · 11.7 mi away
Manton Consolidated Schools
Secondary · 12.2 mi away
Pine River Elementary School
Elementary · 13.4 mi away
Lake City High School
Secondary · 13.4 mi away
Lake City Area Schools
School · 13.6 mi away
Lake City Middle School
Secondary · 13.7 mi away
Commute Calculator
Nearby Homes


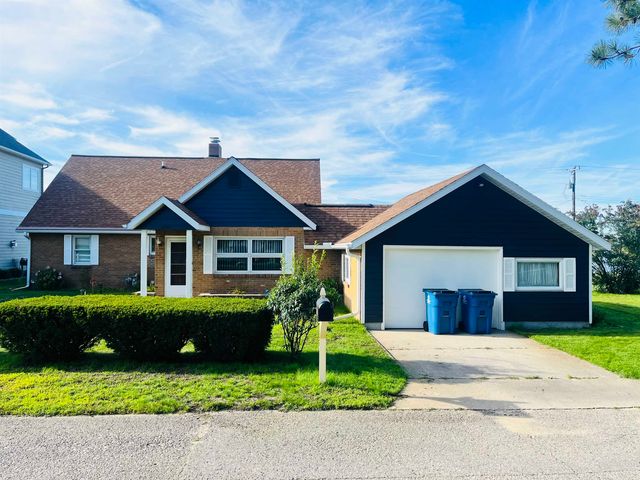
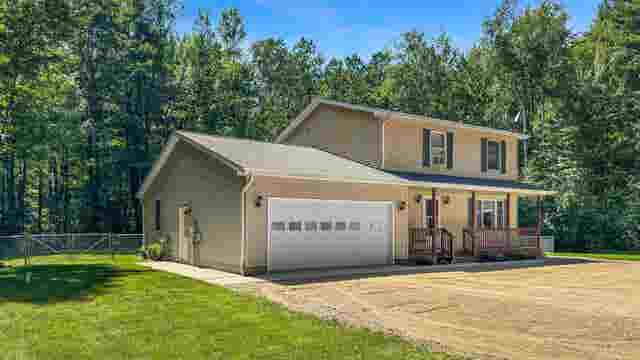

Similar Homes Nearby
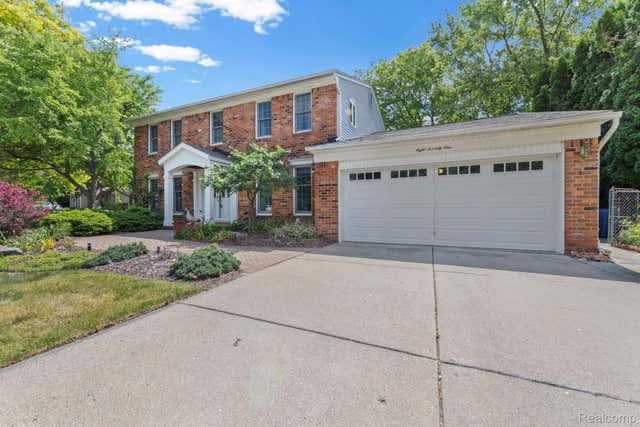

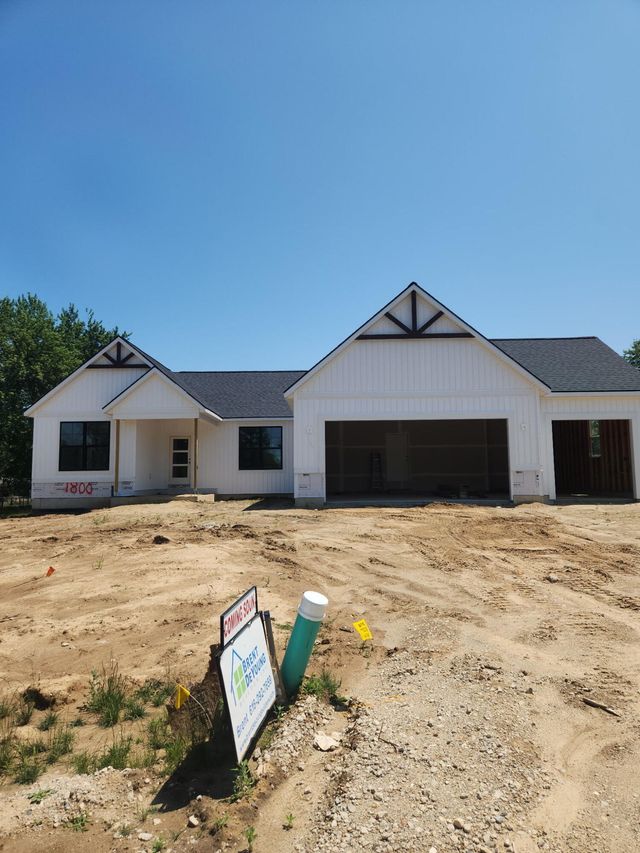

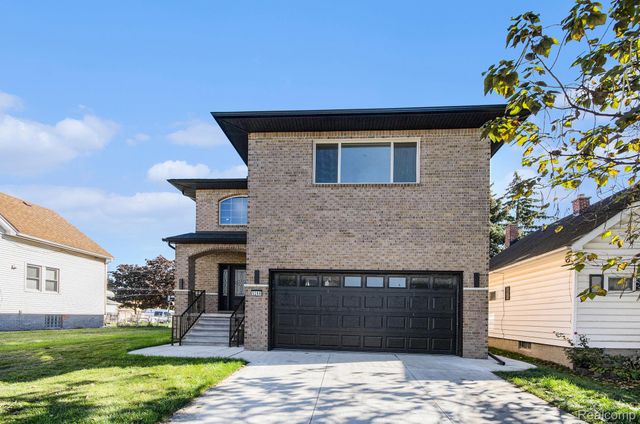
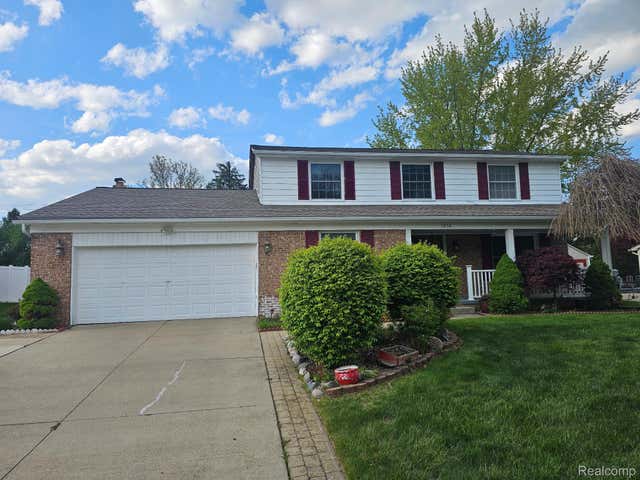
Similar Home Values
Comparable nearby listings and their asking prices.
| Address | Price | Beds | Baths | Sq Ft |
|---|---|---|---|---|
| 871 Spartan Drive, Rochester Hills City, MI | $614,500 | 4 | 3 | 3,688 |
| 1857 Cascade Trail, Traverse City, MI | $614,900 | 3 | 2 | 1,580 |
| 1800 Ringneck Court NW, Walker City, MI | $614,900 | 3 | 2 | 1,622 |
| 68242 Lake Angela Pointe Street, Richmond City, MI | $614,900 | 5 | 5 | 4,006 |
| 5268 Hartwell Street, Dearborn City, MI | $614,900 | 4 | 3 | 2,556 |
| 1614 CALIPER Drive, Troy City, MI | $614,900 | 4 | 3 | 3,810 |
Moving Cost Estimate
EXIT Agents in Cadillac City


Listing Courtesy: Five Star Real Estate Shelby - 2318421200
The accuracy of all information, regardless of source, is not guaranteed or warranted. All information should be independently verified. Any use of search facilities of data on the site, other than by a consumer looking to purchase real estate, is prohibited.