

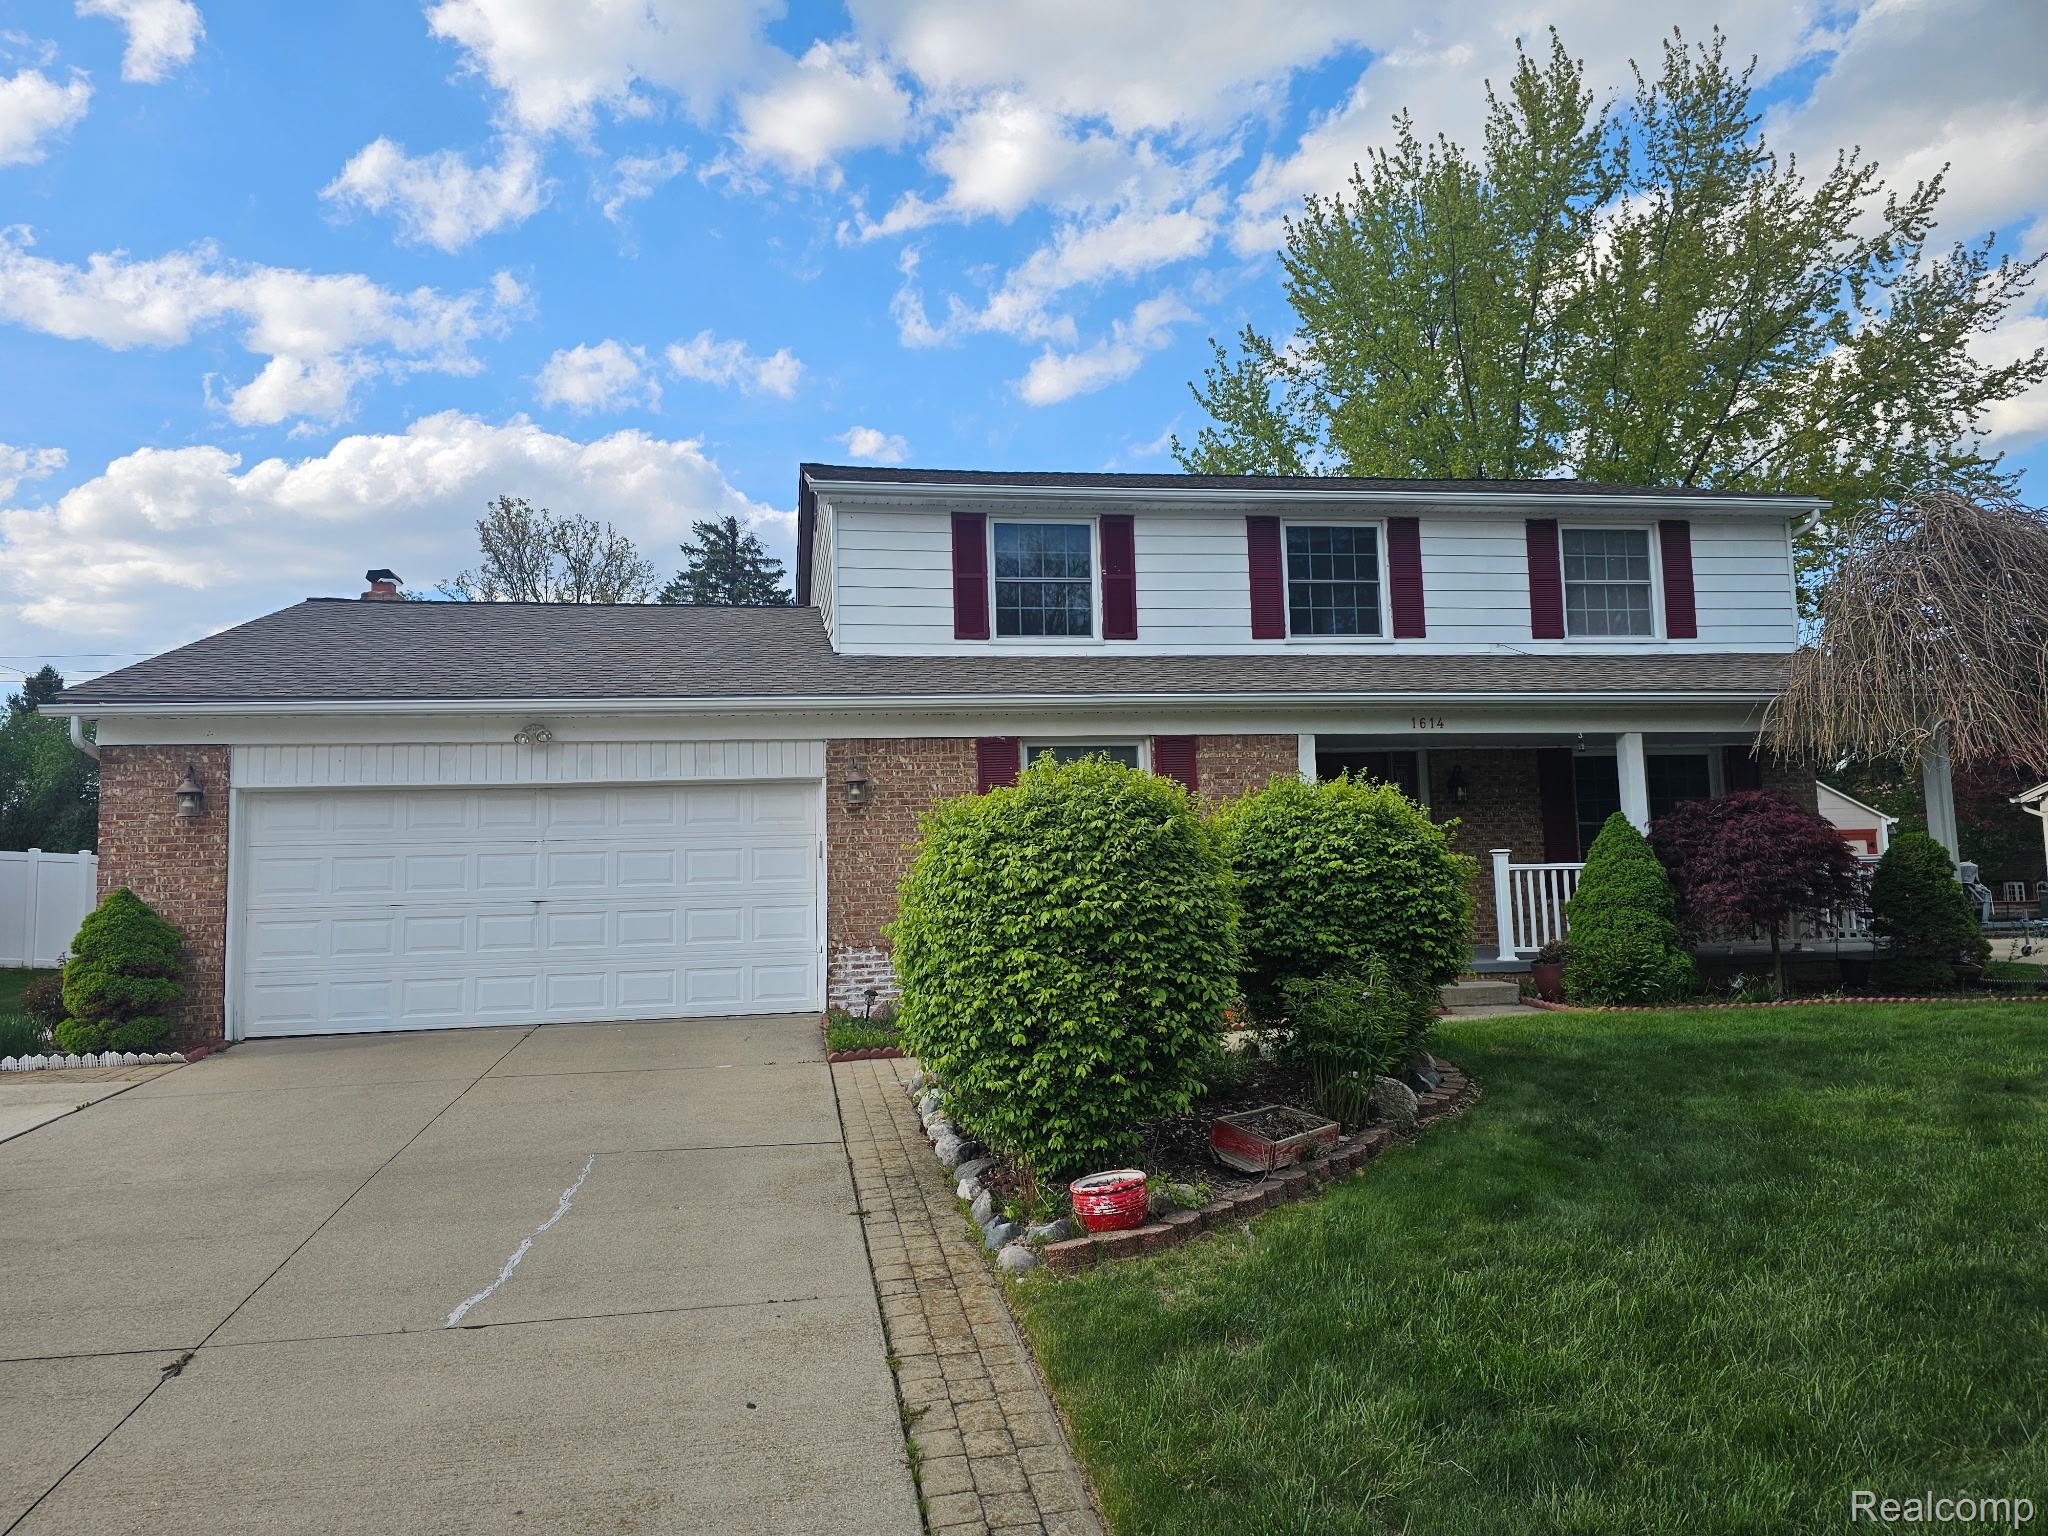
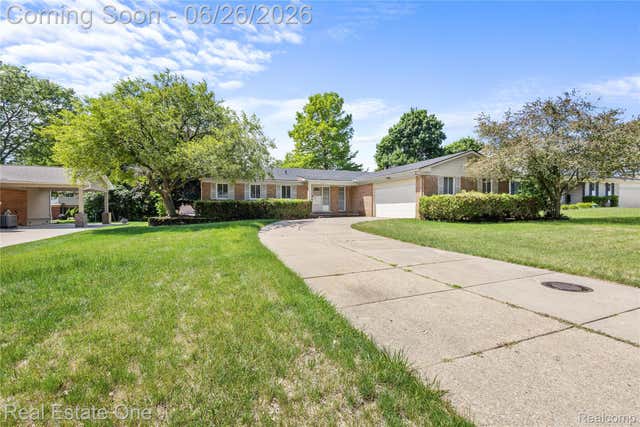
1614 CALIPER Drive, Troy City, MI 48084
TROY ESTATES SUB NO 4 · Oakland County
Key Facts
Description
Here is your chance to live in the sought after Troy Estates. Great opportunity to be near the heart of Troy. Less than a mile from Somerset Mall, shopping, dining, and anything else you need to be close to. Don't forget about the award winning Troy schools!!! Nice, spacious home with updates and hardwood flooring. Sit back and relax on you patio or have family time in the large kitchen with family room connected. Troy looks forward to welcoming you!
Property Information
Property Type
Residential
Sub-Type
Single Family Residence
Style
Colonial
Year Built
1979
Living Area
3,810 sq ft
Lot Size
0.36 acres
Lot Dimensions
94.00 x 165.00
Garage Spaces
2
Days on Market
1
MLS® Listing#
20261052589
Property Features
Interior
Exterior
Appliances
Cooling
Heating
Fireplace
Basement
Pool
Parking
Laundry
Patio
Construction
Foundation
Other Structures
Utilities
Water Source
Rooms
- Second
- Bedroom10 X 13Second
- Bedroom11 X 16Second
- Bedroom10 X 13Second
- Dining Room12 X 16
- Kitchen12 X 14
- Laundry12 X 6
- Library12 X 12
- Living Room12 X 18
- Master BathroomSecond
- Master Bedroom12 X 19Second
Financial Details
HOA
None
Annual Taxes
$8,451
Assessed Value
$162,440
Parcel Number
2020127003
Directions
South of Wattles and East of Coolidge
Affordability Calculator
$122,980
Estimated monthly payment
$3,273/mo
Principal $491,920 · Est. interest $686,272 over 30 yrs
Neighborhood Market Statistics
How this home compares to active listings in Troy City, MI
- $236,514
- Median Listing Price
- 59
- Median Days on Market
- 1,500
- Median Sq Ft
- $135
- Median Price / Sq Ft
- 13,291
- Active Listings
- This home’s price is 160% above the area median.
- Its price per sq ft is 20% above the area median.
Market statistics compiled from active EXIT Realty® and MLS listings in Troy City, MI.
Location

Points of Interest in Troy City, MI
Showing the Troy City area map.
Nearby Schools
Boulan Park Middle School
Secondary · 0.4 mi away
Bemis Elementary School
Elementary · 0.4 mi away
Troy High School
Secondary · 0.8 mi away
Somerset Academy
School · 0.8 mi away
Schoolhouse Montessori of Troy
Elementary · 0.9 mi away
Schroeder Elementary School
Elementary · 0.9 mi away
Troy Adventist Academy
School · 1.3 mi away
Harlan Elementary School
Elementary · 1.5 mi away
Brookfield Academy
School · 1.6 mi away
Pembroke Elementary School
Elementary · 1.7 mi away
Christian Leadership Academy
School · 1.7 mi away
Troy School District
Elementary · 1.7 mi away
Troy School District
Elementary · 1.7 mi away
Derby Middle School
Secondary · 2.0 mi away
Wattles Elementary School
Elementary · 2.0 mi away
Troy School District
Elementary · 2.1 mi away
Eastover Elementary School
Elementary · 2.4 mi away
Niles Community High School
Secondary · 2.4 mi away
Birmingham Public Schools
School · 2.4 mi away
Troy Continuing Education
School · 2.4 mi away
Commute Calculator
Nearby Homes


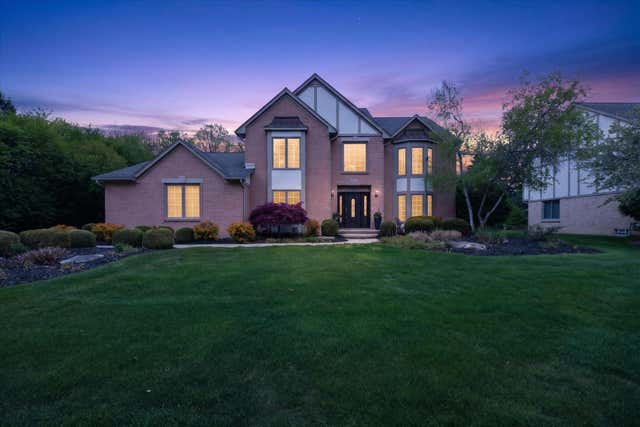
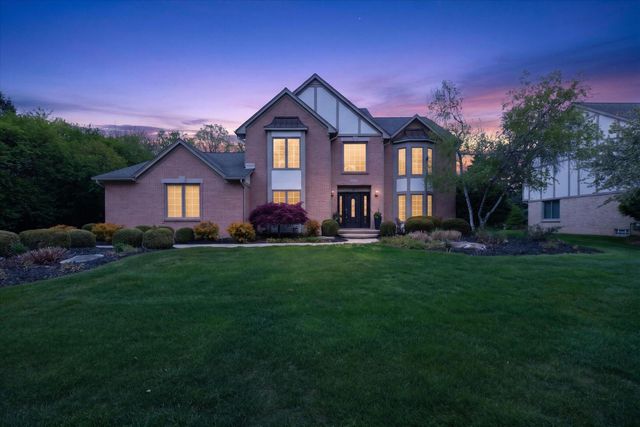
Similar Homes Nearby
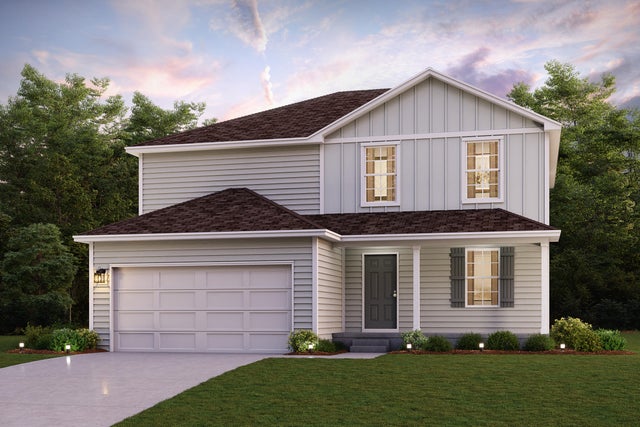
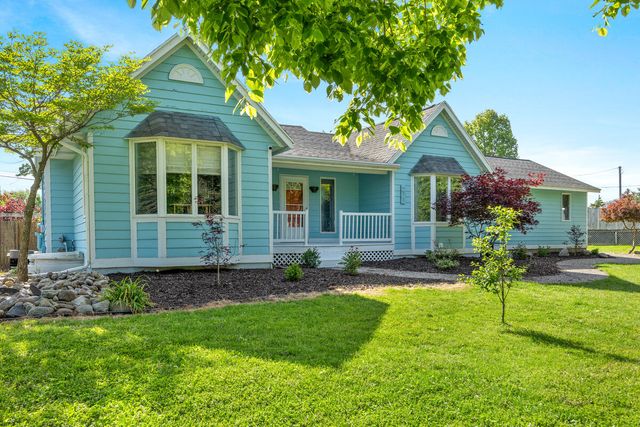


Similar Home Values
Comparable nearby listings and their asking prices.
| Address | Price | Beds | Baths | Sq Ft |
|---|---|---|---|---|
| 5731 Hemlock Drive SW, Wyoming City, MI | $431,990 | 4 | 3 | 2,014 |
| 271 Glendale Street, Holland City, MI | $432,500 | 5 | 4 | 3,231 |
| 183 Nevada Avenue, Marysville City, MI | $434,000 | 3 | 2 | 1,649 |
| 1317 Timberlane Dr, Troy City, MI | $434,098 | 3 | 3 | 1,535 |
| 1253 Timberlane Drive, Troy City, MI | $434,252 | 3 | 3 | 1,535 |
| 1355 Issac Dr, Troy City, MI | $434,720 | 3 | 3 | 1,520 |
Moving Cost Estimate
EXIT Agents in Troy City


Listing Courtesy: North American Real Estate LLC - 2483521335
The accuracy of all information, regardless of source, is not guaranteed or warranted. All information should be independently verified. Any use of search facilities of data on the site, other than by a consumer looking to purchase real estate, is prohibited.