

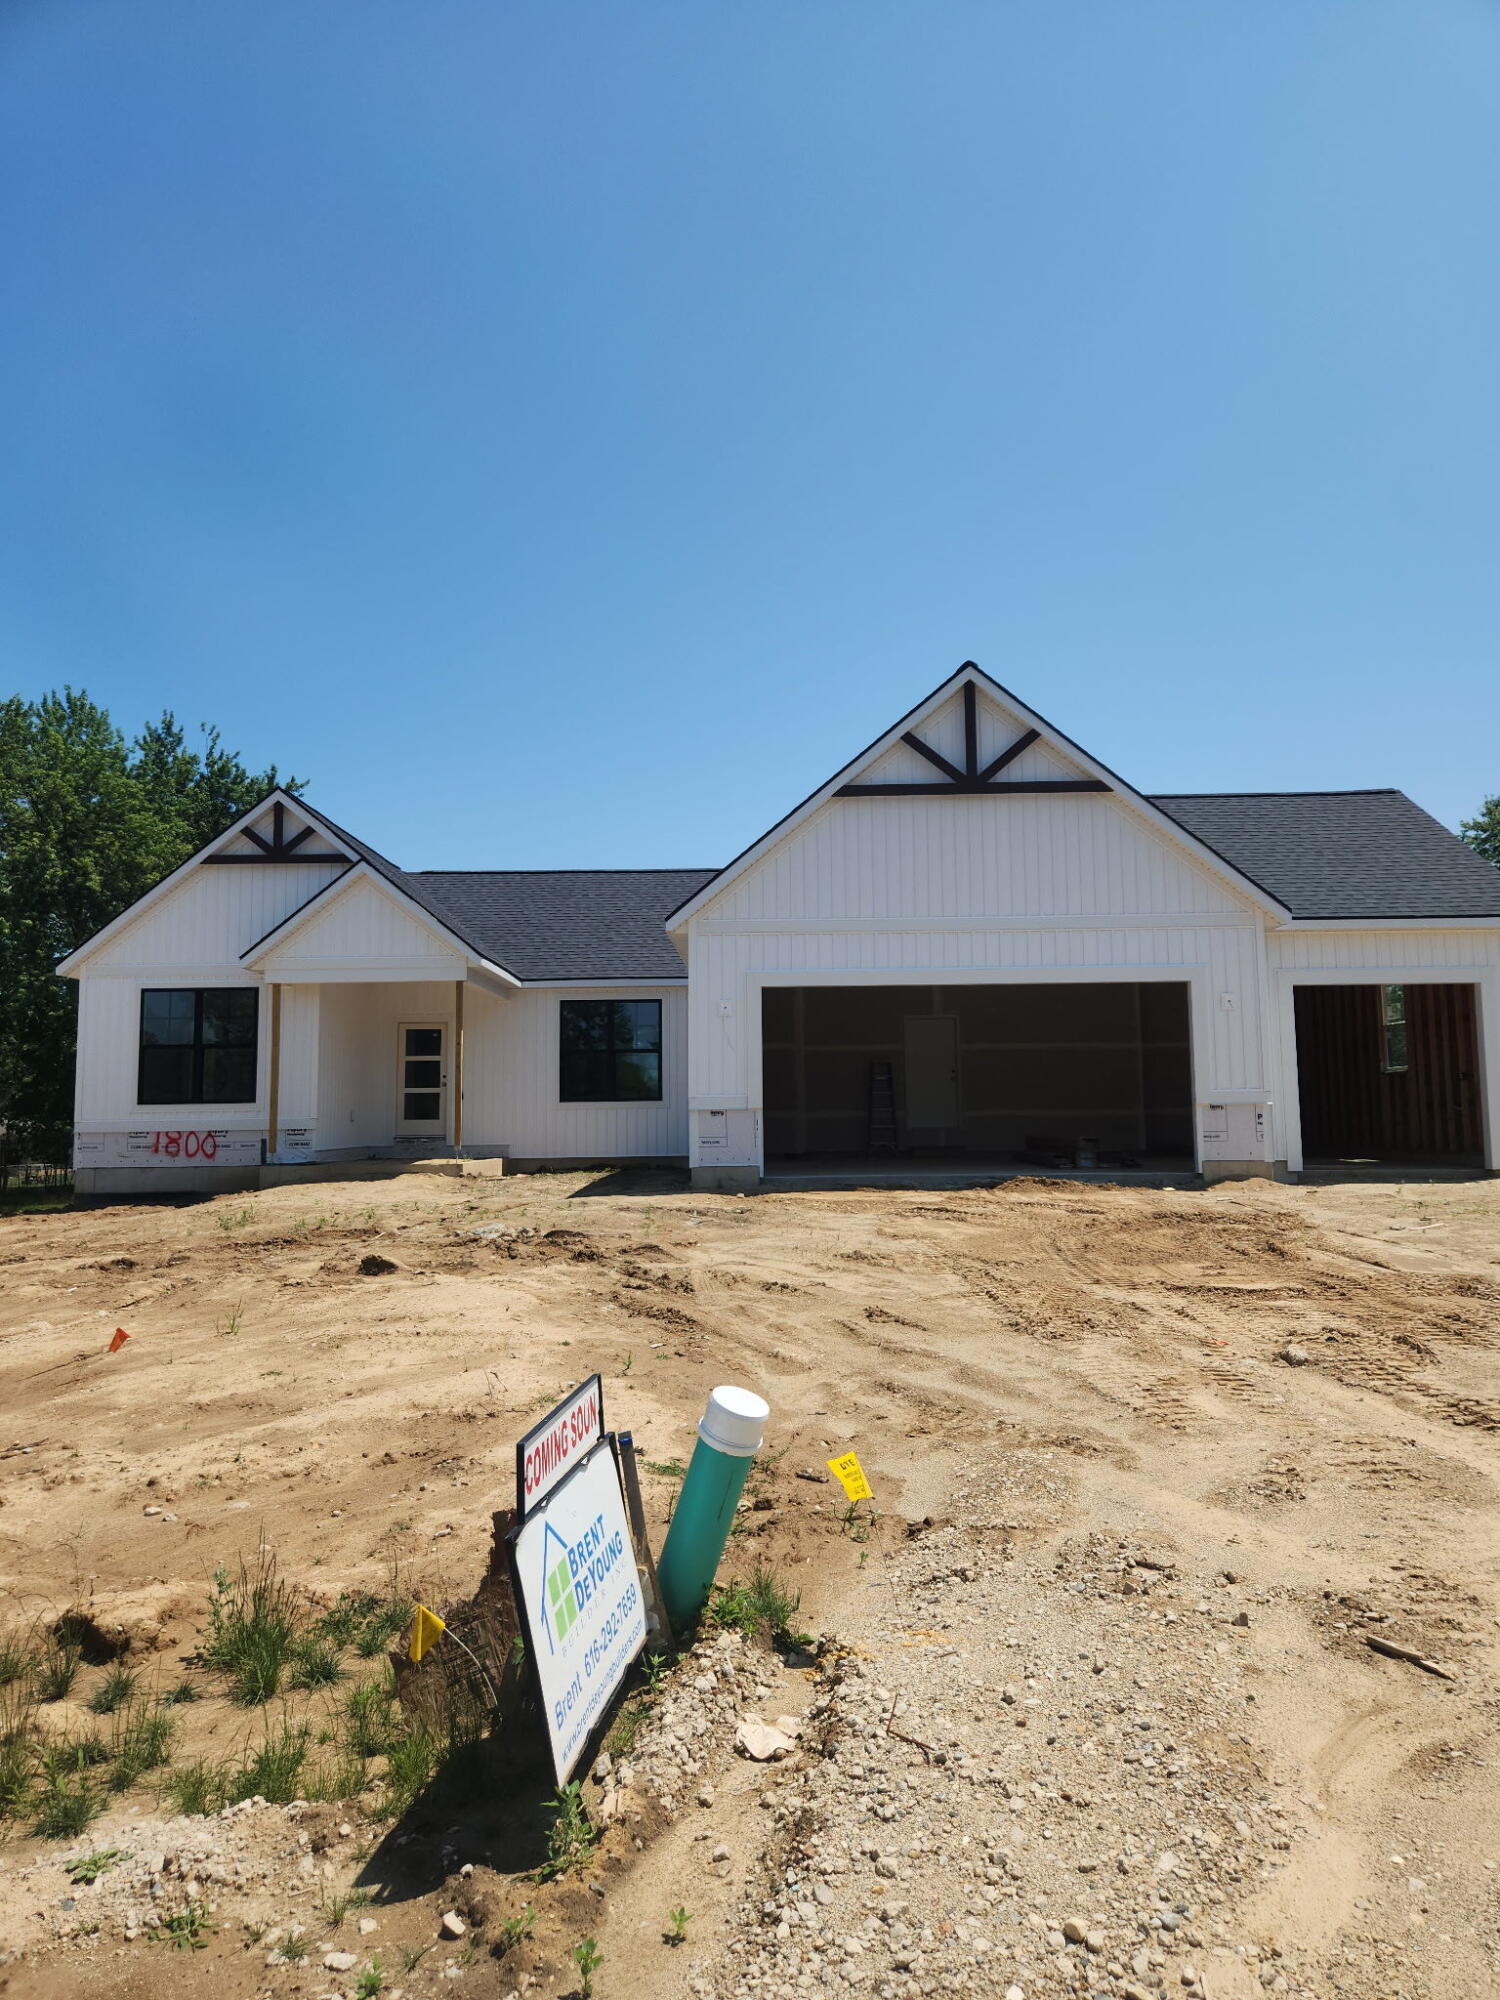
1800 Ringneck Court NW, Walker City, MI 49534
PHEASANT PRESERVE · Kent County
Key Facts
Description
New construction ranch finishing mid August 2026 in the desirable Pheasant Preserve development in Walker. Situated on a private cul-de-sac and backing to the protected land of Blandford Nature Center, this home offers exceptional privacy with wooded views.The thoughtfully designed main floor features 3 bedrooms and 2 full bathrooms, including a spacious primary suite with private bath and walk-in closet. The open-concept layout connects the kitchen, dining area, and living room, creating an ideal space for everyday living and entertaining. Kitchen includes a walk-in pantry and large island. Main floor laundry adds convenience.The lower level offers additional potential for future expansion. Quality craftsmanship and attention to detail throughout.Located in the brand-new Pheasant Preserve community with convenient access to shopping, dining, and downtown Grand Rapids. There is still time to make interior selections.
Property Information
Property Type
Residential
Sub-Type
Single Family Residence
Style
Ranch
Year Built
2026
Stories
1
Living Area
1,622 sq ft
Lot Size
0.37 acres
Lot Dimensions
90 x 177
Garage Spaces
3
Days on Market
135
MLS® Listing#
65026006405
Property Features
Interior
Appliances
Cooling
Heating
Flooring
Fireplace
Basement
Parking
Laundry
Patio
Lot Features
Construction
Roof
Windows
Community
Sewer
Water Source
Rooms
- Main
- Main
Financial Details
Annual Taxes
$1
Tax year 2026
Assessed Value
$1
Parcel Number
parent
Directions
Richmond to Pheasant south
Affordability Calculator
$122,980
Estimated monthly payment
$3,273/mo
Principal $491,920 · Est. interest $686,272 over 30 yrs
Location

Points of Interest in Walker City, MI
Showing the Walker City area map.
Nearby Schools
Blandford Elementary School
Secondary · 0.2 mi away
CA Frost Environmental Science Academy
School · 0.4 mi away
Walker Station Elementary School
Elementary · 1.1 mi away
Kenowa Hills Early Childhood Center
School · 1.1 mi away
Grand Rapids Adventist Academy
School · 1.2 mi away
Kenowa Hills Public Schools
Elementary · 1.3 mi away
C.A. Frost Environmental Science Middle High School
Secondary · 1.4 mi away
Grand Rapids Public Schools
School · 1.4 mi away
Kent Education Center Oakleigh
Elementary · 1.6 mi away
West Side Christian School
Secondary · 1.6 mi away
Shawmut Hills School
Elementary · 1.7 mi away
West Catholic High School
Secondary · 1.7 mi away
Blue Bridge School
School · 1.8 mi away
West Michigan Academy of Environmental Science
School · 1.8 mi away
Kenowa Hills Central Elementary
Elementary · 1.9 mi away
Walker Charter Academy
School · 2.0 mi away
First Evangelical Covenant Church
Elementary · 2.1 mi away
Holy Spirit School
School · 2.2 mi away
Union High School
Secondary · 2.3 mi away
West Leonard Elementary School
Elementary · 2.3 mi away
Commute Calculator
Nearby Homes
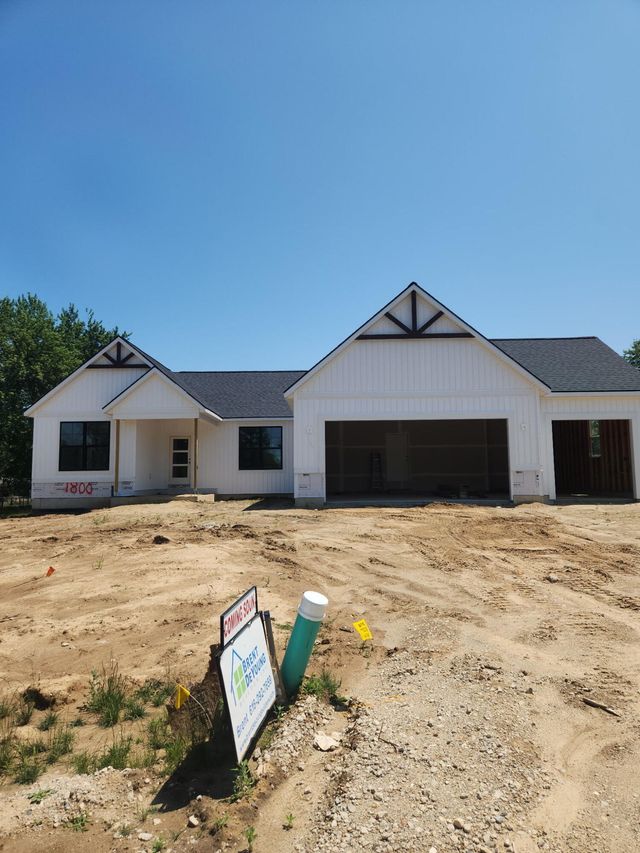
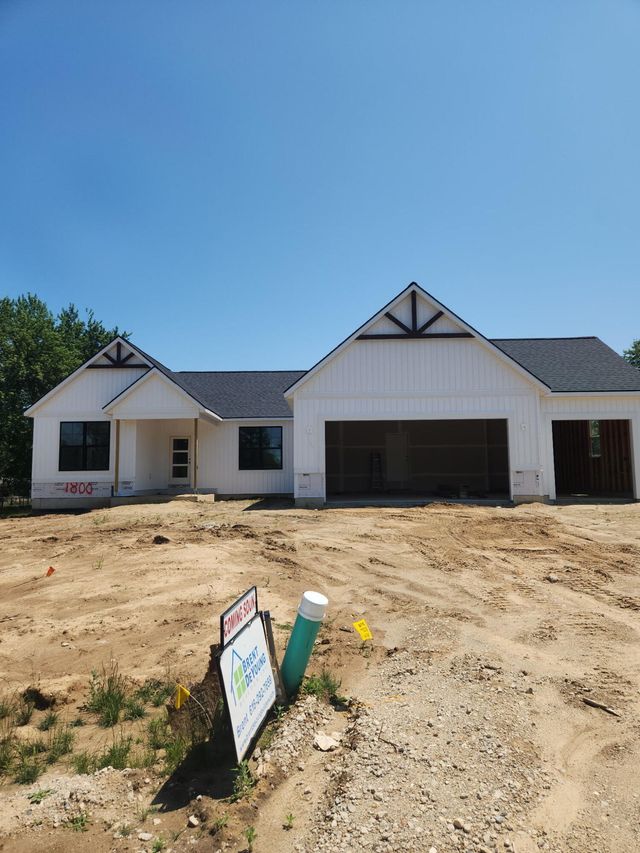


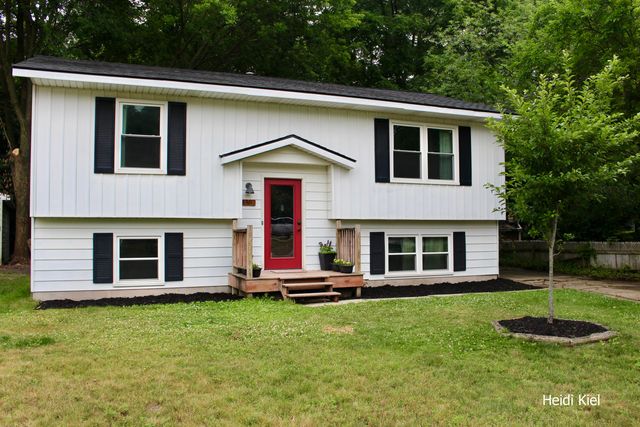
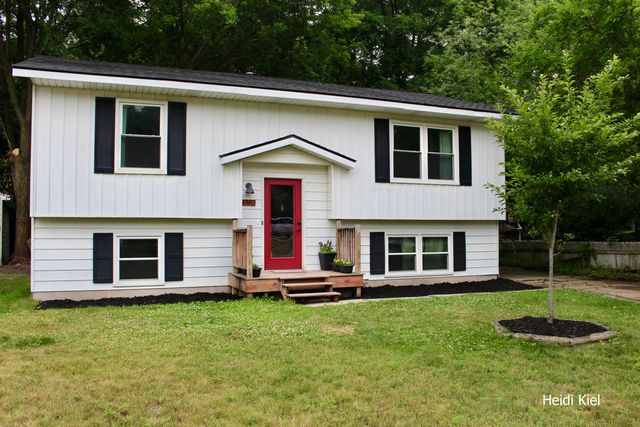
Similar Homes Nearby
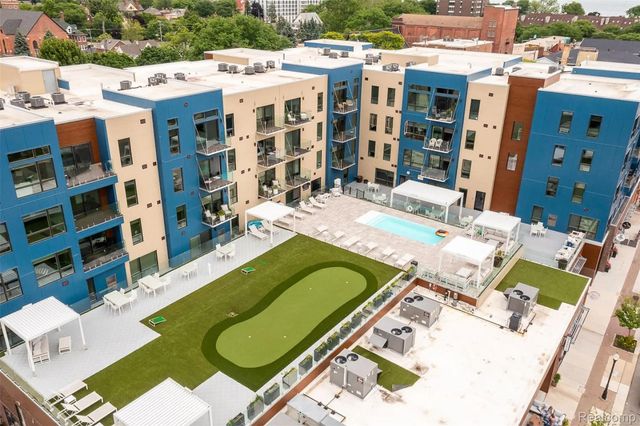
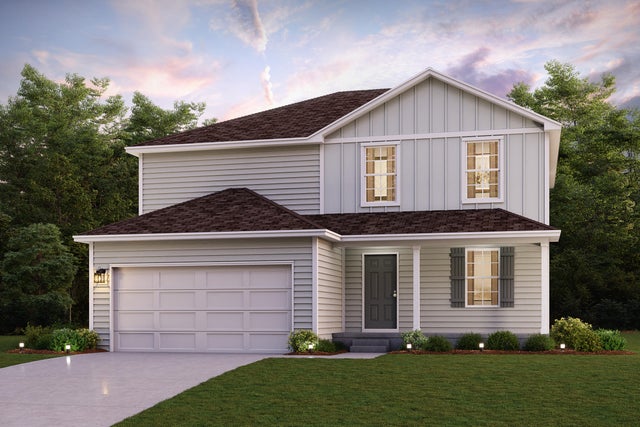
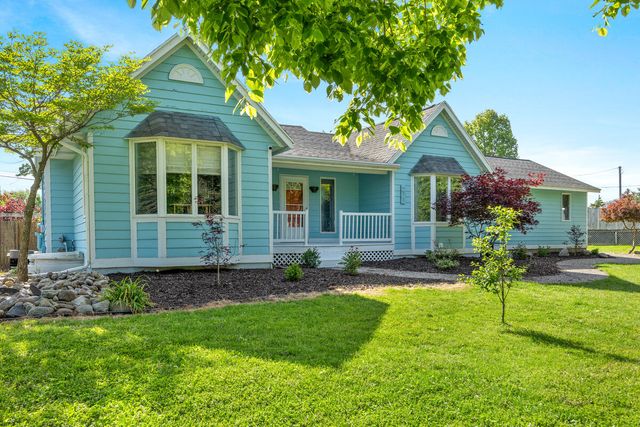


Similar Home Values
Comparable nearby listings and their asking prices.
| Address | Price | Beds | Baths | Sq Ft |
|---|---|---|---|---|
| 166 Oak St. Street 304, Wyandotte City, MI | $431,763 | 2 | 2 | 1,439 |
| 5731 Hemlock Drive SW, Wyoming City, MI | $431,990 | 4 | 3 | 2,014 |
| 271 Glendale Street, Holland City, MI | $432,500 | 5 | 4 | 3,231 |
| 13 Timberlane Court, Dearborn City, MI | $434,000 | 2 | 3 | 2,840 |
| 183 Nevada Avenue, Marysville City, MI | $434,000 | 3 | 2 | 1,649 |
| 1317 Timberlane Dr, Troy City, MI | $434,098 | 3 | 3 | 1,535 |
Moving Cost Estimate
EXIT Agents in Walker City


Listing Courtesy: Kyle VanderStel Realty Group, LLC - 0000000000
The accuracy of all information, regardless of source, is not guaranteed or warranted. All information should be independently verified. Any use of search facilities of data on the site, other than by a consumer looking to purchase real estate, is prohibited.