

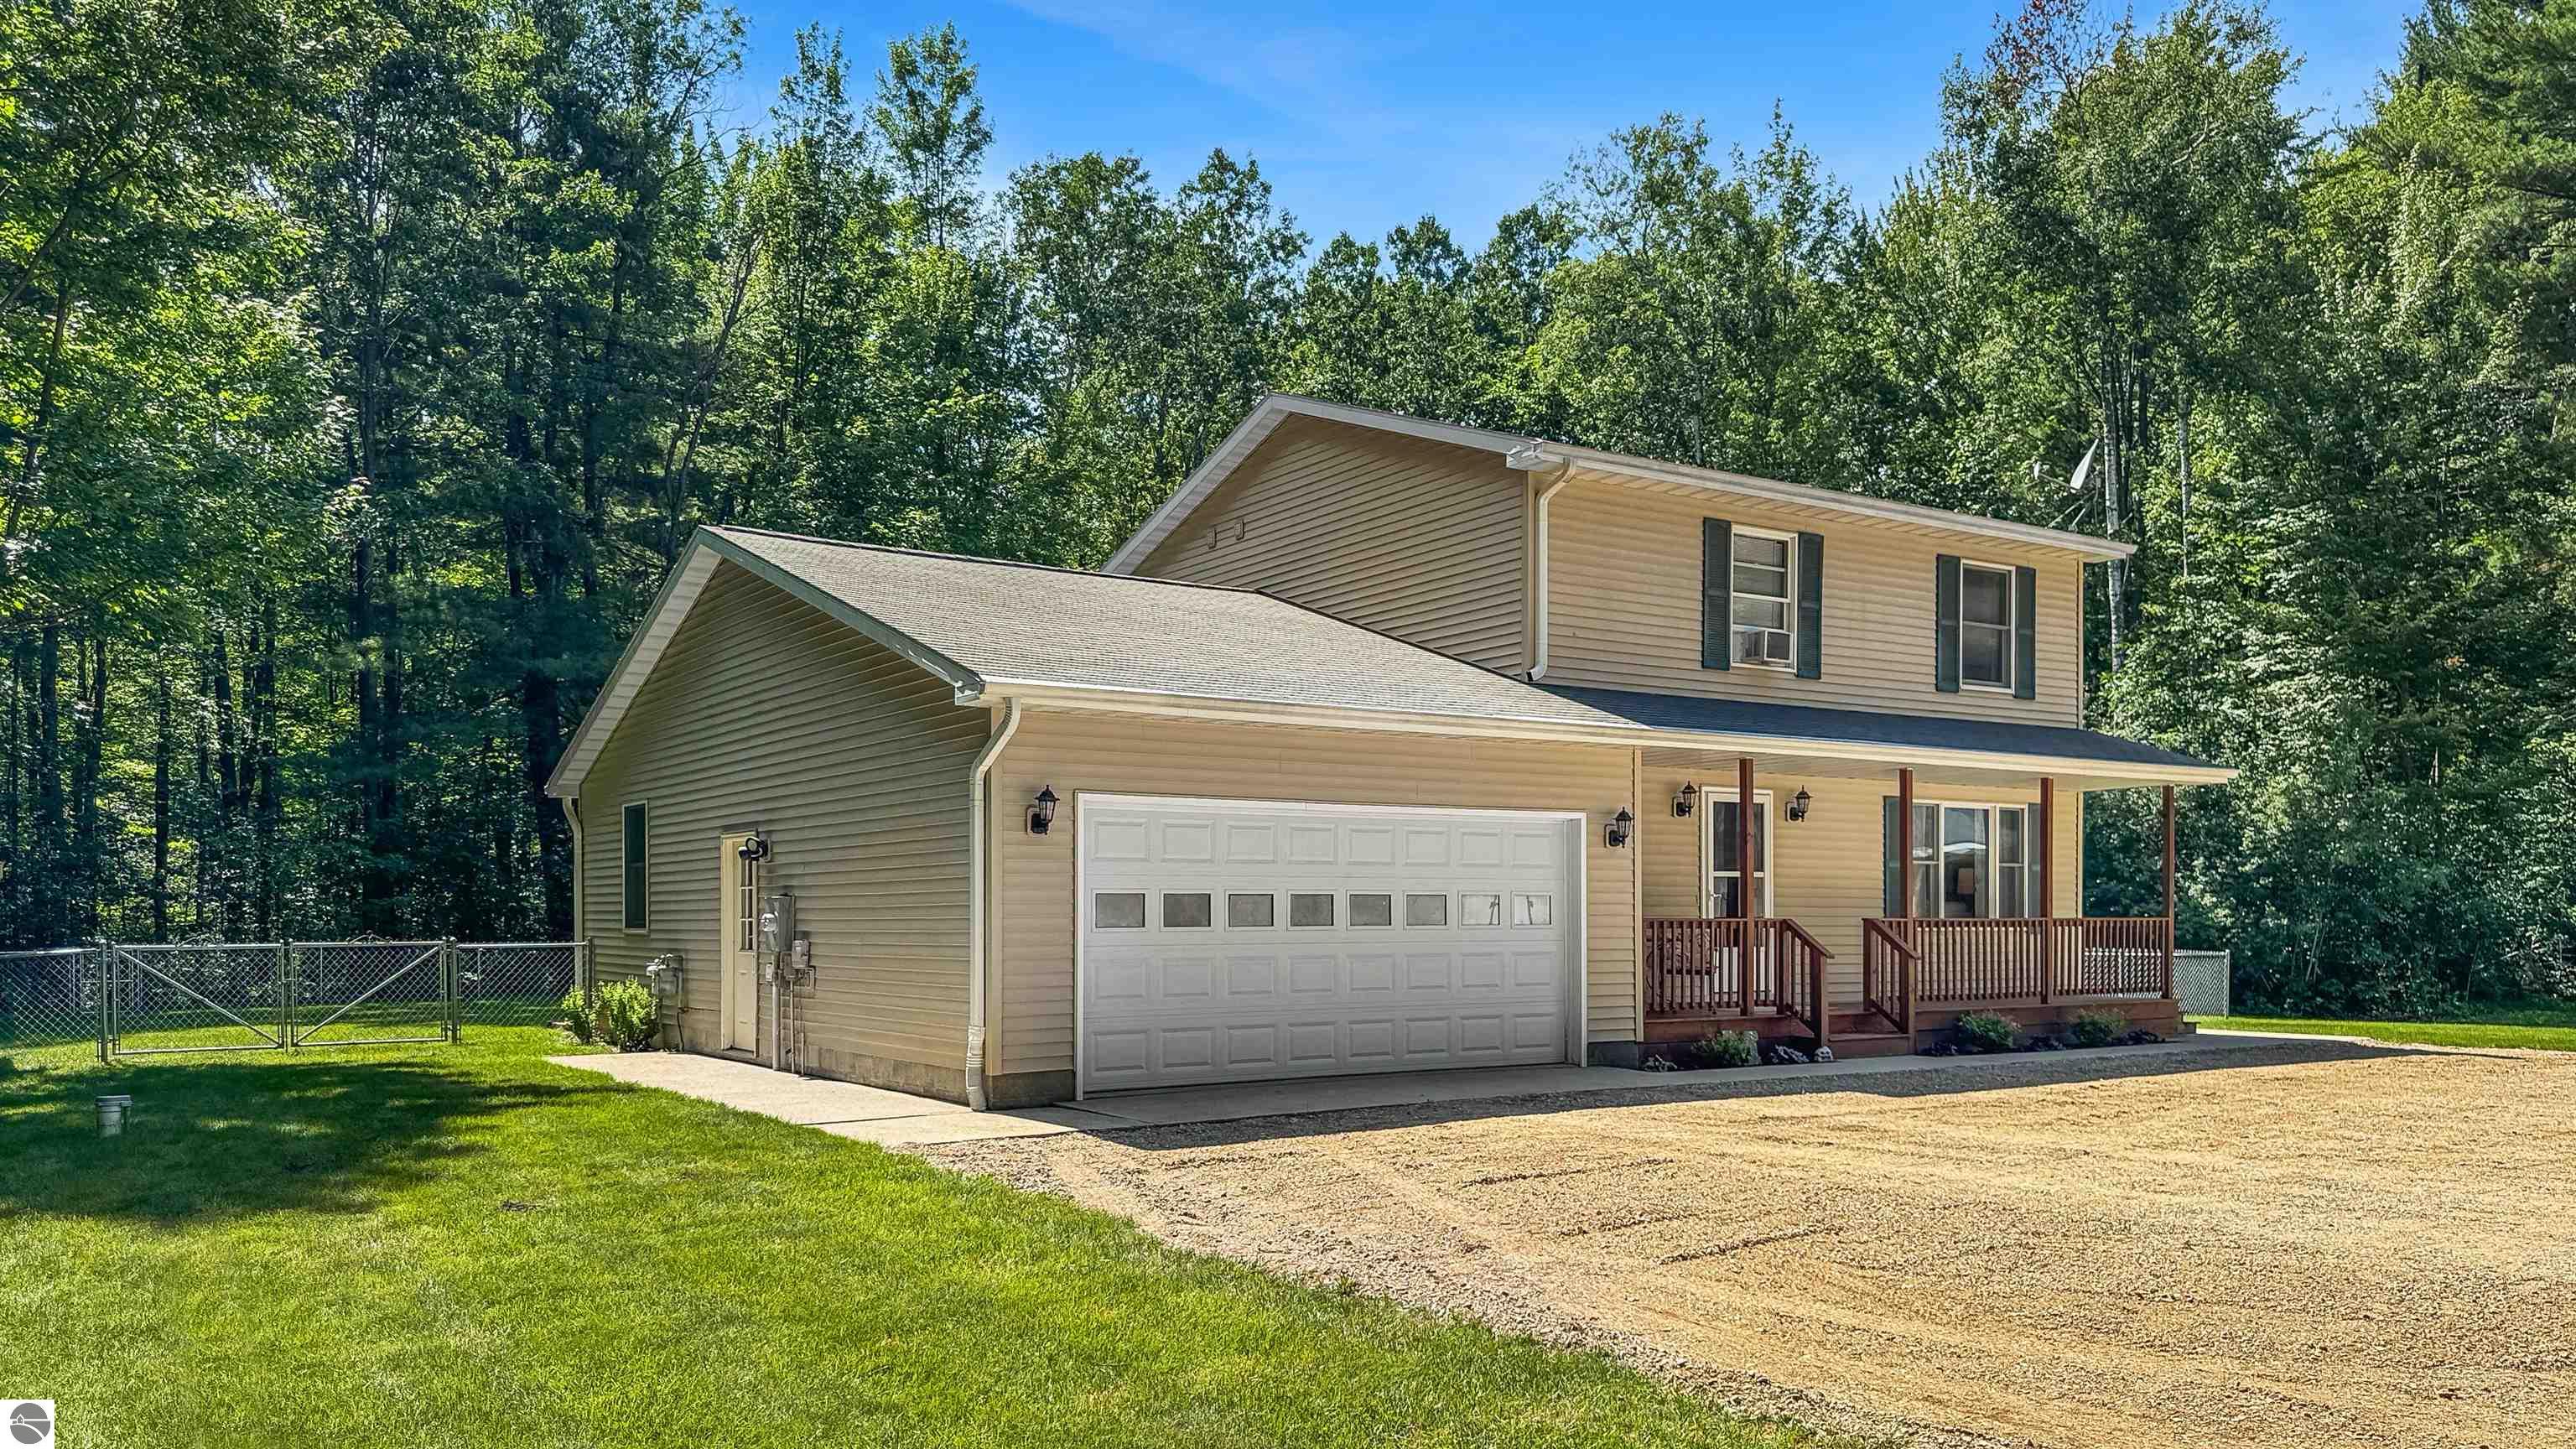
402 Indiana Avenue, Cadillac, MI 49601
N/A · Wexford County
Key Facts
Description
Seclusion and convenience come together with this attractive home and property. Located within walking distance to Lake Cadillac, Downtown and Cadillac West are in either direction, and at the end of a dead-end road, you will discover this 3-bed, 3-bath home on 2 acres. The home takes great pride in being refreshingly clean and tastefully decorated, with contemporary quartz countertops, and offers warm, solid-surface flooring in the kitchen and living room. The family room overlooks the deck with the above-ground pool and connects to a spacious room that could easily be a main-floor bedroom. Upstairs, you will find the primary bedroom with a private bath, two more bedrooms, and another full bath. Outside, there is so much to offer with the 24’ x 32’ pole building, enclosed carport, and garden shed. The yard is fenced and backs up to your beautiful hardwood forest. If you are looking for country living with city amenities, then come check out this home now! Complete packages like this property do not come along very often!
Property Information
Property Type
Residential
Sub-Type
Single Family Residence
Year Built
1997
Stories
2
Living Area
1,836 sq ft
Lot Size
2.04 acres
Lot Dimensions
374 x 240
Garage Spaces
2
Days on Market
3
MLS® Listing#
1947776
Property Features
Interior
Exterior
Appliances
Cooling
Heating
Flooring
Fireplace
Basement
Pool
Parking
Laundry
Patio
Fencing
Lot Features
Construction
Foundation
Roof
Windows
Other Structures
Community
Utilities
Sewer
Water Source
Financial Details
HOA
Yes
Annual Taxes
$3,378
Tax year 2025
Assessed Value
$107,585
Parcel Number
2109-LKG-63
Directions
From Sunnyside Dr, go south on Indiana Ave to home on west side.
Affordability Calculator
$71,800
Estimated monthly payment
$1,911/mo
Principal $287,200 · Est. interest $400,670 over 30 yrs
Neighborhood Market Statistics
How this home compares to active listings in Cadillac, MI
- $286,364
- Median Listing Price
- 40
- Median Days on Market
- 1,515
- Median Sq Ft
- $171
- Median Price / Sq Ft
- 198
- Active Listings
- This home’s price is 25% above the area median.
- Its price per sq ft is 14% above the area median.
Market statistics compiled from active EXIT Realty® and MLS listings in Cadillac, MI.
Location

Points of Interest in Cadillac, MI
Showing the Cadillac area map.
Nearby Schools
KENWOOD Elementary School
Elementary · 1.4 mi away
Mackinaw Trail Middle School
Secondary · 1.9 mi away
Cadillac Junior High School
Secondary · 1.9 mi away
Cadillac Area Public Schools
School · 2.5 mi away
Lincoln Elementary School
Elementary · 2.8 mi away
Franklin Elementary School
Elementary · 2.9 mi away
Northview Seventh-Day Adventist School
School · 3.1 mi away
Wexford Missaukee Isd
Secondary · 4.0 mi away
Forest View Elementary School
Elementary · 6.9 mi away
Pine River Preschools
School · 9.0 mi away
Northern Michigan Christian School
Secondary · 11.4 mi away
Pine River Area Schools
Secondary · 11.6 mi away
McBain Elementary School
Elementary · 11.6 mi away
McBain Rural Agricultural School
School · 11.6 mi away
McBain High School
Secondary · 11.6 mi away
Manton Consolidated Schools
Secondary · 12.3 mi away
Pine River Elementary School
Elementary · 13.2 mi away
Lake City High School
Secondary · 13.4 mi away
Lake City Area Schools
School · 13.6 mi away
Lake City Middle School
Secondary · 13.7 mi away
Commute Calculator
Nearby Homes

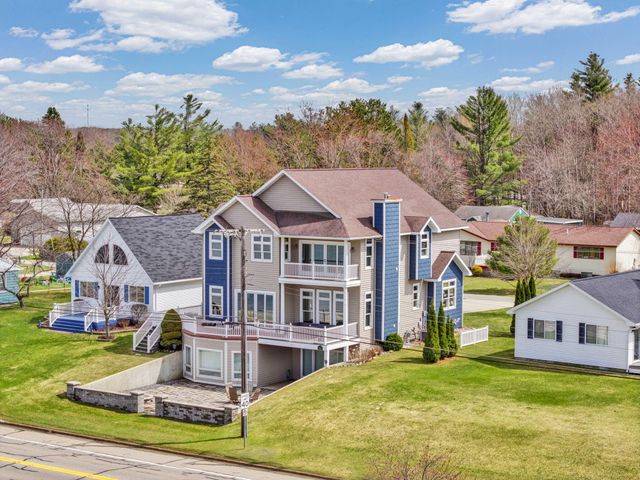


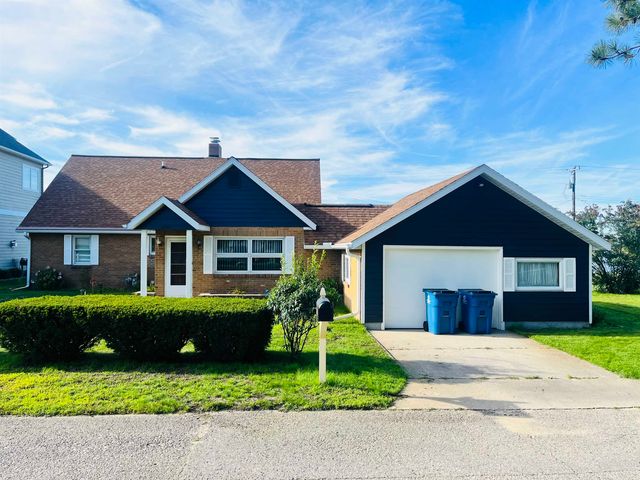
Similar Homes Nearby
Similar Home Values
Comparable nearby listings and their asking prices.
| Address | Price | Beds | Baths | Sq Ft |
|---|---|---|---|---|
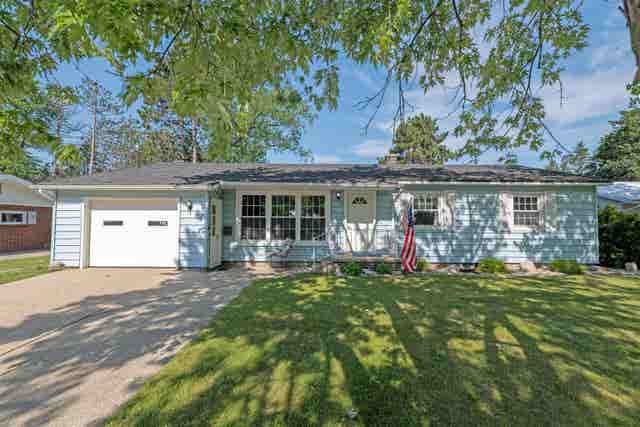
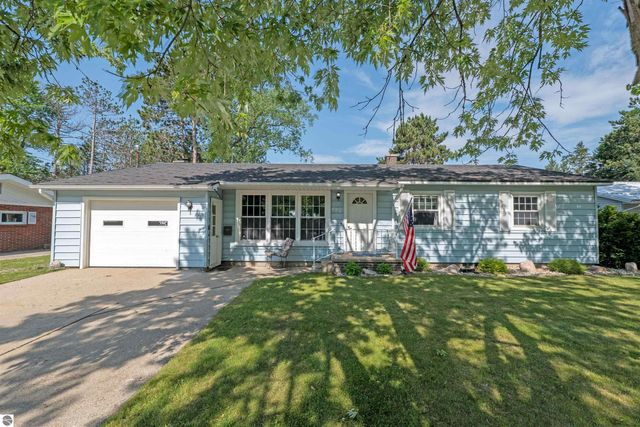
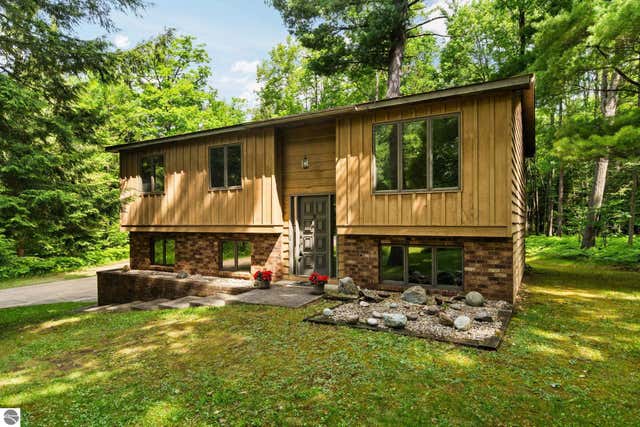
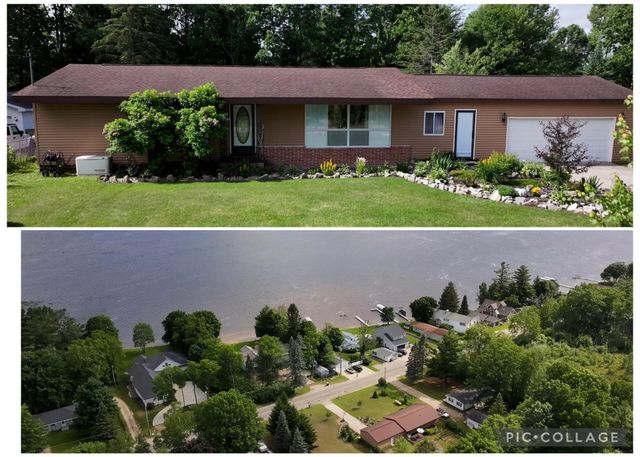
| 425 Leeson Avenue, Cadillac City, MI | $252,000 | 3 | 2 | 1,914 |
| 425 Leeson Avenue, Cadillac, MI | $252,000 | 3 | 2 | 1,914 |
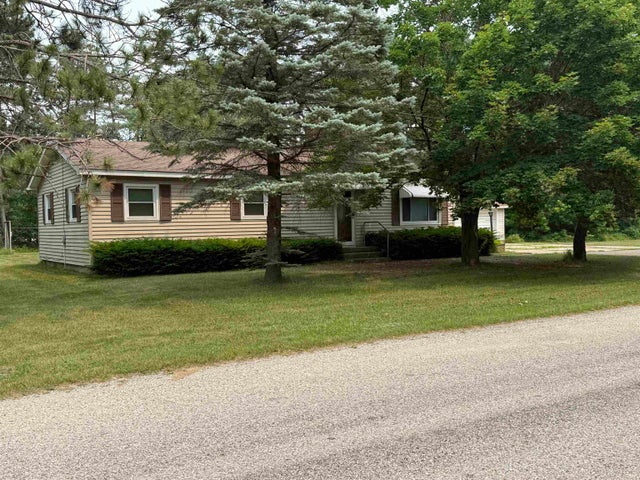
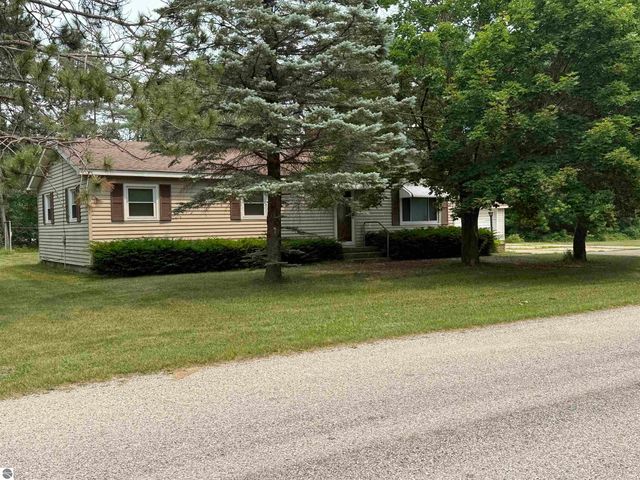
| 410 14th Street, Cadillac City, MI | $275,000 | 3 | 2 | 1,938 |
| 410 14th Street, Cadillac, MI | $275,000 | 3 | 2 | 1,938 |
| 3460 W 13th Street, Cadillac, MI | $285,000 | 3 | 2 | 1,700 |
| 1807 S Lake Mitchell Drive, Cadillac, MI | $285,000 | 3 | 1 | 1,226 |
Moving Cost Estimate
EXIT Agents in Cadillac


Listing Courtesy: Five Star Real Estate - Shelby St Cadillac - Cell: 231-357-2798