

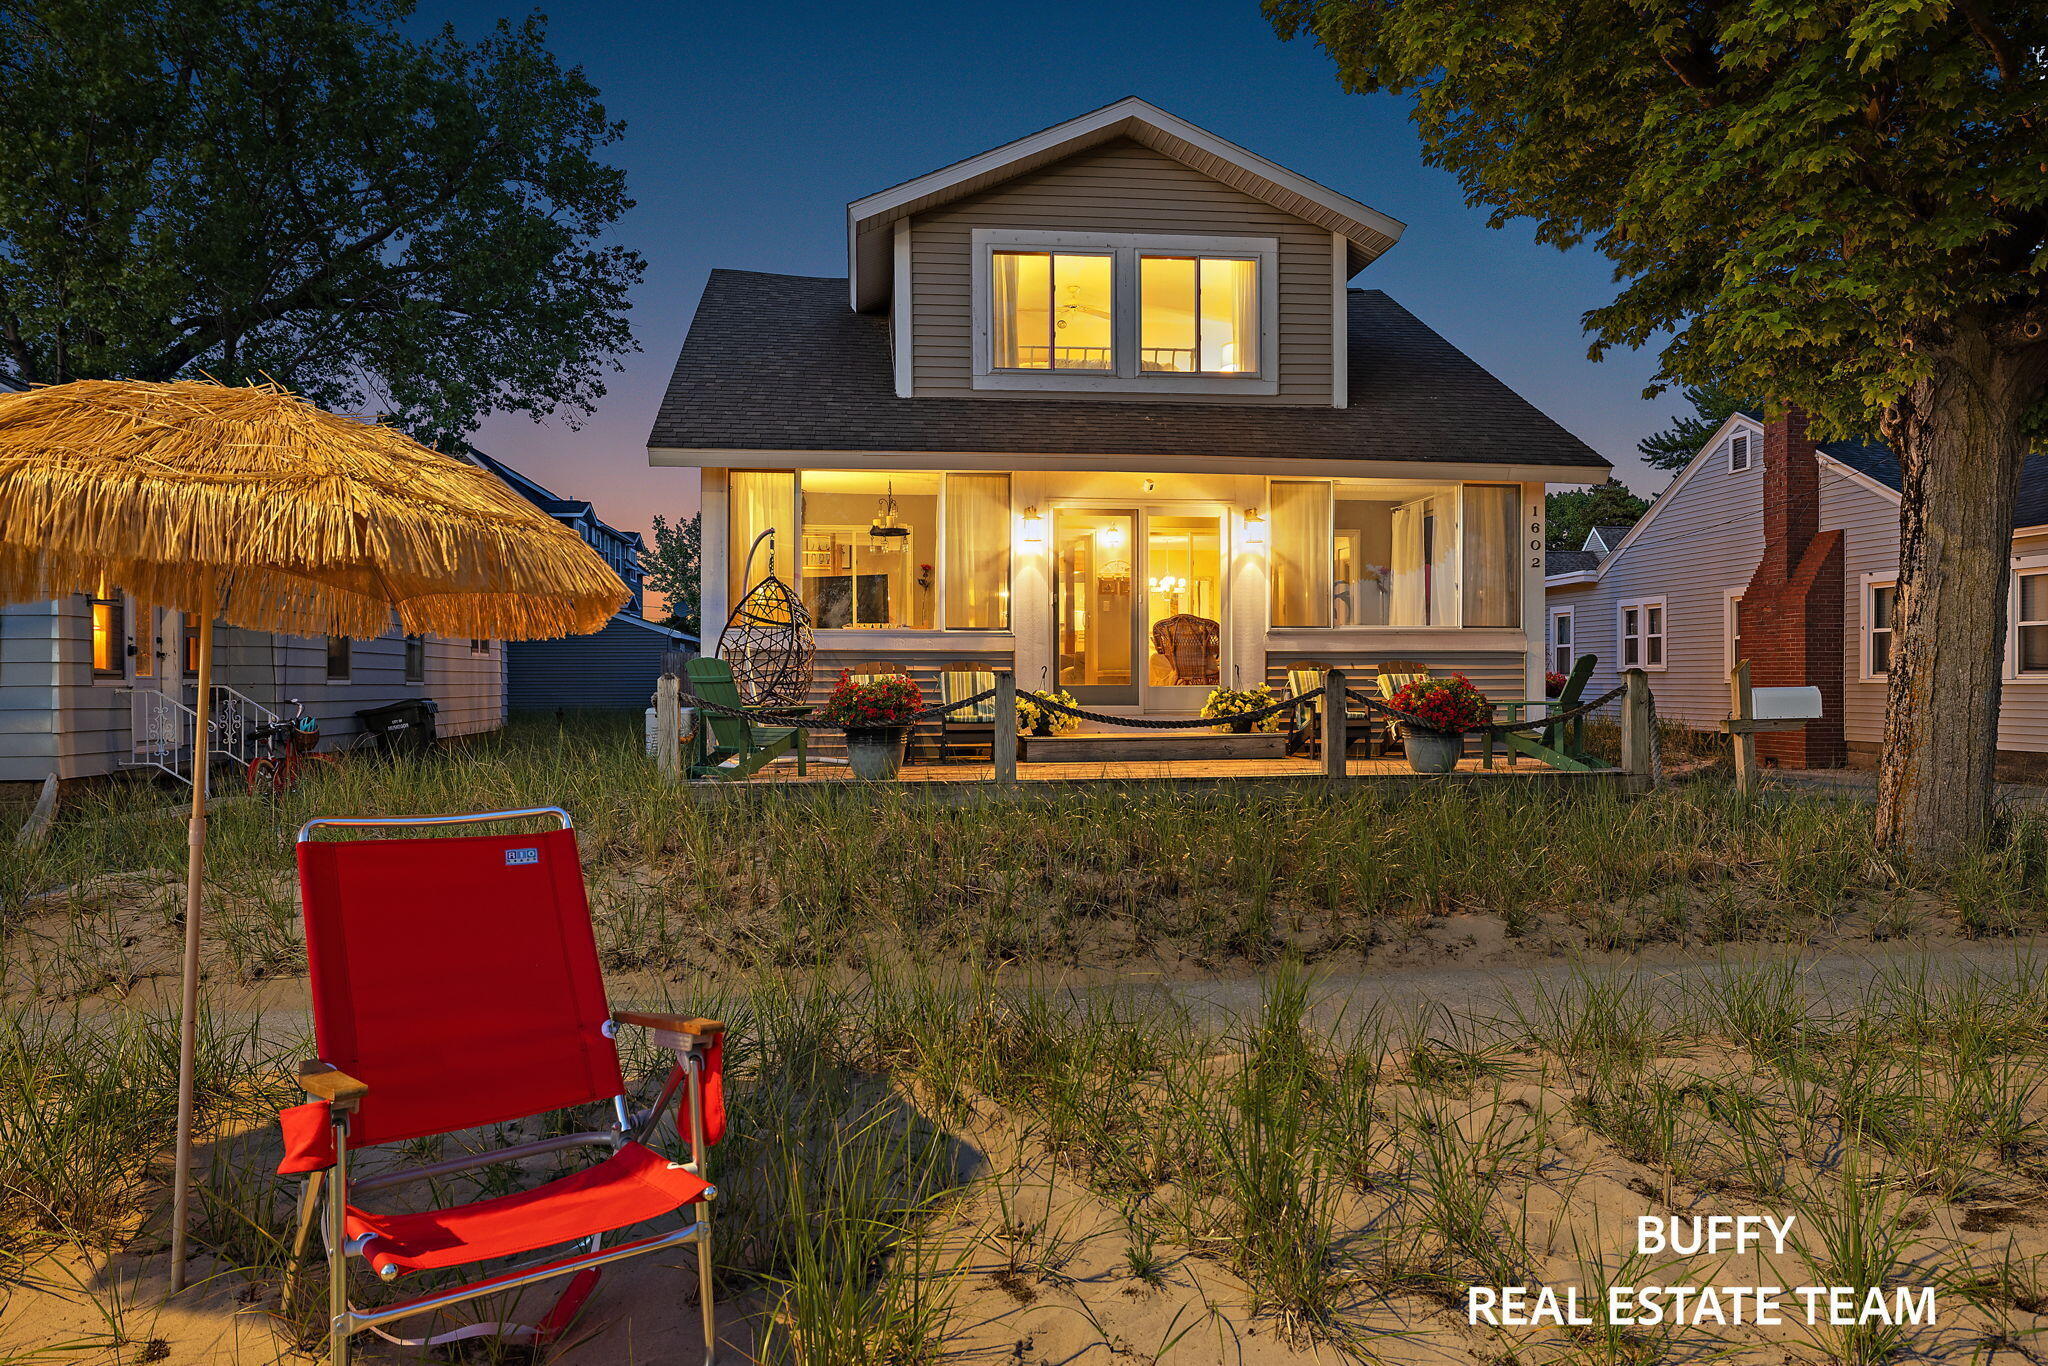
1602 Beach Street, Muskegon City, MI 49441
CENTRAL LAND COS · Muskegon County
Key Facts
Description
Welcome to your dream coastal escape! Nestled in Muskegon's highly sought-after Beach/Fulton neighborhood, this classic 1.5-story bungalow offers the ultimate lakeside lifestyle moments from the shoreline. Boasting over 3,000 sq ft of character-filled living space, this 2-bed, 2-bath home blends timeless charm with modern comforts like central cooling, a gas fireplace, and a whole-house generator. Step inside to a spacious layout featuring a desirable main-level primary bedroom and ensuite. The full basement houses the laundry, a new drainage system with 2 sump pumps, and incredible storage--plus the perfect opportunity to add an egress window for a 3rd bedroom. Outdoor living is a breeze on your massive deck and porch. The prime 50x108 lot features a 600 sq ft detached garage built in 1999, perfect for storing your boat, vehicles, and beach toys. Don't miss this rare beachside paradise! Long-term rental approved.Why Did the City Pass These Rules? The City Commission passed these updates after sharp pushback from full-time residents. The restrictions were designed to solve three main issues: Preserving Long-Term Housing: With the boom of vacation rentals, local buyers and year-round renters were being priced out of the market. Investors buying up residential homes solely to use as full-time Airbnbs significantly reduced the local housing supply. Protecting Neighborhood Character: Full-time residents frequently complained to the city about the "hotel-ization" of their quiet streets--specifically citing rotating crowds of vacationers, loud parties, and properties being overrun during peak summer months. Parking and Trash Overload: Many residential homes in Muskegon weren't built to handle five or six cars per driveway. The city established strict rules prohibiting guests from parking on lawns, over sidewalks, or blocking mailboxes, alongside requiring mandatory weekly trash service. =?? Are There Any Loopholes? Yes. If you want to operate a short-term rental without a strict zone cap, the property must be
Property Information
Property Type
Residential
Sub-Type
Single Family Residence
Style
Bungalow
Year Built
1920
Living Area
3,159 sq ft
Lot Size
0.12 acres
Lot Dimensions
50x108
Garage Spaces
2
Days on Market
43
MLS® Listing#
71026027377
Property Features
Exterior
Appliances
Cooling
Heating
Flooring
Fireplace
Basement
Parking
Laundry
Patio
Fencing
Lot Features
Construction
Roof
Windows
Security
Community
Utilities
Sewer
Water Source
Rooms
- Upper
- 156 x 112Main
- Bedroom 2177 x 195Upper
- Den131 x 1,110Basement
- Game Room252 x 137Basement
- Kitchen95 x 18Main
- Laundry91 x 117Basement
- Living Room234 x 135Main
- Master Bathroom1,311 x 89Main
- Master Bedroom177 x 195Main
- Utility Room158 x 42Basement
- Workshop131 x 126Basement
Financial Details
Annual Taxes
$3,048
Tax year 2025
Assessed Value
$73,305
Parcel Number
24200759000400
Directions
Head southwest on W Western Ave toward 3rd St, then turn left onto 3rd St. Turn right onto W Morris Ave, which transitions into Lakeshore Dr. Follow Lakeshore Dr west for approximately 4.5 miles as it winds along the lake, then turn right onto Beach St. Continue north on Beach St past Ohio Ave; the property will be on your right, directly overlooking the water.
Affordability Calculator
$136,000
Estimated monthly payment
$3,619/mo
Principal $544,000 · Est. interest $758,928 over 30 yrs
Neighborhood Market Statistics
How this home compares to active listings in Muskegon City, MI
- $237,549
- Median Listing Price
- 59
- Median Days on Market
- 1,493
- Median Sq Ft
- $137
- Median Price / Sq Ft
- 13,627
- Active Listings
- This home’s price is 186% above the area median.
- Its price per sq ft is 57% above the area median.
Market statistics compiled from active EXIT Realty® and MLS listings in Muskegon City, MI.
Location

Points of Interest in Muskegon City, MI
Showing the Muskegon City area map.
Nearby Schools
Pennsylvania Elementary School
Elementary · 2.3 mi away
Lincoln Park Elementary School
Elementary · 2.4 mi away
Mona Shores Middle School
Secondary · 3.1 mi away
Mona Shores School District
Elementary · 3.1 mi away
Nims Elementary School
Elementary · 3.2 mi away
Muskegon Public Schools
School · 3.2 mi away
Glenside Elementary
Elementary · 3.2 mi away
Muskegon Catholic
School · 3.2 mi away
West Shore Lutheran School
School · 3.4 mi away
Mona Shores Public Schools
Elementary · 3.4 mi away
Nelson Elementary School
Elementary · 3.9 mi away
North Muskegon Middle High School
Secondary · 4.0 mi away
North Muskegon Public Schools
Elementary · 4.1 mi away
Mona Shores High School
Secondary · 4.1 mi away
Lakeshore Fab Lab
School · 4.2 mi away
Muskegon Public Schools
Elementary · 4.2 mi away
Reeths-Puffer Middle School
Secondary · 4.2 mi away
Central Elementary School
Elementary · 4.3 mi away
Ellen G. Loftis School
School · 4.4 mi away
Muskegon Public Schools
School · 4.4 mi away
Commute Calculator
Nearby Homes
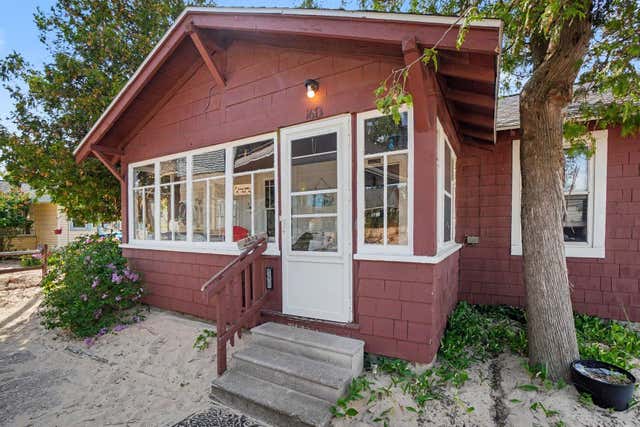
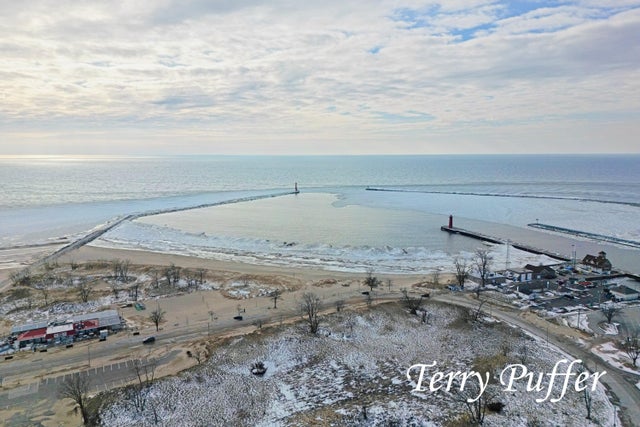
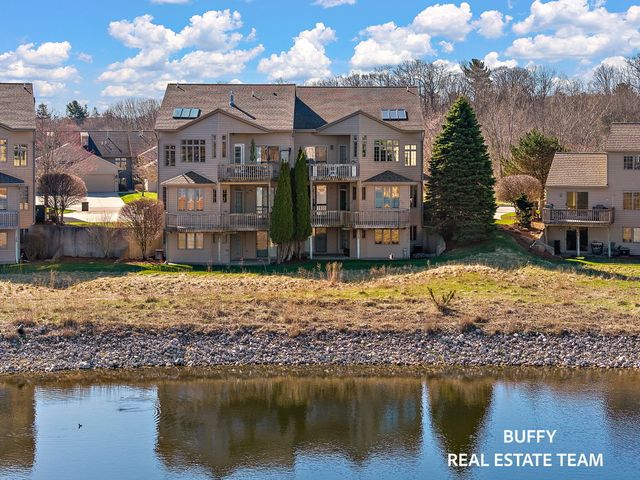
Similar Homes Nearby
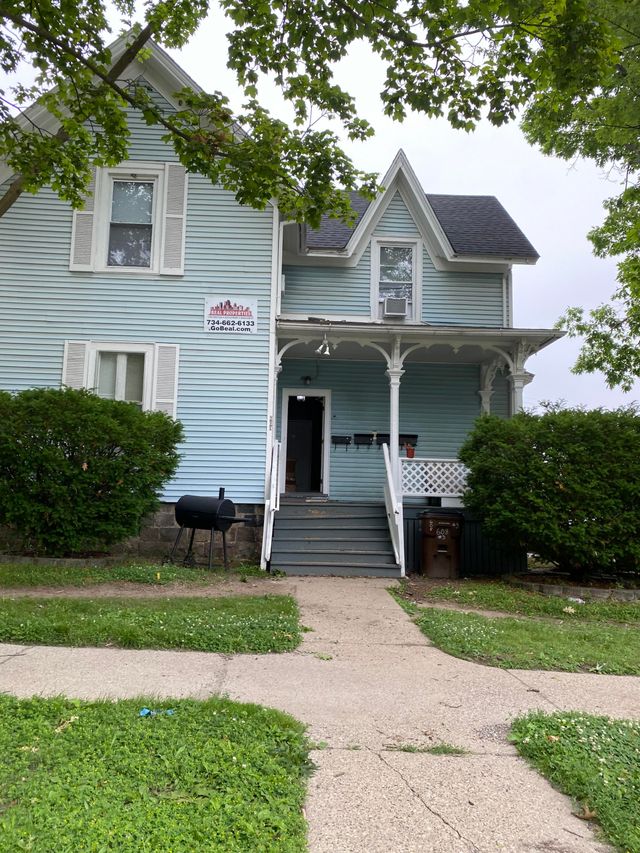
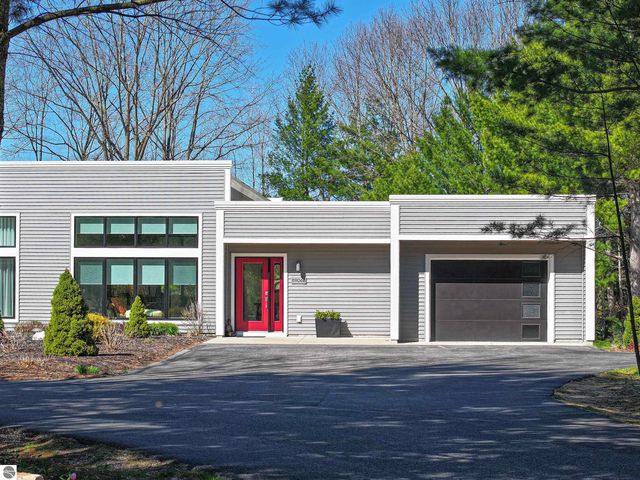
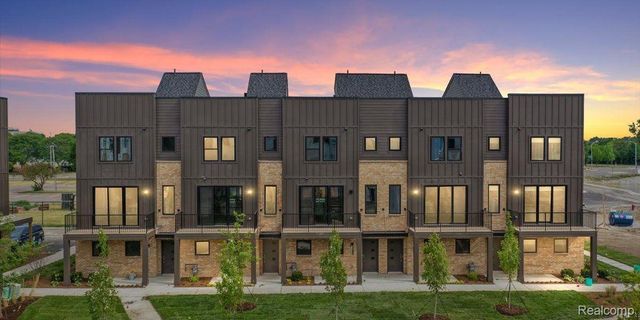

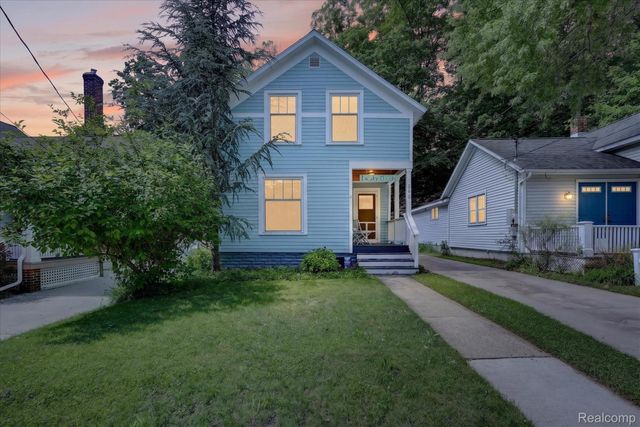
Similar Home Values
Comparable nearby listings and their asking prices.
| Address | Price | Beds | Baths | Sq Ft |
|---|---|---|---|---|
| 608 Pearl Street, Ypsilanti City, MI | $476,000 | 9 | — | 3,118 |
| 8906-B Manhattan North B, Traverse City, MI | $478,000 | 2 | 2 | 1,539 |
| 1048 Friends Drive 4, Detroit City, MI | $478,435 | 2 | 3 | 1,618 |
| 2320 Red Oak Court NW, Grand Rapids City, MI | $479,000 | 3 | 3 | 3,094 |
| 826 Fairview Avenue NE 4, Grand Rapids City, MI | $479,000 | 2 | 3 | 1,349 |
| 398 Howard Avenue, Grand Haven City, MI | $479,000 | 2 | 2 | 804 |
Moving Cost Estimate
EXIT Agents in Muskegon City


Listing Courtesy: Coldwell Banker Woodland Schmidt Grand Haven - 6168449000
The accuracy of all information, regardless of source, is not guaranteed or warranted. All information should be independently verified. Any use of search facilities of data on the site, other than by a consumer looking to purchase real estate, is prohibited.