

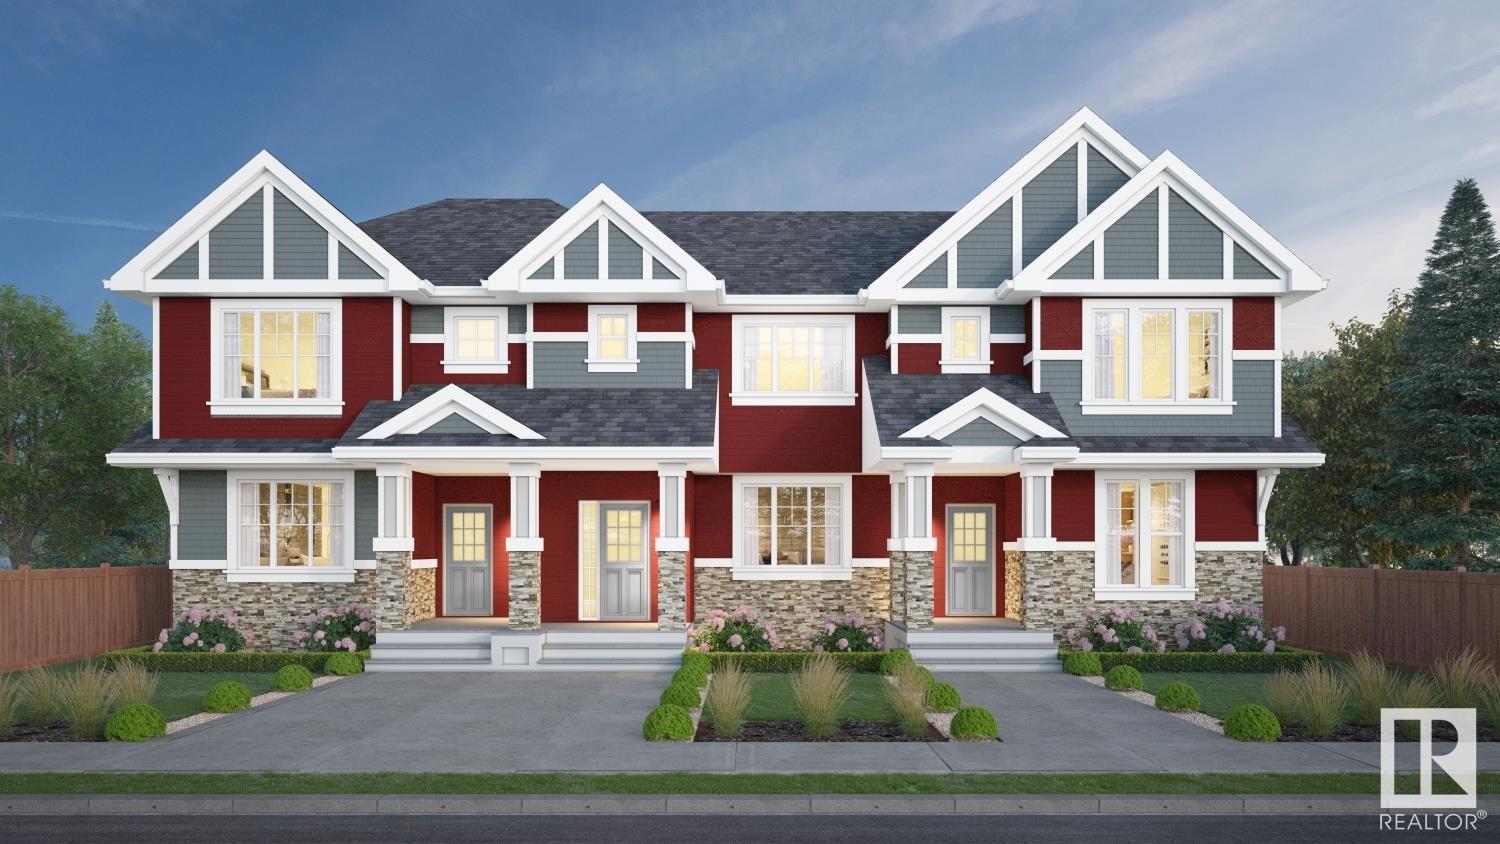
Edmonton, AB T6X2H8
Walker
Key Facts
Description
NO CONDO FEES and AMAZING VALUE! You read that right welcome to this brand new townhouse unit the Alydar Built by the award winning builder Pacesetter homes and is located in one of South east Edmonton's premier communities of Walker. With nearly 1300 square Feet, this opportunity is perfect for a young family or young couple. Your main floor is complete with upgrade luxury Vinyl plank flooring throughout the great room, the kitchen and den. Highlighted in your new kitchen are upgraded cabinets, upgraded counter tops and a tile back splash. Finishing off the main level is a 2 piece bathroom. The upper level has 3 bedrooms and 2 bathrooms. This home also comes complete with a double detached car garage.*** This home is under construction the photos used are from the exact same unit colors may vary, this home will be complete soon and photos will be updated. *** (id:31684)
Property Information
Property Type
Residential
Sub-Type
Single Family Residence
Year Built
2023
Stories
2
Living Area
120 sq ft
Ownership
Freehold
Listing #
E4357128
Property Features
Heating
Parking
Rooms
- Bedroom 2Measurements not availableUpper
- Bedroom 3Measurements not availableUpper
- Dining RoomMeasurements not availableMain
- KitchenMeasurements not availableMain
- Living RoomMeasurements not availableMain
- Master BedroomMeasurements not availableUpper
Affordability Calculator
$81,500
Estimated monthly payment
$2,169/mo
Principal $325,998 · Est. interest $454,797 over 30 yrs
Neighborhood Market Statistics
How this home compares to active listings in Edmonton, AB
- CA$427,273
- Median Listing Price
- 46
- Median Days on Market
- 1,301
- Median Sq Ft
- CA$298
- Median Price / Sq Ft
- 6,092
- Active Listings
- This home’s price is 5% below the area median.
- Its price per sq ft is 1040% above the area median.
Market statistics compiled from active EXIT Realty® and MLS listings in Edmonton, AB.
Similar Homes Nearby


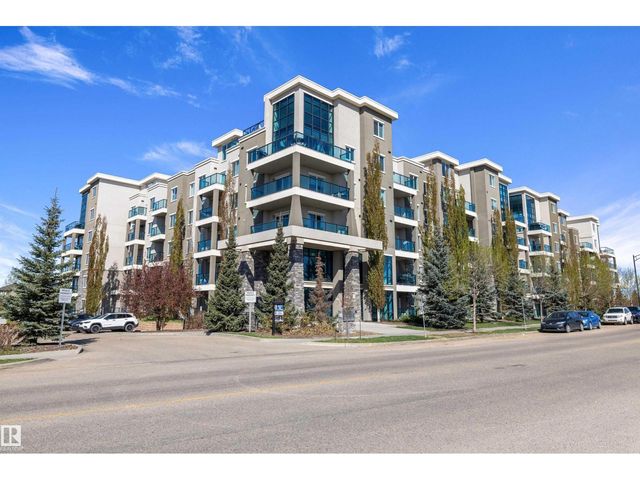

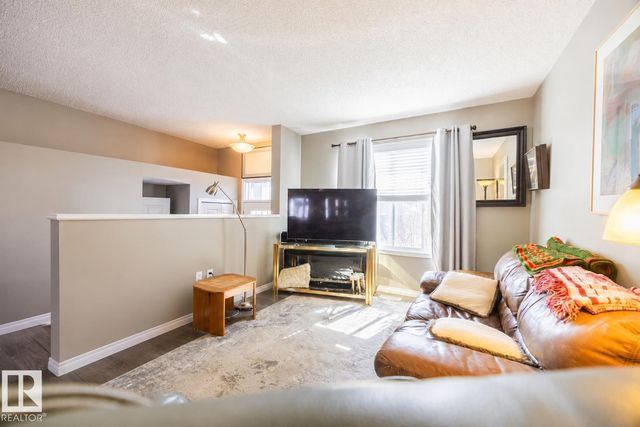
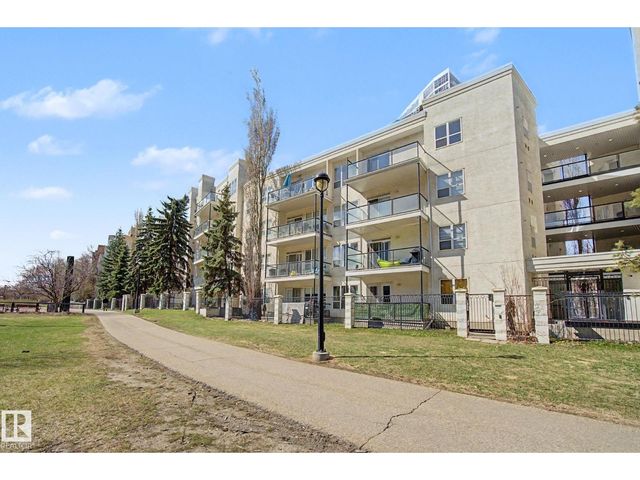
Similar Home Values
Comparable nearby listings and their asking prices.
| Address | Price | Beds | Baths | Sq Ft |
|---|---|---|---|---|
| #531 5151 WINDERMERE BV SW, Edmonton, AB | CA$285,900 | 2 | 2 | 803 |
| #307 10303 111 ST NW, Edmonton, AB | CA$287,000 | 2 | 2 | 1,044 |
| #505 1238 WINDERMERE WY SW, Edmonton, AB | CA$287,000 | 2 | 2 | 772 |
| #112 4350 23 ST NW, Edmonton, AB | CA$287,500 | 3 | 2 | 1,231 |
| #19 1030 CHAPPELLE BV SW, Edmonton, AB | CA$288,000 | 2 | 3 | 1,232 |
| #411 10033 110 ST NW, Edmonton, AB | CA$288,000 | 2 | 1 | 1,130 |
Moving Cost Estimate

Listing Courtesy: Royal Lepage Arteam Realty
Data Terms of Use
This website is operated by Royal Lepage Arteam Realty, a brokerage who is a member of The Canadian Real Estate Association (CREA). The content on this website is owned or controlled by CREA. By accessing this website, the user agrees to be bound by these terms of use as amended from time to time, and agrees that these terms of use constitute a binding contract between the user, Royal Lepage Arteam Realty, and CREA.
Copyright
The content on this website is protected by copyright and other laws, and is intended solely for the private, non-commercial use by individuals. Any other reproduction, distribution or use of the content, in whole or in part, is specifically prohibited. Prohibited uses include commercial use, “screen scraping”, “database scraping”, and any other activity intended to collect, store, reorganize or manipulate the content of this website.
Trademarks
REALTOR®, REALTORS®, and the REALTOR® logo are certification marks that are owned by REALTOR® Canada Inc. and licensed exclusively to The Canadian Real Estate Association (CREA). These certification marks identify real estate professionals who are members of CREA and who must abide by CREA’s By-Laws, Rules, and the REALTOR® Code. The MLS® trademark and the MLS® logo are owned by CREA and identify the professional real estate services provided by members of CREA.
Liability and Warranty Disclaimer
The information contained on this website is based in whole or in part on information that is provided by members of CREA, who are responsible for its accuracy. CREA reproduces and distributes this information as a service for its members, and assumes no responsibility for its completeness or accuracy.
Amendments
Royal Lepage Arteam Realty may at any time amend these Terms of Use by updating this posting. All users of this site are bound by these amendments should they wish to continue accessing the website, and should therefore periodically visit this page to review any and all such amendments.