

2320 Red Oak Court NW, Grand Rapids City, MI 49504
Kent County
Key Facts
Description
Located in the desirable community of Oakleigh Woods, this stunning stand-alone condominium offers over 3,000 finished square feet and an exceptional layout designed for both everyday living and entertaining. The spacious living room welcomes you with a cozy fireplace and flows seamlessly into the dining area and expansive kitchen, complete with abundant cabinetry, a large pantry, and the perfect setup for cooking and gathering. Just off the kitchen, you'll love the light-filled den overlooking the private tree-lined backyard, creating a peaceful setting to enjoy year-round. Step outside to the shockingly large composite deck -- an ideal space for summer BBQs and outdoor entertaining.The main floor also features a spacious primary ensuite with dual sinks, a large bathroom, and an oversized walk-in closet, along with a convenient laundry room and half bath. The completely updated lower level offers incredible additional living space with new flooring and fresh paint throughout.You'll appreciate the expansive family/entertaining area, second bedroom, full bathroom, office/den space, and unbelievable storage throughout the home. Additional updates include a new furnace and A/C in 2024. This is condo living at its finest -- come see it today!
Property Information
Property Type
Residential
Sub-Type
Condominium
Style
CommonEntryBuilding / Ranch
Year Built
2003
Living Area
3,094 sq ft
Lot Dimensions
0
Garage Spaces
2
Days on Market
27
MLS® Listing#
65026023703
Property Features
Interior
Exterior
Appliances
Cooling
Heating
Fireplace
Basement
Parking
Laundry
Patio
Construction
Roof
Sewer
Water Source
Rooms
- Main
- Lower
- Main
Financial Details
HOA
$540 / Monthly
OAKLEIGH WOODS
Annual Taxes
$4,327
Tax year 2025
Assessed Value
$134,585
Parcel Number
411315151095
Directions
Leonard To Walker, N To Richmond, W To Oakleigh Woods, N To Red Oak.
Affordability Calculator
$95,800
Estimated monthly payment
$2,549/mo
Principal $383,200 · Est. interest $534,598 over 30 yrs
Neighborhood Market Statistics
How this home compares to active listings in Grand Rapids City, MI
- $250,192
- Median Listing Price
- 58
- Median Days on Market
- 1,510
- Median Sq Ft
- $139
- Median Price / Sq Ft
- 14,243
- Active Listings
- This home’s price is 91% above the area median.
- Its price per sq ft is 11% above the area median.
Market statistics compiled from active EXIT Realty® and MLS listings in Grand Rapids City, MI.
Location

Points of Interest in Grand Rapids City, MI
Showing the Grand Rapids City area map.
Nearby Schools
C.A. Frost Environmental Science Middle High School
Secondary · 0.4 mi away
Grand Rapids Public Schools
School · 0.4 mi away
Grand Rapids Adventist Academy
School · 0.6 mi away
West Catholic High School
Secondary · 0.8 mi away
Blue Bridge School
School · 0.8 mi away
CA Frost Environmental Science Academy
School · 0.8 mi away
West Side Christian School
Secondary · 0.9 mi away
Kent Education Center Oakleigh
Elementary · 0.9 mi away
Blandford Elementary School
Secondary · 1.0 mi away
West Leonard Elementary School
Elementary · 1.3 mi away
Shawmut Hills School
Elementary · 1.3 mi away
First Evangelical Covenant Church
Elementary · 1.4 mi away
Union High School
Secondary · 1.5 mi away
Walker Charter Academy
School · 1.7 mi away
Holy Spirit School
School · 1.7 mi away
Westwood Middle School
Secondary · 1.7 mi away
Harrison Middle School
School · 2.1 mi away
Stocking Elementary
Elementary · 2.1 mi away
Kenowa Hills Public Schools
Elementary · 2.1 mi away
Walker Station Elementary School
Elementary · 2.1 mi away
Commute Calculator
Nearby Homes


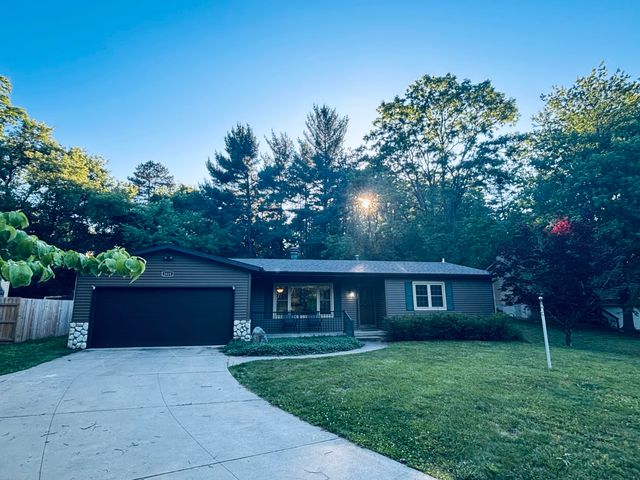
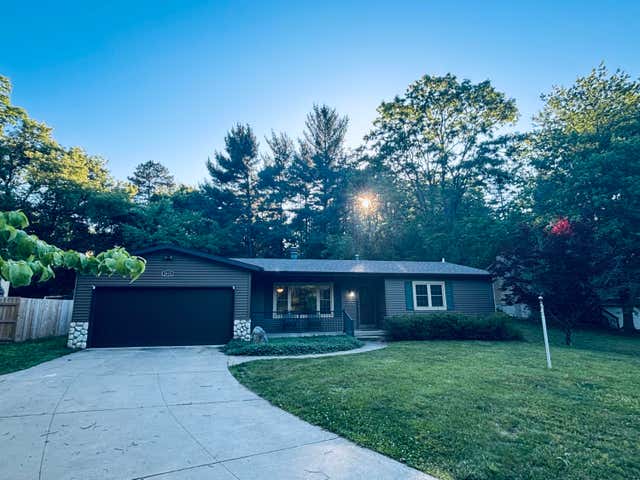
Similar Homes Nearby
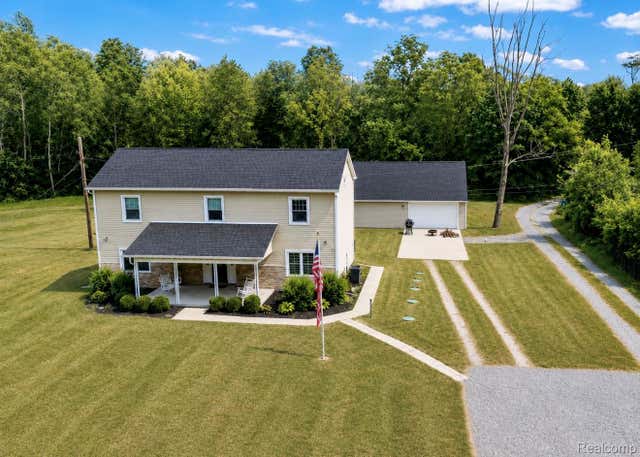


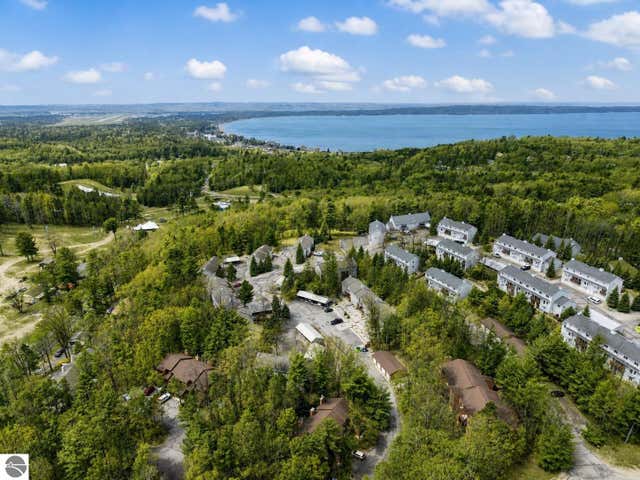

Similar Home Values
Comparable nearby listings and their asking prices.
| Address | Price | Beds | Baths | Sq Ft |
|---|---|---|---|---|
| 6537 Pardee Road, Taylor City, MI | $335,900 | 3 | 2 | 1,869 |
| 10381 Champions Circle, Grand Blanc Charter Township, MI | $336,000 | 4 | 4 | 2,873 |
| 26606 Hales Street, Madison Heights City, MI | $336,000 | 3 | 3 | 2,607 |
| 3975 Sherwood Forest 21, Traverse City, MI | $336,900 | 2 | 3 | 1,976 |
| 923 Bell Avenue, New Buffalo City, MI | $337,000 | 4 | 2 | 1,134 |
| 24050 Lakewood Street, St Clair Shores City, MI | $337,400 | 3 | 2 | 1,581 |
Moving Cost Estimate
EXIT Agents in Grand Rapids City


Listing Courtesy: Five Star Real Estate (Courtland) - 6168844200
The accuracy of all information, regardless of source, is not guaranteed or warranted. All information should be independently verified. Any use of search facilities of data on the site, other than by a consumer looking to purchase real estate, is prohibited.